Skip main navigation
Off market
  • $552,300

    13404 Castle Hollow Ter, Midlothian, VA 23114

    4beds
    2,404sqft
    Detached
    Built in 1981
    0.52 Acres Lot
    $552,300 Zestimate®
    $230/sqft
    $2,914 Estimated rent

    Home value

    $552,300

    $525,000 - $580,000

    $2,914/mo

    Zestimate® history
    Loading
    Loading...

    Owner options

    List your home for rent

    $2,914/mo

    Rent Zestimate®

    Find your next renter with Zillow Rental Manager. Plus, with online applications, you can quickly screen prospective tenants – for free.

    Learn more

    $2,914/mo

    Rent Zestimate®

    Refinance and save

    $3,286/mo

    Est. payment

    Refinancing to a lower rate could help reduce your monthly payments and save thousands over the life of the loan.

    See today's rates

    $3,286/mo

    Est. payment

    Explore your selling options

    Work with a Zillow partner agent

    Leverage their expertise and Zillow's premium Showcase listings to get your home seen by more buyers.

    Get started

    List with your own agent

    Get your home in front of millions of buyers by listing it on Zillow.

    Learn how to do it

    Sell it yourself

    Take full control of how buyers see your home on Zillow by listing For Sale by Owner (FSBO).

    List your home

    What's special

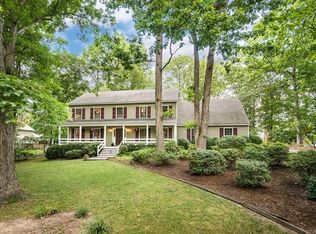
    Back on the market no fault of the seller! DREAM HOME, FULLY RENOVATED!!!! Welcome to Castle Hollow! This 4 bedroom 2.5 bath home is located in the beautiful Queensmill community in the heart of Midlothian professionally designed by Lustre Homes! The immaculate kitchen offers it all, with a new granite island, brand new appliances including a chimney style hood with range, under cabinet lighting, granite countertops throughout and plenty of room to host dinner parties! New hardwood flooring throughout the downstairs, OPEN FLOORPLAN, modern tile fireplace with the option of gas inserts. Master bedroom with huge walk in closet and a walk in newly renovated completely tiled shower. New deck on back with plenty of room for entertaining, professionally landscaped, located in a wooded, private cul de sac. Beautiful breezeway connects the house with a separate office space and attached two car garage. The community is very peaceful and neighborly with a pool, tennis courts, and regular activities planned to make it easy to become part of the Queensmill family. Welcome home!!!

    This property is off market, which means it's not currently listed for sale or rent on Zillow. This may be different from what's available on other websites or public sources.
    Facts & features

    Interior

    Bedrooms & bathrooms
    • Bedrooms: 4
    • Bathrooms: 3
    • Full bathrooms: 2
    • 1/2 bathrooms: 1
    Heating
    • Forced air, Electric, Gas
    Cooling
    • Central
    Appliances
    • Included: Dishwasher, Dryer, Microwave, Range / Oven, Refrigerator, Trash compactor, Washer
    Features
    • Flooring: Tile, Carpet, Hardwood
    • Basement: None
    • Attic: Walk-Up
    • Has fireplace: Yes
    • Fireplace features: masonry
    Interior area
    • Total interior livable area: 2,404 sqft

    Property

    Parking
    • Total spaces: 5
    • Parking features: Garage - Attached
    Features
    • Exterior features: Wood, Brick, Composition
    Lot
    • Size: 0.52 Acres
    Details
    • Parcel number: 730701795700000

    Construction

    Type & style
    • Home type: SingleFamily
    • Architectural style: Contemporary
    • Property subtype: Detached
    Materials
    • Wood
    • Roof: Asphalt
    Condition
    • Year built: 1981

    Utilities & green energy

    • Sewer: Public Sewer

    Community & neighborhood

    Location
    • Region: Midlothian

    Other

    Other facts
    • Heat Fuel: Wood
    • New Resale: Resale (occupied at least once)
    • Property Sub Type: Detached
    • Property Type: Single Family
    • Cooling: Electric
    • Fee Period: Yearly
    • Num Cars: 2
    • Wall Type: Drywall
    • Year Blt Desc: Actual
    • Appl Equip: Stove, Disposal, Exhaust Fan, Smoke Alarm, Stove Hood, Self/Con Cleaning, Drop-In Range, Downdraft Range
    • Interior: French Doors, Pantry, Dining Area, Dryer Hookup, Washer Hookup, 9 Ft + Ceilings, MBR Bath, Recessed Lighting, Breezeway, Track Lighting, Countertops - Granite/Stone
    • Structure: Brick
    • Disclosures: Office
    • Heating: 2 Zoned Heat, Hot Water
    • Style: 2-Story, Modern
    • Amenity: Common Area
    • Attic: Walk-Up
    • Exterior: Outdoor Lighting
    • Pool Desc: Community/Off Site
    • Siding: Cedar
    • Lot Description: Cul-De-Sac, Landscaped
    • Sewer: Public Sewer
    • Green Certification: Energy Star Appliances
    • Water: Public Water

    Price history

    DateEventPrice
    1/11/2018Sold$342,900-1.8%$143/sqft
    Source: CVRMLS #1739322 Report a problem
    12/10/2017Price change$349,300-0.1%$145/sqft
    Source: Advance Realty Specialists #1739322 Report a problem
    11/8/2017Listed for sale$349,500$145/sqft
    Source: Advance Realty Specialists #1739322 Report a problem
    10/5/2017Listing removed$349,500$145/sqft
    Source: Advance Realty Specialists #1734923 Report a problem
    10/2/2017Listed for sale$349,500$145/sqft
    Source: Advance Realty Specialists #1734923 Report a problem
    10/2/2017Pending sale$349,500$145/sqft
    Source: Advance Realty Specialists #1734923 Report a problem
    9/29/2017Listed for sale$349,500+94.2%$145/sqft
    Source: Advance Realty Specialists #1734923 Report a problem
    7/11/2017Sold$180,000-25%$75/sqft
    Source: Public Record Report a problem
    7/24/2010Listing removed$239,995$100/sqft
    Source: Long & Foster Real Estate #1007770 Report a problem
    6/3/2010Price change$239,995-4%$100/sqft
    Source: Long & Foster REALTORS #1007770 Report a problem
    5/15/2010Listed for sale$249,995-20.6%$104/sqft
    Source: Long & Foster REALTORS #1007770 Report a problem
    11/21/2009Listing removed$314,950$131/sqft
    Source: Assist2Sell Report a problem
    5/15/2009Listed for sale$314,950$131/sqft
    Source: Buyers & Sellers Real Estate Inc #2914765 Report a problem

    Public tax history

    YearProperty taxesTax assessment
    2025$4,090 +10.8%$459,600 +12%
    2024$3,692 +10.8%$410,200 +12%
    2023$3,333 -0.3%$366,300 +0.8%
    2022$3,343 +6.5%$363,400 +10%
    2021$3,139 +6.2%$330,400 +6.2%
    2020$2,955 +2.8%$311,000 +2.8%
    2019$2,875 +4%$302,600 +5%
    2018$2,763 +10.3%$288,200 +5.1%
    2017$2,505 $274,200 +6.2%
    2016$2,505 -3.3%$258,300 -3.3%
    2015$2,590 +7.2%$267,200 +7.3%
    2014$2,415 $249,000 +4.4%
    2013-- $238,500 -0.7%
    2012-- $240,200 -1.7%
    2011-- $244,300 -6%
    2010-- $259,900 -8.2%
    2009-- $283,200 -2.3%
    2008-- $289,900 +7.1%
    2007-- $270,600 +36.9%
    2005-- $197,700 +8.9%
    2004-- $181,500 +6.3%
    2003-- $170,700 +3%
    2002-- $165,800 +6.5%
    2001-- $155,700

    Find assessor info on the county website

    Neighborhood: 23114

    Nearby schools

    GreatSchools rating
    Schools provided by the listing agent
    • Elementary: Evergreen
    • Middle: Tomahawk Creek
    • High: Midlothian

    Source: The MLS. This data may not be complete. We recommend contacting the local school district to confirm school assignments for this home.

    Get a cash offer in 3 minutes
    Find out how much your home could sell for in as little as 3 minutes with a no-obligation cash offer.
    Estimated market value
    $552,300
    Get a cash offer in 3 minutes
    Find out how much your home could sell for in as little as 3 minutes with a no-obligation cash offer.
    Estimated market value
    $552,300