Opportunity awaits in sought-after Tanner Village at Charter Colony! Built in 2004, this 2½-story transitional home offers approximately 2,599 square feet with 3 bedrooms, 2½ baths, a 2-car garage, and a versatile third-floor bonus room. The open floor plan features soaring ceilings and an interior balcony overlooking the main living area, creating an impressive sense of space and natural light. The eat-in kitchen offers an island and flows easily into the main living spaces, while French doors open to a formal dining room currently used as a home office, providing flexible space to fit your needs. Hardwood and carpet are featured on the first floor, with carpet on the second floor and in the third-floor bonus room. The primary suite includes a private bath with a double vanity. Additional features include thermal windows, a deck, a front stoop, and an open backyard adjoining the community common space. This home offers an excellent opportunity for a buyer ready to bring their vision and personal touches to a spacious, well-designed floor plan. Charter Colony amenities include a clubhouse, common areas, kiddie pool, lifeguard and tennis court.
For sale
Price cut: $19.9K (8/27)
$510,000
1530 Jeffries Way, Midlothian, VA 23114
3beds
2,599sqft
Single Family Residence
Built in 2004
8,232 Square Feet Lot
$506,500 Zestimate®
$196/sqft
$94/mo HOA
What's special
- 51 days
- 315
- 21
Zillow last checked:
Listing updated:
Listed by:
Susanne Gibson 804-300-7383,
Virginia Capital Realty 804-545-6300,
David Goulding 804-274-8565,
Virginia Capital Realty
Source: CVRMLS,MLS#: 2622481 Originating MLS: Central Virginia Regional MLS
Originating MLS: Central Virginia Regional MLSFacts & features
Interior
Bedrooms & bathrooms
- Bedrooms: 3
- Bathrooms: 3
- Full bathrooms: 2
- 1/2 bathrooms: 1
Primary bedroom
- Description: Carpet Walk in Closet, En-suite
- Level: Second
- Dimensions: 0 x 0
Bedroom 2
- Description: Carpet
- Level: Second
- Dimensions: 0 x 0
Bedroom 3
- Description: Carpet
- Level: Second
- Dimensions: 0 x 0
Dining room
- Description: French Doors, currently used as office
- Level: First
- Dimensions: 0 x 0
Family room
- Description: Carpet, 2 Stories, Windows Galore
- Level: First
- Dimensions: 0 x 0
Other
- Description: Tub & Shower
- Level: Second
Half bath
- Level: First
Kitchen
- Description: Eat-In Center Island
- Level: First
- Dimensions: 0 x 0
Laundry
- Level: First
- Dimensions: 0 x 0
Recreation
- Description: Carpet, Closets
- Level: Third
- Dimensions: 0 x 0
Heating
- Forced Air, Natural Gas, Zoned
Cooling
- Central Air, Zoned
Appliances
- Included: Dryer, Dishwasher, Electric Cooking, Gas Water Heater, Microwave, Range, Refrigerator, Stove, Washer
- Laundry: Washer Hookup
Features
- Balcony, Ceiling Fan(s), Separate/Formal Dining Room, French Door(s)/Atrium Door(s), High Ceilings, Kitchen Island, Recessed Lighting, Walk-In Closet(s)
- Flooring: Partially Carpeted, Wood
- Doors: French Doors
- Windows: Thermal Windows
- Basement: Crawl Space
- Attic: Access Only
- Number of fireplaces: 1
- Fireplace features: Gas, Vented
Interior area
- Total interior livable area: 2,599 sqft
- Finished area above ground: 2,599
- Finished area below ground: 0
Property
Parking
- Total spaces: 2
- Parking features: Attached, Driveway, Garage, Garage Door Opener, Off Street, Paved
- Attached garage spaces: 2
- Has uncovered spaces: Yes
Features
- Levels: Two and One Half
- Stories: 2.5
- Patio & porch: Rear Porch, Deck
- Exterior features: Deck, Sprinkler/Irrigation, Paved Driveway
- Pool features: Pool, Community
Lot
- Size: 8,232 Square Feet
- Features: Cleared, Level
Details
- Parcel number: 725698494600000
- Zoning description: R9
Construction
Type & style
- Home type: SingleFamily
- Architectural style: Transitional
- Property subtype: Single Family Residence
Materials
- Frame, Vinyl Siding
- Roof: Composition,Shingle
Condition
- Resale
- New construction: No
- Year built: 2004
Utilities & green energy
- Sewer: Public Sewer
- Water: Public
Community & HOA
Community
- Features: Common Grounds/Area, Clubhouse, Community Pool, Home Owners Association, Pool, Tennis Court(s)
- Subdivision: Tanner Village Section A At Charter Colony
HOA
- Has HOA: Yes
- Services included: Clubhouse, Common Areas, Insurance, Pool(s), Recreation Facilities
- HOA fee: $282 quarterly
Location
- Region: Midlothian
Financial & listing details
- Price per square foot: $196/sqft
- Tax assessed value: $470,400
- Annual tax amount: $4,186
- Date on market: 8/19/2026
- Ownership: Individuals
- Ownership type: Sole Proprietor
Estimated market value
$506,500
$481,000 - $532,000
$2,944/mo
Price history
| Date | Event | Price |
|---|---|---|
| 8/27/2026 | Price change | $510,000-3.8%$196/sqft |
Source:  CVRMLS #2622481 Report a problem CVRMLS #2622481 Report a problem | ||
| 8/20/2026 | Listed for sale | $529,900+55.9%$204/sqft |
Source: CVRMLS #2622481 Report a problem | ||
| 8/2/2007 | Sold | $340,000+16%$131/sqft |
Source: Public Record Report a problem | ||
| 10/1/2004 | Sold | $293,025$113/sqft |
Source: Public Record Report a problem | ||
Public tax history
| Year | Property taxes | Tax assessment |
|---|---|---|
| 2025 | $4,001 +0.7% | $449,600 +1.8% |
| 2024 | $3,974 +3.3% | $441,600 +4.5% |
| 2023 | $3,846 +11% | $422,600 +12.2% |
| 2022 | $3,465 +8.7% | $376,600 +12.3% |
| 2021 | $3,187 +0.3% | $335,500 +0.3% |
| 2020 | $3,178 +5.6% | $334,500 +5.6% |
| 2019 | $3,010 -4.1% | $316,800 -3.4% |
| 2018 | $3,139 +9.3% | $327,800 +5.2% |
| 2017 | $2,871 | $311,500 +4.6% |
| 2016 | $2,871 -2.4% | $297,800 -2.4% |
| 2015 | $2,941 +8.8% | $305,100 +9.3% |
| 2014 | $2,704 | $279,100 +6.6% |
| 2013 | -- | $261,800 +0.2% |
| 2012 | -- | $261,300 -5.4% |
| 2011 | -- | $276,300 -3.1% |
| 2010 | -- | $285,200 -7.5% |
| 2009 | -- | $308,300 -6.9% |
| 2008 | -- | $331,000 +5.3% |
| 2007 | -- | $314,200 +26.3% |
| 2005 | -- | $248,800 +804.7% |
| 2004 | -- | $27,500 |
Find assessor info on the county website
Monthly payment
Est. payment
Payment breakdown
Explore the cost of this home by adjusting the details. Changes won't be saved.Climate risks
Neighborhood: 23114
Nearby schools
Schools provided by the listing agent
- Elementary: Evergreen
- Middle: Tomahawk Creek
- High: Midlothian
Source: CVRMLS. This data may not be complete. We recommend contacting the local school district to confirm school assignments for this home.
Similar homes
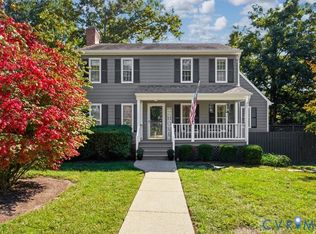
- $525,0004 bd3 ba2.4k sqft14219 Jeffries Pl, Midlothian, VA 23114For Sale
 MLS ID #2626750, Blake Edwards, Redfin Corporation. CVRMLS
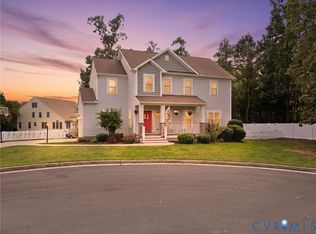
 - $489,9504 bd3 ba2.4k sqft863 Watch Hill Rd, Midlothian, VA 23114For Sale
 MLS ID #2627591, Blake Denny, BHG Base Camp. CVRMLS
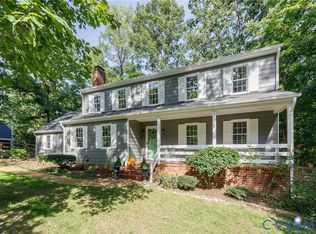
 - $424,9004 bd3 ba2.1k sqft13925 Gorham Ln, Midlothian, VA 23114For Sale
 MLS ID #2626971, Samantha Landolt, Providence Hill Real Estate. CVRMLS
 - $525,0004 bd3 ba2.2k sqft1433 Shirlton Rd, Midlothian, VA 23114For Sale
 MLS ID #2624144, Meg Traynham, Providence Hill Real Estate. CVRMLS
