Beautiful townhouse in the heart of Midlothian, positioned on a desirable corner lot. This gorgeous 3-story end-unit townhome features 4 bedrooms, 3.5 baths and a one car garage. Located in a friendly neighborhood, and offers generous living space including a finished basement with a large recreational room, private bedroom and full bath, along with a private entry door providing a convenient walkout to a stamped concrete patio and an aluminum fenced grassy backyard. This well designed townhouse features an open-concept kitchen with granite countertops, stainless steel appliances, kitchen island, ample cabinetry and a gas range, providing an excellent flow into the dining and living area, open and bright with vaulted ceilings, hardwood floors and a gas chimney fireplace, and to the outside composite deck. The entry hallway opens to a home office with French doors. The primary bedroom on the upper level features a luxurious ensuite bath with a tiled dual shower, dual sinks, along with a spacious walk-in closet. Two additional well sized bedrooms with large windows, along with a full bath and laundry room. Conveniently located near shopping, dining and great schools.
For sale
$497,000
652 Abbey Village Cir, Midlothian, VA 23114
4beds
2,823sqft
Single Family Residence
Built in 2012
5,052 Square Feet Lot
$-- Zestimate®
$176/sqft
$147/mo HOA
What's special
Gas chimney fireplaceOne car garageAluminum fenced grassy backyardGranite countertopsKitchen islandOpen-concept kitchenLaundry room
- 43 days
- 640
- 23
Zillow last checked:
Listing updated:
Listed by:
Derek Greene 888-278-5840,
The Greene Realty Group 888-278-5840
Source: CVRMLS,MLS#: 2624976 Originating MLS: Central Virginia Regional MLS
Originating MLS: Central Virginia Regional MLSFacts & features
Interior
Bedrooms & bathrooms
- Bedrooms: 4
- Bathrooms: 4
- Full bathrooms: 3
- 1/2 bathrooms: 1
Primary bedroom
- Level: Second
- Dimensions: 0 x 0
Primary bedroom
- Level: First
- Dimensions: 0 x 0
Bedroom 2
- Level: Second
- Dimensions: 0 x 0
Bedroom 3
- Level: Second
- Dimensions: 0 x 0
Dining room
- Level: Second
- Dimensions: 0 x 0
Family room
- Level: Second
- Dimensions: 0 x 0
Other
- Description: Tub & Shower
- Level: Second
Half bath
- Level: First
Kitchen
- Level: Second
- Dimensions: 0 x 0
Living room
- Level: Second
- Dimensions: 0 x 0
Heating
- Heat Pump, Natural Gas
Cooling
- Central Air
Appliances
- Included: Cooktop, Dishwasher, Disposal, Range
- Laundry: Dryer Hookup
Features
- Breakfast Area, Dining Area, Double Vanity, Eat-in Kitchen, French Door(s)/Atrium Door(s), Fireplace, Granite Counters, High Ceilings, Bath in Primary Bedroom, Pantry, Recessed Lighting, Cable TV
- Flooring: Tile, Wood
- Doors: French Doors
- Basement: Full
- Attic: Pull Down Stairs
- Number of fireplaces: 1
- Fireplace features: Gas
Interior area
- Total interior livable area: 2,823 sqft
- Finished area above ground: 2,130
- Finished area below ground: 693
Video & virtual tour
Property
Parking
- Total spaces: 2
- Parking features: Attached, Garage, Oversized
- Attached garage spaces: 2
Features
- Levels: Two
- Stories: 2
- Patio & porch: Deck, Front Porch, Patio
- Pool features: None
- Fencing: Fenced,Partial
Lot
- Size: 5,052 Square Feet
Details
- Parcel number: 726702983700000
- Zoning description: R9
Construction
Type & style
- Home type: SingleFamily
- Architectural style: Contemporary
- Property subtype: Single Family Residence
- Attached to another structure: Yes
Materials
- Brick, Vinyl Siding
- Roof: Shingle
Condition
- Resale
- New construction: No
- Year built: 2012
Utilities & green energy
- Sewer: None
- Water: Public
- Utilities for property: Sewer Not Available
Community & HOA
Community
- Subdivision: Charter Colony West
HOA
- Has HOA: Yes
- Services included: Clubhouse, Common Areas, Pool(s), Snow Removal, Trash
- HOA fee: $147 monthly
Location
- Region: Midlothian
Financial & listing details
- Price per square foot: $176/sqft
- Tax assessed value: $450,500
- Annual tax amount: $4,009
- Date on market: 9/11/2026
- Ownership: Individuals
- Ownership type: Sole Proprietor
Estimated market value
Not available
Estimated sales range
Not available
Not available
Price history
| Date | Event | Price |
|---|---|---|
| 9/12/2026 | Listed for sale | $497,000+55.3%$176/sqft |
Source:  CVRMLS #2624976 Report a problem CVRMLS #2624976 Report a problem | ||
| 9/13/2024 | Listing removed | $2,825$1/sqft |
Source: Zillow Rentals Report a problem | ||
| 7/18/2024 | Price change | $2,825-6.6%$1/sqft |
Source: Zillow Rentals Report a problem | ||
| 7/9/2024 | Listed for rent | $3,025$1/sqft |
Source: Zillow Rentals Report a problem | ||
| 10/26/2018 | Listing removed | $319,950$113/sqft |
Source: Hometown Realty Services #1834476 Report a problem | ||
| 10/9/2018 | Price change | $319,950-0.8%$113/sqft |
Source: Hometown Realty Services #1834476 Report a problem | ||
| 9/28/2018 | Listed for sale | $322,500+11.1%$114/sqft |
Source: Hometown Realty Services #1834476 Report a problem | ||
| 6/29/2012 | Sold | $290,199+64.9%$103/sqft |
Source: Public Record Report a problem | ||
| 2/21/2012 | Sold | $176,000$62/sqft |
Source: Public Record Report a problem | ||
Public tax history
| Year | Property taxes | Tax assessment |
|---|---|---|
| 2025 | $3,802 +7.9% | $427,200 +9.1% |
| 2024 | $3,524 +1.9% | $391,500 +3% |
| 2023 | $3,459 +3.9% | $380,100 +5% |
| 2022 | $3,330 +8.7% | $362,000 +12.3% |
| 2021 | $3,063 +0.3% | $322,400 +0.3% |
| 2020 | $3,053 +2.2% | $321,400 +2.2% |
| 2019 | $2,988 +0.4% | $314,500 +0.6% |
| 2018 | $2,976 +12.7% | $312,500 +4.9% |
| 2017 | $2,641 | $297,800 +8.3% |
| 2016 | $2,641 +3.7% | $275,100 +3.7% |
| 2015 | $2,546 | $265,200 |
| 2014 | $2,546 | $265,200 +1.8% |
| 2013 | -- | $260,600 +492.3% |
| 2012 | -- | $44,000 -9.3% |
| 2011 | -- | $48,500 -4% |
| 2010 | -- | $50,500 |
| 2009 | -- | $50,500 |
| 2008 | -- | $50,500 |
| 2007 | -- | $50,500 |
Find assessor info on the county website
Monthly payment
Est. payment
Payment breakdown
Explore the cost of this home by adjusting the details. Changes won't be saved.Climate risks
Neighborhood: 23114
Nearby schools
Schools provided by the listing agent
- Elementary: Watkins
- Middle: Midlothian
- High: Midlothian
Source: CVRMLS. This data may not be complete. We recommend contacting the local school district to confirm school assignments for this home.
- $420,9003 bd3 ba2k sqft654 Abbey Village Cir, Midlothian, VA 23114Off Market
- $473,7004 bd3 ba3k sqft650 Abbey Village Cir, Midlothian, VA 23114Off Market
- $446,4005 bd4 ba2k sqft656 Abbey Village Cir, Midlothian, VA 23114Off Market
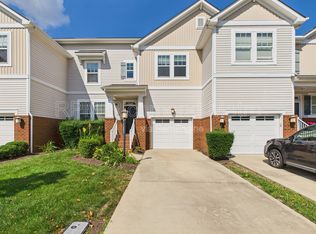
- $452,0004 bd3 ba2.8k sqft648 Abbey Village Cir, Midlothian, VA 23114Off Market
Similar homes
- $490,0004 bd4 ba2.8k sqft644 Abbey Village Cir, Midlothian, VA 23114For Sale
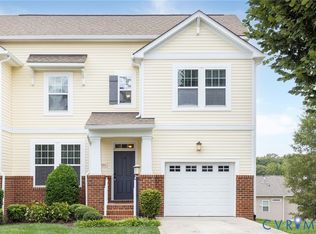 MLS ID #2625792, Melissa Schultz, Joyner Fine Properties. CVRMLS
 - $550,0006 bd4 ba3.3k sqft1300 Lomond Dr, Midlothian, VA 23114For Sale
 MLS ID #2623250, Tyler Davis, EXP Realty, LLC. CVRMLS
 - $449,9903 bd4 ba1.7k sqft14073 Millpointe Rd, Midlothian, VA 23114For Sale
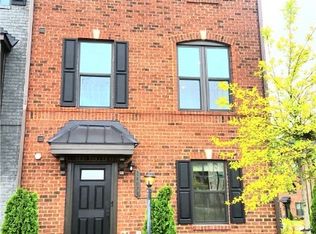 MLS ID #2615392, Derek Greene, The Greene Realty Group. CVRMLS
 - $434,9004 bd3 ba2.2k sqft12501 Cameron Bay Dr, Midlothian, VA 23112For Sale
 MLS ID #2624533, Shannon Haskins, Real Broker LLC. CVRMLS
