Welcome to 2420 Olde Queen Terrace! Located in Roxshire, one of Midlothian’s most desirable and established neighborhoods, this home boasts 2,772 square feet with 4 bedrooms and 2.5 baths. This beautiful home combines timeless character, generous living spaces, and an ideal setting for everyday living and entertaining. From the moment you arrive, the home’s classic curb appeal and mature surroundings create a warm first impression. Inside, spacious formal and casual living areas provide plenty of flexibility for both entertaining and comfortable daily life. The thoughtfully designed floor plan offers room to relax, flexibility to allow work from home, and also host with ease, while an abundance of windows allow plenty of natural light. The carpet throughout has been recently replaced, as well as a fresh coat of paint! (2026)
The heart of the home is complemented by generously sized living spaces, creating a natural flow between the main gathering areas. Upstairs, 4 well-proportioned bedrooms provide excellent accommodations, including a spacious primary suite with an ensuite bath and walk in closet space. Outside, the appeal continues with a private, maturely landscaped setting that offers a peaceful retreat from the everyday. The established neighborhood and wooded surroundings create a sense of privacy that is increasingly difficult to find, while the home’s Midlothian location places shopping, dining, recreation, and highly sought-after schools conveniently nearby! With its desirable location, substantial living space, four-bedroom floor plan, and enduring neighborhood appeal, this home presents an exceptional opportunity to make a beautiful home in a well-established Midlothian neighborhood your own. Schedule your private showing today!
For sale
Price cut: $10K (9/22)
$649,950
2420 Olde Queen Ter, Midlothian, VA 23113
4beds
2,772sqft
Single Family Residence
Built in 1990
0.52 Acres Lot
$637,000 Zestimate®
$234/sqft
$-- HOA
What's special
- 58 days
- 1,764
- 131
Likely to sell faster than
Zillow last checked:
Listing updated:
Listed by:
Vito Bussa membership@therealbrokerage.com,
Real Broker LLC 855-450-0442,
Dave Seibert 804-201-7220,
Real Broker LLC
Source: CVRMLS,MLS#: 2621400 Originating MLS: Central Virginia Regional MLS
Originating MLS: Central Virginia Regional MLSFacts & features
Interior
Bedrooms & bathrooms
- Bedrooms: 4
- Bathrooms: 3
- Full bathrooms: 2
- 1/2 bathrooms: 1
Primary bedroom
- Description: Carpet Flrs, Ensuite FB, WIC, Jacuzzi Tub
- Level: Second
- Dimensions: 0 x 0
Bedroom 2
- Description: Carpet Flrs, Windows, Closet
- Level: Second
- Dimensions: 0 x 0
Bedroom 3
- Description: Carpet Flrs, Windows, Closet
- Level: Second
- Dimensions: 0 x 0
Bedroom 4
- Description: Carpet Flrs, Windows, Closet
- Level: Second
- Dimensions: 0 x 0
Dining room
- Description: Wood Floors, Wainscoting, Crown Molding
- Level: First
- Dimensions: 0 x 0
Family room
- Description: Wood Flrs, Crown Molding, Windows
- Level: First
- Dimensions: 0 x 0
Florida room
- Description: Carpet Flrs, French Doors
- Level: First
- Dimensions: 0 x 0
Foyer
- Description: Wood Floors
- Level: First
- Dimensions: 0 x 0
Other
- Description: Tub & Shower
- Level: Second
Half bath
- Level: First
Kitchen
- Description: Granite Counters/Bcksplsh, Wood Cabnts, Wood Flrs
- Level: First
- Dimensions: 0 x 0
Living room
- Description: Carpet Flrs, Brick Gas FP, Ceiling Fan
- Level: First
- Dimensions: 0 x 0
Heating
- Electric, Forced Air, Heat Pump, Natural Gas, Zoned
Cooling
- Central Air, Zoned
Appliances
- Included: Dryer, Dishwasher, Exhaust Fan, Gas Water Heater, Microwave, Refrigerator, Stove, Washer
- Laundry: Washer Hookup, Dryer Hookup
Features
- Breakfast Area, Bay Window, Ceiling Fan(s), Dining Area, Separate/Formal Dining Room, Double Vanity, Eat-in Kitchen, Fireplace, Granite Counters, Jetted Tub, Bath in Primary Bedroom, Walk-In Closet(s)
- Flooring: Carpet, Wood
- Windows: Screens
- Basement: Crawl Space
- Attic: Walk-up
- Number of fireplaces: 1
- Fireplace features: Gas
Interior area
- Total interior livable area: 2,772 sqft
- Finished area above ground: 2,772
- Finished area below ground: 0
Property
Parking
- Total spaces: 2
- Parking features: Attached, Direct Access, Driveway, Garage, Off Street, Paved, Two Spaces
- Attached garage spaces: 2
- Has uncovered spaces: Yes
Features
- Levels: Two
- Stories: 2
- Patio & porch: Rear Porch, Porch
- Exterior features: Sprinkler/Irrigation, Porch, Paved Driveway
- Pool features: None
- Has spa: Yes
- Fencing: Back Yard,Fenced,Partial,Picket
Lot
- Size: 0.52 Acres
Details
- Parcel number: 734716403900000
- Zoning description: R40
Construction
Type & style
- Home type: SingleFamily
- Architectural style: Two Story
- Property subtype: Single Family Residence
Materials
- Block, Frame, Vinyl Siding
- Roof: Shingle
Condition
- Resale
- New construction: No
- Year built: 1990
Utilities & green energy
- Sewer: Public Sewer
- Water: Public
Community & HOA
Community
- Subdivision: Roxshire
HOA
- Has HOA: Yes
Location
- Region: Midlothian
Financial & listing details
- Price per square foot: $234/sqft
- Tax assessed value: $606,200
- Annual tax amount: $5,395
- Date on market: 8/18/2026
- Ownership: Individuals
- Ownership type: Sole Proprietor
Estimated market value
$637,000
$605,000 - $669,000
$3,206/mo
Price history
| Date | Event | Price |
|---|---|---|
| 9/22/2026 | Price change | $649,950-1.5%$234/sqft |
Source:  CVRMLS #2621400 Report a problem CVRMLS #2621400 Report a problem | ||
| 8/19/2026 | Listed for sale | $659,950+88.6%$238/sqft |
Source: CVRMLS #2621400 Report a problem | ||
| 7/27/2026 | Listing removed | $3,350$1/sqft |
Source: Zillow Rentals Report a problem | ||
| 7/13/2026 | Price change | $3,350-2.9%$1/sqft |
Source: Zillow Rentals Report a problem | ||
| 5/18/2026 | Listed for rent | $3,450+3%$1/sqft |
Source: Zillow Rentals Report a problem | ||
| 10/14/2024 | Listing removed | $3,350$1/sqft |
Source: Zillow Rentals Report a problem | ||
| 4/30/2024 | Listing removed | -- |
Source: Zillow Rentals Report a problem | ||
| 4/17/2024 | Listed for rent | $3,350+13.6%$1/sqft |
Source: Zillow Rentals Report a problem | ||
| 1/11/2023 | Listing removed | -- |
Source: Zillow Rentals Report a problem | ||
| 1/8/2023 | Listed for rent | $2,950$1/sqft |
Source: Zillow Rentals Report a problem | ||
| 10/21/2022 | Listing removed | -- |
Source: Zillow Rental Manager Report a problem | ||
| 10/4/2022 | Price change | $2,950-4.8%$1/sqft |
Source: Zillow Rental Manager Report a problem | ||
| 9/19/2022 | Listed for rent | $3,100+47.6%$1/sqft |
Source: Zillow Rental Manager Report a problem | ||
| 3/24/2021 | Listing removed | -- |
Source: Owner Report a problem | ||
| 7/31/2013 | Listing removed | $2,100$1/sqft |
Source: Owner Report a problem | ||
| 7/8/2013 | Price change | $2,100+5%$1/sqft |
Source: Owner Report a problem | ||
| 7/6/2013 | Listed for rent | $2,000$1/sqft |
Source: Owner Report a problem | ||
| 2/1/2011 | Listing removed | $349,950$126/sqft |
Source: RE/MAX Commonwealth Report a problem | ||
| 11/4/2010 | Price change | $349,950-5.4%$126/sqft |
Source: RE/MAX Commonwealth Report a problem | ||
| 9/8/2010 | Listed for sale | $369,950+4.2%$133/sqft |
Source: RE/MAX Commonwealth Report a problem | ||
| 6/6/2007 | Sold | $355,000+55.7%$128/sqft |
Source: Public Record Report a problem | ||
| 6/29/2000 | Sold | $228,000$82/sqft |
Source: Public Record Report a problem | ||
Public tax history
| Year | Property taxes | Tax assessment |
|---|---|---|
| 2025 | $5,033 +3% | $565,500 +4.2% |
| 2024 | $4,886 +13.3% | $542,900 +14.5% |
| 2023 | $4,313 +3.4% | $474,000 +4.5% |
| 2022 | $4,172 +7.4% | $453,500 +10.9% |
| 2021 | $3,885 +3.9% | $408,900 +3.9% |
| 2020 | $3,737 +0.8% | $393,400 +0.8% |
| 2019 | $3,709 +2.4% | $390,400 +3.9% |
| 2018 | $3,621 +0.6% | $375,900 +0.5% |
| 2017 | $3,598 | $373,900 +0.5% |
| 2016 | $3,598 +2.2% | $372,200 +2.2% |
| 2015 | $3,521 +3.3% | $364,200 +3.3% |
| 2014 | $3,409 | $352,500 +3.9% |
| 2013 | -- | $339,200 |
| 2012 | -- | $339,200 |
| 2011 | -- | $339,200 -4.2% |
| 2010 | -- | $353,900 -0.6% |
| 2009 | -- | $356,000 -2.1% |
| 2008 | -- | $363,800 +9.1% |
| 2007 | -- | $333,600 +19.8% |
| 2005 | -- | $278,400 +7.6% |
| 2004 | -- | $258,700 +4.9% |
| 2003 | -- | $246,600 +6.5% |
| 2002 | -- | $231,500 +5.2% |
| 2001 | -- | $220,100 |
Find assessor info on the county website
Monthly payment
Est. payment
Payment breakdown
Explore the cost of this home by adjusting the details. Changes won't be saved.Climate risks
Neighborhood: 23113
Nearby schools
Schools provided by the listing agent
- Elementary: Robious
- Middle: Robious
- High: James River
Source: CVRMLS. This data may not be complete. We recommend contacting the local school district to confirm school assignments for this home.
Similar homes
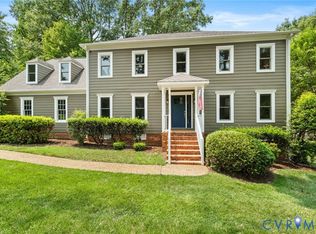
- $674,9504 bd3 ba2.6k sqft2020 Albion Rd, Midlothian, VA 23113For Sale
 MLS ID #2627725, Marlene Singleton, Long & Foster REALTORS. CVRMLS
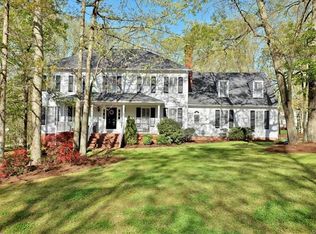
 - $635,0004 bd3 ba2.5k sqft2723 London Park Dr, Midlothian, VA 23113For Sale
 MLS ID #2623613, Kristin Krupp, Shaheen Ruth Martin & Fonville. CVRMLS
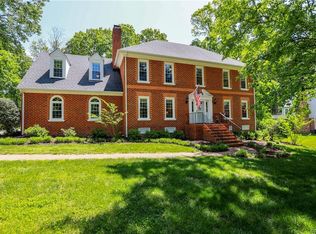
 - $592,5004 bd3 ba2.6k sqft2505 Welrose Ct, Midlothian, VA 23113For Sale
 MLS ID #2627139, Sean Carlton, Long & Foster REALTORS. CVRMLS
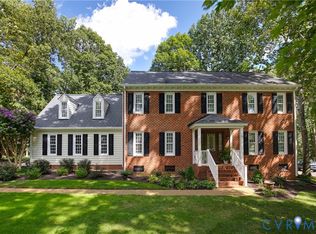
 - $569,9504 bd3 ba2.2k sqft12100 Framar Dr, Midlothian, VA 23113For Sale
 MLS ID #2627083, John Thiel, Long & Foster REALTORS. CVRMLS
