Nestled in one of the area's most coveted communities, this brick traditional home offers the perfect blend of classic elegance and effortless living. Designed for comfort and convenience, the main level features a spacious primary bedroom and newly renovated en-suite bath, providing a private retreat without the hassle of stairs. Formal living and dining rooms are located off of the center hall foyer, all with lovely crown moldings and gleaming wood floors. Open kitchen design with timeless granite, gas cooking, large island with storage and beverage cooler over looking the cozy family room. The 2nd level offers 2 large en-suite bedrooms with ample storage (plus a walk up attic!) and a lofted area in between, perfect for a home office or flex space. Rear aggregate patio for grilling! This meticulously maintained home offers the piece of mind that comes with a maintenance provided lifestyle, leaving you free to relax and enjoy life. Combining stately curb appeal with an easy layout, this property is a rare find that truly has it all!
Pending
$679,900
2501 Durhamshire Pl, Midlothian, VA 23113
3beds
2,720sqft
Single Family Residence
Built in 1992
9,016 Square Feet Lot
$688,600 Zestimate®
$250/sqft
$177/mo HOA
What's special
- 23 days
- 283
- 4
Zillow last checked:
Listing updated:
Listed by:
Susan Morris 804-647-4474,
Joyner Fine Properties 804-270-9440
Source: CVRMLS,MLS#: 2626389 Originating MLS: Central Virginia Regional MLS
Facts & features
Interior
Bedrooms & bathrooms
- Bedrooms: 3
- Bathrooms: 4
- Full bathrooms: 3
- 1/2 bathrooms: 1
Rooms
- Room types: Center Hall
Primary bedroom
- Description: Wood Floors, Ceiling Fan, New Bath
- Level: First
- Dimensions: 18.0 x 13.0
Bedroom 2
- Description: Carpeted, Multiple Closets, En Suite Bath
- Level: Second
- Dimensions: 20.0 x 12.0
Bedroom 3
- Description: Carpeted & Spacious! Closets! Access to Walk Up At
- Level: Second
- Dimensions: 21.0 x 16.0
Dining room
- Description: Formal Dining with Wood Floors and Dental Molding
- Level: First
- Dimensions: 13.0 x 12.0
Foyer
- Description: Center Hall, Wood Floors & Chandelier
- Level: First
- Dimensions: 24.0 x 4.0
Kitchen
- Description: Renovated! Gas Cooking, SS, Large Granite Island
- Level: First
- Dimensions: 12.0 x 9.0
Laundry
- Description: Washer, Dryer, Cabinets
- Level: First
- Dimensions: 9.0 x 6.0
Living room
- Description: Wood Floors, Crown, Columns
- Level: First
- Dimensions: 15.0 x 12.0
Heating
- Electric, Natural Gas, Zoned
Cooling
- Zoned
Appliances
- Included: Dishwasher, Gas Cooking, Disposal, Gas Water Heater, Refrigerator
Features
- Separate/Formal Dining Room, Double Vanity, Fireplace, Granite Counters, Main Level Primary
- Flooring: Ceramic Tile, Partially Carpeted, Wood
- Basement: Crawl Space
- Attic: Floored,Walk-In,Walk-up
- Number of fireplaces: 1
- Fireplace features: Gas
Interior area
- Total interior livable area: 2,720 sqft
- Finished area above ground: 2,720
- Finished area below ground: 0
Property
Parking
- Total spaces: 1
- Parking features: Attached, Direct Access, Driveway, Garage, Paved
- Attached garage spaces: 1
- Has uncovered spaces: Yes
Features
- Levels: One and One Half
- Stories: 1.5
- Patio & porch: Rear Porch, Patio, Stoop
- Exterior features: Irrigation Sprinklers, Paved Driveway
- Pool features: None
- Fencing: None
Lot
- Size: 9,016 Square Feet
- Features: Corner Lot, Landscaped, Level
- Topography: Level
Details
- Parcel number: 725716660600000
- Zoning description: RTH
Construction
Type & style
- Home type: SingleFamily
- Architectural style: Cape Cod,Two Story
- Property subtype: Single Family Residence
Materials
- Brick, Drywall, Frame, Hardboard
Condition
- Resale
- New construction: No
- Year built: 1992
Utilities & green energy
- Sewer: Public Sewer
- Water: Public
Community & HOA
Community
- Features: Home Owners Association
- Subdivision: Salisbury
HOA
- Has HOA: Yes
- Services included: Common Areas, Maintenance Grounds, Snow Removal, Trash
- HOA fee: $530 quarterly
Location
- Region: Midlothian
Financial & listing details
- Price per square foot: $250/sqft
- Tax assessed value: $558,600
- Annual tax amount: $4,971
- Date on market: 10/14/2026
- Ownership: Individuals
- Ownership type: Sole Proprietor
Estimated market value
$688,600
$654,000 - $723,000
$2,997/mo
Price history
| Date | Event | Price |
|---|---|---|
| 10/15/2026 | Pending sale | $679,900$250/sqft |
Source:  CVRMLS #2626389 Report a problem | ||
| 10/15/2026 | Listed for sale | $679,900+99.7%$250/sqft |
Source: CVRMLS #2626389 Report a problem | ||
| 3/24/2021 | Listing removed | -- |
Source: Owner Report a problem | ||
| 4/1/2013 | Sold | $340,500-2.6%$125/sqft |
Source: Public Record Report a problem | ||
| 12/9/2012 | Price change | $349,500-2.1%$128/sqft |
Source: Owner Report a problem | ||
| 7/30/2012 | Listed for sale | $357,000+40%$131/sqft |
Source: Owner Report a problem | ||
| 4/3/2000 | Sold | $255,000$94/sqft |
Source: Public Record Report a problem | ||
Public tax history
| Year | Property taxes | Tax assessment |
|---|---|---|
| 2025 | $4,812 +9.2% | $540,700 +10.4% |
| 2024 | $4,408 +3.4% | $489,800 +4.6% |
| 2023 | $4,262 +6.5% | $468,400 +7.7% |
| 2022 | $4,002 -0.3% | $435,000 +2.9% |
| 2021 | $4,016 +1.2% | $422,700 +1.2% |
| 2020 | $3,968 +4% | $417,700 +4% |
| 2019 | $3,814 +0% | $401,500 +1.3% |
| 2018 | $3,814 +10.3% | $396,200 +1.3% |
| 2017 | $3,459 | $391,000 +9.3% |
| 2016 | $3,459 -4.7% | $357,700 -4.7% |
| 2015 | $3,630 +8.5% | $375,500 +8.6% |
| 2014 | $3,345 | $345,800 -10.3% |
| 2013 | -- | $385,500 +4% |
| 2012 | -- | $370,800 -3.8% |
| 2011 | -- | $385,300 -6.8% |
| 2010 | -- | $413,300 |
| 2009 | -- | $413,300 |
| 2008 | -- | $413,300 +6.1% |
| 2007 | -- | $389,500 +27.2% |
| 2005 | -- | $306,100 +16.9% |
| 2004 | -- | $261,800 |
| 2003 | -- | $261,800 +5.6% |
| 2002 | -- | $247,900 +0.4% |
| 2001 | -- | $247,000 |
Find assessor info on the county website
Monthly payment
Est. payment
Payment breakdown
Explore the cost of this home by adjusting the details. Changes won't be saved.Climate risks
Neighborhood: 23113
Nearby schools
Schools provided by the listing agent
- Elementary: Bettie Weaver
- Middle: Midlothian
- High: Midlothian
Source: CVRMLS. This data may not be complete. We recommend contacting the local school district to confirm school assignments for this home.
- $596,7003 bd4 ba2.7k sqft2501 Durhamshire Pl #0, Midlothian, VA 23113Off Market
- $513,3002 bd2 ba1.9k sqft2503 Durhamshire Pl, Midlothian, VA 23113Off Market
- $586,9003 bd2 ba2.2k sqft13904 Durhamshire Ln, Midlothian, VA 23113Off Market
- $570,0003 bd3 ba2.6k sqft2500 Durhamshire Pl, Midlothian, VA 23113Sold

Similar homes
- $725,0005 bd3 ba3.4k sqft3437 Riverton Ct, Midlothian, VA 23113For Sale
 MLS ID #2627707, Aaron Gilbert, BHHS PenFed Realty. CVRMLS
- $639,9504 bd3 ba2.7k sqft2420 Olde Queen Ter, Midlothian, VA 23113For Sale
 MLS ID #2621400, Vito Bussa, Real Broker LLC. CVRMLS
- $539,9005 bd3 ba2.4k sqft2504 Linville Ct, Midlothian, VA 23113For Sale
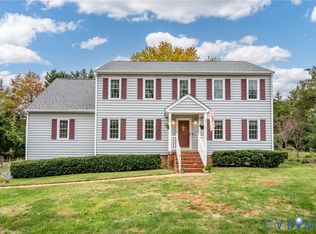 MLS ID #2629034, Carolyn Cobbs, Century 21 Lifestyle. CVRMLS
- $799,9004 bd4 ba3k sqft3500 Highbridge Dr, Midlothian, VA 23113For Sale
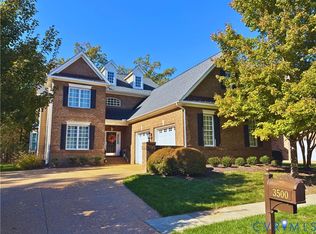 MLS ID #2629006, Sarah Landrum, Virginia Capital Realty. CVRMLS
