Welcome to Cheltenham at Salisbury, a highly sought after community for those in search of 1 level living plus additional space for guests. Located on a quiet street and surrounded by distinctive homes, this beautiful, 3 bedroom, 2 1/2 bath, all brick home is ready for you! Featuring 9 ' ceilings and hardwood flooring on the first level, beautiful molding, trim and architectural columns flank the foyer and dining room. Entry foyer has double closet and coat closet. Formal Dining Room with crown and dental molding. Spacious Great Room has Gas Fireplace with marble hearth, built-in cabinets and bookshelves, crown molding, recessed lighting and ceiling fan. Kitchen features 42" cabinets with Corian counters, breakfast bar, hardwoods, Viking stove, Bosch dishwasher and microwave plus refrigerator conveys. Recessed lighting and indirect lighting. First floor Primary Suite with large walk-in closet, hardwoods and ceiling fan. Primary Bath with double vanity, separate shower, jetted tub, linen closet and ceramic tile floor. Powder room with hardwood flooring and beautiful lighting. Spacious Laundry room with built-in cabinets, laundry sink and washer and dryer to convey. 2nd. level features 2 additional bedrooms both with large closets and a Jack n Jill bath. Large storage closet off upstairs loft area plus huge walk-in attic storage. Additional features include 2-zone heating and cooling, a 2-car garage and patio. Yard maintenance and snow removal is included!
Sold for $570,000
Zillow last checked:
Listing updated:
Bought with:
Pam Wood, 0225075669
Hometown Realty
Source: CVRMLS,MLS#: 2419071 Originating MLS: Central Virginia Regional MLS
Originating MLS: Central Virginia Regional MLSPrice history
| Date | Event | Price |
|---|---|---|
| 8/14/2024 | Sold | $570,000-0.9%$216/sqft |
Source:  CVRMLS #2419071 Report a problem CVRMLS #2419071 Report a problem | ||
| 7/28/2024 | Pending sale | $575,000$218/sqft |
Source:  Long & Foster Broker Feed #2419071 Report a problem Long & Foster Broker Feed #2419071 Report a problem | ||
| 7/25/2024 | Listed for sale | $575,000+40.2%$218/sqft |
Source: Long & Foster Broker Feed #2419071 Report a problem | ||
| 2/19/2016 | Sold | $410,000-1.2%$155/sqft |
Source: CVRMLS #1601630 Report a problem | ||
| 1/16/2016 | Listed for sale | $414,900+19.2%$157/sqft |
Source: Craig Via Realty & Relocation #1601630 Report a problem | ||
| 6/20/2003 | Sold | $348,000+8.8%$132/sqft |
Source: Public Record Report a problem | ||
| 5/29/2001 | Sold | $320,000+12.9%$121/sqft |
Source: Public Record Report a problem | ||
| 7/7/2000 | Sold | $283,500$107/sqft |
Source: Public Record Report a problem | ||
Nearby homes
- $622,4003 bd3 ba2.6k sqft13800 Durhamshire Ln, Midlothian, VA 23113Off Market
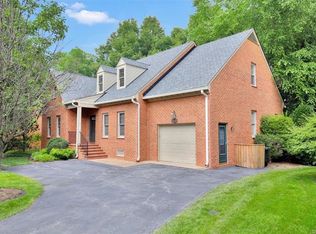
- $661,7003 bd2 ba2.4k sqft13802 Durhamshire Ln, Midlothian, VA 23113Off Market
- $513,0002 bd2 ba1.9k sqft2503 Durhamshire Pl, Midlothian, VA 23113Off Market
- $778,4003 bd4 ba3.4k sqft13605 Durhamshire Ct, Midlothian, VA 23113Off Market
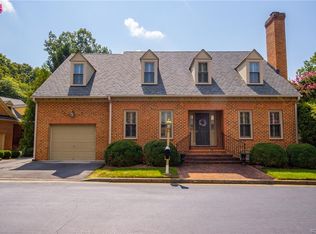
Get a cash offer in 3 minutes
Find out how much your home could sell for in as little as 3 minutes with a no-obligation cash offer.
Estimated market value
$640,300
