Skip main navigation
Off market
  • $774,400

    13605 Durhamshire Ct, Midlothian, VA 23113

    3beds
    3,477sqft
    Detached
    Built in 1995
    8,276 Square Feet Lot
    $774,400 Zestimate®
    $223/sqft
    $3,290 Estimated rent

    Home value

    $774,400

    $728,000 - $821,000

    $3,290/mo

    Zestimate® history
    Loading
    Loading...

    Owner options

    List your home for rent

    $3,290/mo

    Rent Zestimate®

    Find your next renter with Zillow Rental Manager. Plus, with online applications, you can quickly screen prospective tenants – for free.

    Learn more

    $3,290/mo

    Rent Zestimate®

    Refinance and save

    $4,763/mo

    Est. payment

    Refinancing to a lower rate could help reduce your monthly payments and save thousands over the life of the loan.

    See today's rates

    $4,763/mo

    Est. payment

    Explore your selling options

    Work with a Zillow partner agent

    Leverage their expertise and Zillow's premium Showcase listings to get your home seen by more buyers.

    Get started

    List with your own agent

    Get your home in front of millions of buyers by listing it on Zillow.

    Learn how to do it

    Sell it yourself

    Take full control of how buyers see your home on Zillow by listing For Sale by Owner (FSBO).

    List your home

    What's special

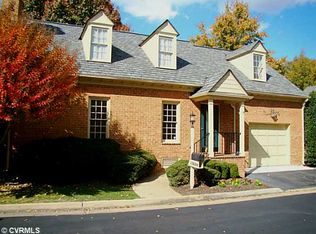
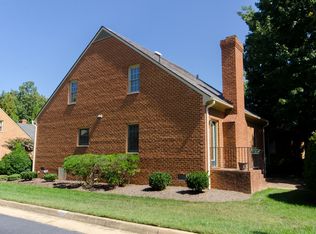
    Price adjustment. Cheltenham may be Salisbury's best kept secret. Quiet streets of 20 all brick Colonial homes. Low maintenance living. Not 55+. As you enter , notice the exquisite triple crown molding, dentil, chair rail, picture frame molding. Gleaming hardwood floors on both levels. Hand bowed archways. Plantation shutters on all windows. LIVING ROOM has a faux fireplace. STUDY has gas fireplace. FIRST FLOOR MASTER BEDROOM with luxurious MASTER BATH. POWDER ROOM ( mirror does not convey). FORMAL DINING ROOM (chandelier does not convey) DEN with gas fireplace leads to outdoor patio. KITCHEN WITH TOP OF THE LINE APPLIANCES ( microwave does not convey) Newer Bosch dishwasher, Subzero refrigerator, warmer oven, 2 wall ovens, island, Jennaire gas top range, granite counters, slide out drawers, spice drawer, desk. LAUNDRY ROOM ( W/D does not convey). Double sided PANTRY. 2 BEDROOMS, 2 BATHS, LOFT ON SECOND LEVEL. The quality of construction and attention to detail will impress you. 2013 New windows, dual HVAC. 2014 New roof. 2015 New gas water heater, gutters, disposal, dishwasher, garage door. If downsizing or just looking for a care free lifestyle or working at home.

    This property is off market, which means it's not currently listed for sale or rent on Zillow. This may be different from what's available on other websites or public sources.
    Facts & features

    Interior

    Bedrooms & bathrooms
    • Bedrooms: 3
    • Bathrooms: 4
    • Full bathrooms: 3
    • 1/2 bathrooms: 1
    • Main level bathrooms: 2
    Heating
    • Forced air, Gas
    Cooling
    • Central
    Appliances
    • Included: Dishwasher, Freezer, Range / Oven, Refrigerator
    • Laundry: Washer Hookup, Dryer Hookup
    Features
    • Ceiling Fan(s), Kitchen Island, Pantry, Center Hall, Recessed Lighting, Walk-In Closet(s), High Ceilings, Formal Dining Room, Loft, Countertops - Granite/Stone
    • Flooring: Tile, Hardwood
    • Windows: Thermal Windows
    • Basement: None
    • Attic: Walk-In
    • Has fireplace: Yes
    • Fireplace features: masonry
    Interior area
    • Structure area source: Per Owner
    • Total interior livable area: 3,477 sqft

    Property

    Parking
    • Total spaces: 1
    • Parking features: Garage - Attached
    Features
    • Patio & porch: Stoop, Front Porch, Side Porch
    • Exterior features: Brick
    • Frontage length: 0.0000
    Lot
    • Size: 8,276 Square Feet
    • Features: Level, Corner Lot, Landscaped
    Details
    • Parcel number: 725716632400000
    • Zoning: RTH
    • Zoning description: RTH
    • Other equipment: Irrigation System

    Construction

    Type & style
    • Home type: SingleFamily
    • Architectural style: Colonial, Custom
    • Property subtype: Detached
    Materials
    • Wood
    • Roof: Composition
    Condition
    • Year built: 1995

    Utilities & green energy

    • Sewer: Public Sewer
    • Water: Public Water
    • Utilities for property: Cable Available

    Community & HOA

    Community
    • Security: Security System
    HOA
    • Has HOA: Yes
    • Amenities included: Association
    • Services included: Snow Removal, Trash, Maintenance Grounds, Common Area, Maintenance Structure
    • HOA fee: $143 monthly
    Location
    • Region: Midlothian

    Financial & listing details

    • Price per square foot: $223/sqft
    • Tax assessed value: $688,700
    • Annual tax amount: $6,129

    Price history

    DateEventPrice
    1/25/2023Listing removed$559,950+2.7%$161/sqft
    Source: Chesapeake Bay & Rivers AOR #2024132 Report a problem
    4/13/2021Sold$545,000-2.7%$157/sqft
    Source: CVRMLS #2024132 Report a problem
    2/20/2021Pending sale$559,950$161/sqft
    Source: CVRMLS #2024132 Report a problem
    1/27/2021Price change$559,950-1.6%$161/sqft
    Source: Long & Foster REALTORS #2024132 Report a problem
    9/17/2020Price change$569,000-1%$164/sqft
    Source: Long & Foster REALTORS #2024132 Report a problem
    8/17/2020Listed for sale$575,000+15.1%$165/sqft
    Source: Long & Foster REALTORS #2024132 Report a problem
    11/19/2012Sold$499,500+0.1%$144/sqft
    Source: Public Record Report a problem
    8/1/2012Sold$499,000-0.1%$144/sqft
    Source: Agent Provided Report a problem
    7/16/2012Price change$499,500-4.1%$144/sqft
    Source: ERA Woody Hogg & Assoc. #1211458 Report a problem
    5/3/2012Listed for sale$521,000$150/sqft
    Source: ERA Woody Hogg and Asociates #1211458 Report a problem

    Public tax history

    YearProperty taxesTax assessment
    2025$6,129 +9.2%$688,700 +10.4%
    2024$5,614 +4.2%$623,800 +5.4%
    2023$5,387 +9.7%$592,000 +10.9%
    2022$4,910 -0.3%$533,700 +2.9%
    2021$4,927 +1.2%$518,600 +1.2%
    2020$4,867 +4.1%$512,300 +4.1%
    2019$4,675 +0.3%$492,100 +1.4%
    2018$4,661 +10.3%$485,400 +1.3%
    2017$4,228 $479,000 +9.4%
    2016$4,228 -5%$437,800 -5%
    2015$4,449 +8.9%$460,800 +9%
    2014$4,084 $422,800 -5.4%
    2013-- $447,000 -7%
    2012-- $480,900 -4.8%
    2011-- $505,100 -5.8%
    2010-- $536,200
    2009-- $536,200
    2008-- $536,200 +5.2%
    2007-- $509,800 +26.8%
    2005-- $402,200 +15.6%
    2004-- $347,900
    2003-- $347,900 +4.7%
    2002-- $332,200 +0.8%
    2001-- $329,600
    Find assessor info on the county website

    Neighborhood: 23113

    Nearby schools

    GreatSchools rating
    Schools provided by the listing agent
    • Elementary: Bettie Weaver
    • Middle: Midlothian
    • High: Midlothian

    Source: The MLS. This data may not be complete. We recommend contacting the local school district to confirm school assignments for this home.

    Get a cash offer in 3 minutes
    Find out how much your home could sell for in as little as 3 minutes with a no-obligation cash offer.
    Estimated market value
    $774,400
    Get a cash offer in 3 minutes
    Find out how much your home could sell for in as little as 3 minutes with a no-obligation cash offer.
    Estimated market value
    $774,400