Skip main navigation
Sold for $680,000
  • $680,000

    2410 Olde Queen Ter, Midlothian, VA 23113

    4beds
    2,766sqft
    Single Family Residence
    Built in 1990
    0.51 Acres Lot
    $680,200 Zestimate®
    $246/sqft
    $3,432 Estimated rent

    Home value

    $680,200

    $646,000 - $714,000

    $3,432/mo

    Zestimate® history
    Loading
    Loading...

    Owner options

    List your home for rent

    $3,432/mo

    Rent Zestimate®

    Find your next renter with Zillow Rental Manager. Plus, with online applications, you can quickly screen prospective tenants – for free.

    Learn more

    $3,432/mo

    Rent Zestimate®

    Refinance and save

    $4,088/mo

    Est. payment

    Refinancing to a lower rate could help reduce your monthly payments and save thousands over the life of the loan.

    See today's rates

    $4,088/mo

    Est. payment

    Explore your selling options

    Work with a Zillow partner agent

    Leverage their expertise and Zillow's premium Showcase listings to get your home seen by more buyers.

    Get started

    List with your own agent

    Get your home in front of millions of buyers by listing it on Zillow.

    Learn how to do it

    Sell it yourself

    Take full control of how buyers see your home on Zillow by listing For Sale by Owner (FSBO).

    List your home

    What's special

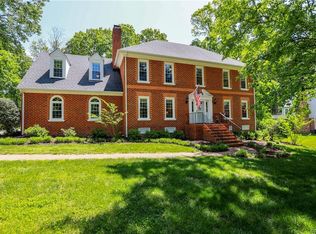
    View the HD Virtual & 3-D Tours! 2410 Olde Queen Terrace is in Roxshire, one of Midlothian’s most conveniently located neighborhoods! Sited on a .51-acre cul-de-sac lot, this warm & inviting 4-bedroom, 2.5-bath Colonial offers approx. 2,766 SF & several meaningful updates. Hardwood floors flow through the foyer, living room, dining room, kitchen & half bathroom. Both the living room/office & dining room feature glass doors, & the comfortable family room features tongue-&-groove wainscoting, a gas-log fireplace, rear staircase & access to the vaulted sunroom w/ skylights. The eat-in kitchen flows into the family room & offers granite counters, tile backsplash, stainless appliances, pantry, desk area, bay window breakfast space & new Whirlpool microwave (2026). Upstairs, the primary suite includes a spacious bedroom, cathedral bath, double basin granite vanity, re-glazed tiled shower w/ bench & new glass door (7/2026), jetted tub & walk-in closet. Three additional bedrooms, an updated hall full bathroom, walk-up attic access & convenient second-floor laundry complete the upper level. Outside, enjoy the 12' x 12' deck, sealed in 2026, overlooking the spacious rear yard, plus a covered front porch & paved driveway w/ additional parking. Notable updates include thermal replacement windows (2013/2014), seamless gutters w/ guards (2013), front door & sidelight (2016), dual-zone York HVAC systems (2013/2014), insulated garage door & Chamberlain myQ opener (2023), natural gas water heater (2026), deck storm door (2026), family room & sunroom ceiling fans (2026), new crawlspace vapor barrier (2026). The home & carpet have been professionally cleaned (7/2026). Enjoy quick access to Roxshire Neighborhood Park, Bellgrade-area shopping/dining, Huguenot Road, Midlothian Turnpike, Powhite Pkwy, Rt. 288, Johnston-Willis & West Creek-area employers in an established neighborhood setting. The voluntary Roxshire Civic Association maintains neighborhood entrances & hosts social events. Schedule your private showing!

    Zillow last checked:

    Listing updated:

    Listed by:

    Tony Proto (804)335-6056,

    Long & Foster REALTORS

    Bought with:

    Jennifer Skrzypek, 0225228395

    Hometown Realty

    Source: CVRMLS,MLS#: 2618297MLS LogoOriginating MLS: Central Virginia Regional MLS

    Facts & features

    Interior

    Bedrooms & bathrooms
    • Bedrooms: 4
    • Bathrooms: 3
    • Full bathrooms: 2
    • 1/2 bathrooms: 1
    Rooms
    • Room types: Center Hall
    Primary bedroom
    • Description: W-W CARPET, CFAN W/LTS
    • Level: Second
    • Dimensions: 14.0 x 17.5
    Bedroom 2
    • Description: W-W CARPET, CFAN W/LTS, 11.5'-WIDE CLOSETS
    • Level: Second
    • Dimensions: 11.5 x 12.5
    Bedroom 3
    • Description: W-W CRPT, 6'-WIDE CLOSET
    • Level: Second
    • Dimensions: 10.0 x 16.5
    Bedroom 4
    • Description: W-W CARPET, CFAN W/LTS, 6.5'-WIDE CLOSET
    • Level: Second
    • Dimensions: 14.0 x 19.0
    Dining room
    • Description: HARDWOOD,CHANDELIER,CROWN,CHAIR,2 FIVE-LITE DOORS
    • Level: First
    • Dimensions: 11.0 x 14.0
    Family room
    • Description: W-W CARPET,CFAN W/LTS,CROWN,CHAIR,GAS FIREPLACE
    • Level: First
    • Dimensions: 13.0 x 21.0
    Florida room
    • Description: W-W CARPET, CFAN W/LTS, VAULTED CEILING, 2 SKYLTS
    • Level: First
    • Dimensions: 13.0 x 11.5
    Foyer
    • Description: HARDWOOD, LIGHT, CROWN, CHAIR RAIL, CLOSET
    • Level: First
    • Dimensions: 8.0 x 11.5
    Other
    • Description: Tub & Shower
    • Level: Second
    Half bath
    • Level: First
    Kitchen
    • Description: HARDWOOD, CROWN, CHAIR, GRANITE, SS APPLIANCES
    • Level: First
    • Dimensions: 14.0 x 19.5
    Living room
    • Description: HARDWOOD, CROWN, TWO TEN-LITE DOORS
    • Level: First
    • Dimensions: 11.0 x 16.5
    Heating
    • Electric, Natural Gas, Zoned
    Cooling
    • Electric, Heat Pump, Zoned
    Appliances
    • Included: Dryer, Dishwasher, Electric Cooking, Gas Water Heater, Microwave, Oven, Refrigerator, Smooth Cooktop, Water Heater, Washer
    • Laundry: Washer Hookup, Dryer Hookup
    Features
    • Bay Window, Ceiling Fan(s), Cathedral Ceiling(s), Double Vanity, Eat-in Kitchen, Fireplace, Granite Counters, Jetted Tub, Pantry, Skylights, Walk-In Closet(s), Paneling/Wainscoting
    • Flooring: Carpet, Tile, Wood
    • Doors: Insulated Doors, Storm Door(s)
    • Windows: Skylight(s), Thermal Windows
    • Basement: Crawl Space
    • Attic: Walk-up
    • Has fireplace: Yes
    • Fireplace features: Gas, Masonry
    Interior area
    • Total interior livable area: 2,766 sqft
    • Finished area above ground: 2,766
    • Finished area below ground: 0

    Property

    Parking
    • Total spaces: 2
    • Parking features: Attached, Driveway, Garage, Garage Door Opener, Off Street, Paved, Garage Faces Rear, Two Spaces, Garage Faces Side
    • Attached garage spaces: 2
    • Has uncovered spaces: Yes
    Features
    • Levels: Two
    • Stories: 2
    • Patio & porch: Front Porch, Deck
    • Exterior features: Deck, Paved Driveway
    • Pool features: None
    • Has spa: Yes
    • Fencing: None
    Lot
    • Size: 0.51 Acres
    • Features: Cul-De-Sac
    Details
    • Parcel number: 734716382700000
    • Zoning description: R40

    Construction

    Type & style
    • Home type: SingleFamily
    • Architectural style: Colonial,Two Story
    • Property subtype: Single Family Residence
    Materials
    • Block, Drywall, Frame, Mixed, Wood Siding
    • Roof: Composition
    Condition
    • Resale
    • New construction: No
    • Year built: 1990

    Utilities & green energy

    • Sewer: Public Sewer
    • Water: Public

    Community & HOA

    Community
    • Subdivision: Roxshire
    Location
    • Region: Midlothian

    Financial & listing details

    • Price per square foot: $246/sqft
    • Tax assessed value: $608,800
    • Annual tax amount: $5,418
    • Date on market: 8/9/2026
    • Ownership: Individuals
    • Ownership type: Sole Proprietor

    Price history

    DateEventPrice
    8/13/2026Sold$680,000+1.5%$246/sqft
    Source: CVRMLS #2618297 Report a problem
    7/20/2026Pending sale$670,000$242/sqft
    Source: CVRMLS #2618297 Report a problem
    7/16/2026Listed for sale$670,000+92.4%$242/sqft
    Source: CVRMLS #2618297 Report a problem
    8/9/2013Sold$348,300-8.1%$126/sqft
    Source: CVRMLS #1319072 Report a problem
    7/21/2013Listed for sale$379,000+8.3%$137/sqft
    Source: ERA Woody Hogg and Asociates #1319072 Report a problem
    4/27/2006Sold$350,000+56.3%$127/sqft
    Source: Public Record Report a problem
    6/30/1997Sold$224,000$81/sqft
    Source: Public Record Report a problem

    Public tax history

    YearProperty taxesTax assessment
    2025$5,054 +3.4%$567,900 +4.6%
    2024$4,886 +13.8%$542,900 +15.1%
    2023$4,292 +3.9%$471,700 +5.1%
    2022$4,131 +7.4%$449,000 +10.9%
    2021$3,847 +3.9%$404,900 +3.9%
    2020$3,701 +0.8%$389,600 +0.8%
    2019$3,673 +3.1%$386,600 +3.9%
    2018$3,561 +0.7%$372,200 +0.5%
    2017$3,538 $370,200 +0.5%
    2016$3,538 +2.2%$368,500 +2.2%
    2015$3,461 +2.6%$360,500 +3.3%
    2014$3,374 $348,900 +4.4%
    2013-- $334,300
    2012-- $334,300
    2011-- $334,300 -4.2%
    2010-- $348,900 -0.1%
    2009-- $349,400 -4.5%
    2008-- $365,800 +8.1%
    2007-- $338,400 +19.8%
    2005-- $282,500 +7.7%
    2004-- $262,400 +5%
    2003-- $250,000 +6.5%
    2002-- $234,700 +5.2%
    2001-- $223,100
    Find assessor info on the county website

    Neighborhood: 23113

    Nearby schools

    GreatSchools rating
    Schools provided by the listing agent
    • Elementary: Robious
    • Middle: Robious
    • High: James River

    Source: CVRMLS. This data may not be complete. We recommend contacting the local school district to confirm school assignments for this home.

    Get a cash offer in 3 minutes
    Find out how much your home could sell for in as little as 3 minutes with a no-obligation cash offer.
    Estimated market value
    $680,200
    Get a cash offer in 3 minutes
    Find out how much your home could sell for in as little as 3 minutes with a no-obligation cash offer.
    Estimated market value
    $680,200