Set on 1.3 acres of private, park-like grounds, this beautifully maintained four bedroom, three and a half bath home blends comfort, style, and convenience. Two primary suites, one on each level, offer rare flexibility. The vaulted family room is filled with natural light and opens to the updated kitchen, creating an easy hub for gatherings. Formal living and dining rooms and timeless moldings add a touch of elegance. Major system updates offer peace of mind. All just minutes from Stony Point, Trader Joe's, and top private schools. A true retreat in a prime location.
Coming soon 10/14
$949,500
10710 Old Gun Trce, Midlothian, VA 23113
4beds
3,323sqft
Single Family Residence
Built in 1999
1.31 Acres Lot
$891,500 Zestimate®
$286/sqft
$25/mo HOA
What's special
- 5 days
- 828
- 66
Zillow last checked:
Listing updated:
Listed by:
Teresa Melton teresa.melton@penfedrealty.com,
BHHS PenFed Realty 804-320-1391
Source: CVRMLS,MLS#: 2627458 Originating MLS: Central Virginia Regional MLS
Originating MLS: Central Virginia Regional MLSFacts & features
Interior
Bedrooms & bathrooms
- Bedrooms: 4
- Bathrooms: 4
- Full bathrooms: 3
- 1/2 bathrooms: 1
Primary bedroom
- Description: Private Bathroom
- Level: First
- Dimensions: 0 x 0
Primary bedroom
- Description: Private Bathroom
- Level: Second
- Dimensions: 0 x 0
Bedroom 3
- Level: Second
- Dimensions: 0 x 0
Bedroom 4
- Level: Second
- Dimensions: 0 x 0
Additional room
- Description: Loft
- Level: Second
- Dimensions: 0 x 0
Dining room
- Level: First
- Dimensions: 0 x 0
Family room
- Level: First
- Dimensions: 0 x 0
Foyer
- Level: First
- Dimensions: 0 x 0
Other
- Description: Tub & Shower
- Level: First
Other
- Description: Tub & Shower
- Level: Second
Half bath
- Level: First
Kitchen
- Level: First
- Dimensions: 0 x 0
Laundry
- Level: First
- Dimensions: 0 x 0
Living room
- Level: First
- Dimensions: 0 x 0
Sitting room
- Level: First
- Dimensions: 0 x 0
Heating
- Electric, Forced Air, Heat Pump, Natural Gas, Zoned
Cooling
- Gas, Heat Pump
Appliances
- Included: Double Oven, Dryer, Dishwasher, Gas Water Heater, Microwave, Refrigerator, Stove, Washer
Features
- Cathedral Ceiling(s), Separate/Formal Dining Room, Fireplace, High Ceilings, Loft, Main Level Primary, Pantry, Solid Surface Counters, Walk-In Closet(s)
- Flooring: Ceramic Tile, Partially Carpeted, Wood
- Doors: Sliding Doors
- Windows: Thermal Windows
- Basement: Crawl Space
- Attic: Walk-up
- Number of fireplaces: 2
- Fireplace features: Gas
Interior area
- Total interior livable area: 3,323 sqft
- Finished area above ground: 3,323
- Finished area below ground: 0
Video & virtual tour
Property
Parking
- Total spaces: 2
- Parking features: Attached, Direct Access, Driveway, Garage, Paved
- Attached garage spaces: 2
- Has uncovered spaces: Yes
Features
- Levels: Two
- Stories: 2
- Patio & porch: Front Porch, Patio, Screened, Porch
- Exterior features: Porch, Storage, Shed, Paved Driveway
- Pool features: None
Lot
- Size: 1.31 Acres
Details
- Parcel number: C0011254056
- Zoning description: R-1
Construction
Type & style
- Home type: SingleFamily
- Architectural style: Two Story,Transitional
- Property subtype: Single Family Residence
Materials
- Brick, Frame, HardiPlank Type
Condition
- Resale
- New construction: No
- Year built: 1999
Utilities & green energy
- Electric: Generator Hookup
- Sewer: Septic Tank
- Water: Public
Community & HOA
Community
- Features: Home Owners Association
- Subdivision: Old Gun Trace
HOA
- Has HOA: Yes
- Services included: Common Areas
- HOA fee: $300 annually
Location
- Region: Midlothian
Financial & listing details
- Price per square foot: $286/sqft
- Tax assessed value: $768,000
- Annual tax amount: $8,616
- Date on market: 10/7/2026
- Ownership: Individuals
- Ownership type: Sole Proprietor
Estimated market value
$891,500
$820,000 - $963,000
$3,257/mo
Price history
| Date | Event | Price |
|---|---|---|
| 1/6/1999 | Sold | $87,500$26/sqft |
Source: Public Record Report a problem | ||
Public tax history
| Year | Property taxes | Tax assessment |
|---|---|---|
| 2025 | $8,616 +1% | $718,000 +1% |
| 2024 | $8,532 +3.5% | $711,000 +3.5% |
| 2023 | $8,244 | $687,000 |
| 2022 | $8,244 +28.7% | $687,000 +28.7% |
| 2021 | $6,408 +0.6% | $534,000 +0.6% |
| 2020 | $6,372 +3.9% | $531,000 +3.9% |
| 2019 | $6,132 +0.6% | $511,000 +0.6% |
| 2018 | $6,096 +7.4% | $508,000 +3.7% |
| 2017 | $5,676 | $490,000 +0.4% |
| 2016 | $5,676 | $488,000 +3.2% |
| 2015 | $5,676 | $473,000 |
| 2014 | $5,676 | $473,000 |
| 2013 | -- | $473,000 -5.4% |
| 2012 | -- | $500,000 -7.4% |
| 2011 | -- | $540,000 |
| 2010 | -- | $540,000 -2.2% |
| 2009 | -- | $552,400 |
| 2008 | -- | $552,400 +11.4% |
| 2007 | -- | $495,700 |
| 2006 | -- | $495,700 +5.5% |
| 2005 | -- | $470,000 -11.9% |
| 2003 | -- | $533,300 +13% |
| 2002 | -- | $472,000 +8% |
| 2001 | $6,249 | $437,000 |
Find assessor info on the county website
Monthly payment
Est. payment
Payment breakdown
Explore the cost of this home by adjusting the details. Changes won't be saved.Climate risks
Neighborhood: Huguenot
Nearby schools
Schools provided by the listing agent
- Elementary: Fisher
- Middle: Lucille Brown
- High: Huguenot
Source: CVRMLS. This data may not be complete. We recommend contacting the local school district to confirm school assignments for this home.
- $1,425,0004 bd4 ba4.8k sqft10700 Old Gun Trce, Midlothian, VA 23113Sold
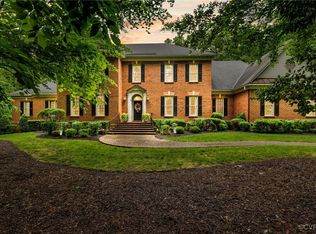
- $918,4004 bd3 ba3.5k sqft10701 Old Gun Trce, Midlothian, VA 23113Off Market
- $1,021,0004 bd4 ba3.8k sqft10720 Old Gun Trce, Midlothian, VA 23113Off Market
- $1,640,5004 bd5 ba6.4k sqft10721 Old Gun Trce, Midlothian, VA 23113Off Market
Similar homes
- $879,9954 bd3 ba2.8k sqft3464 Old Church Rd, Mechanicsville, VA 23113New Construction
 MLS ID #2627664, Larry Zacharias, RE/MAX Commonwealth. CVRMLS
 - $1,125,0004 bd4 ba4k sqft3741 Darby Dr, Midlothian, VA 23113For Sale
 MLS ID #2627199, Peter Petras, Shaheen Ruth Martin & Fonville. CVRMLS
 - $799,9004 bd4 ba3.6k sqft3600 Rivermist Ter, Midlothian, VA 23113For Sale
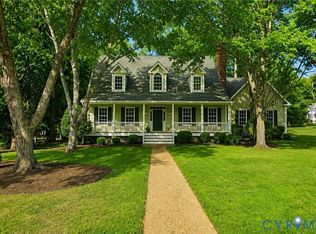 MLS ID #2625376, Barbara Altis, Long & Foster REALTORS. CVRMLS
 - $995,0005 bd4 ba4.4k sqft13402 Welby Mews, Midlothian, VA 23113For Sale
 MLS ID #2625939, James Strum, Long & Foster REALTORS. CVRMLS
