Welcome to 3321 Northridge Road, a striking European contemporary masterpiece that seamlessly pairs ultra-modern sophistication with meticulous, top-tier craftsmanship. Completely renovated in 2015, this exceptional residence offers absolute peace of mind with all-new electrical and entirely replaced plumbing. Step through the custom double stainless steel front doors into a home with sleek lines that blend structural balance with a minimalist, modern design. Large, custom low-E Gerkin windows flood the home with an abundance of natural light, complemented by over 125 recessed LED lights spanning the entire home—even inside the closets! The heart of the home is a gourmet chef’s kitchen, beautifully appointed with extensive custom cabinetry, quartz countertops, stainless steel backsplashes, and integrated elite appliances—including a Bosch built-in espresso/coffee station, dual convection ovens, an induction cooktop, a 4-door Flex refrigerator with a beverage center, and a large pantry. Also included is a 129-bottle wine refrigerator that stands ready for your private collection! The home features three stunning, fully independent en-suite bedrooms, each boasting smart climate controls, custom back-painted glass doors, and bespoke Space-Pro closet organization. Other interior features include 9-foot ceilings, custom stainless steel railings throughout, wood floors, extra insulation added around bathrooms and attic, two 200-amp electrical boxes, and conditioned garage space that can be used as an extra living area or for a car. Unwind by the dual-sided fireplace either indoors or outside on the screened porch, which extends outdoors into a private oasis. Grill in style at the outdoor kitchen, lounge on the extensive upper deck or by the lower-level patio’s built-in fire pit and planters, and enjoy the private, fenced backyard and outdoor shower. This home offers an unparalleled lifestyle of modern elegance with a location close to the conveniences of Bon Air!
**See Feature Sheet Attached for renovation details
For sale
$975,000
3321 Northridge Rd, Richmond, VA 23235
3beds
4,186sqft
Single Family Residence
Built in 1965
0.49 Acres Lot
$943,800 Zestimate®
$233/sqft
$-- HOA
What's special
- 4 days
- 605
- 31
Zillow last checked:
Listing updated:
Listed by:
Jenn Brown membership@therealbrokerage.com,
Real Broker LLC 855-450-0442
Source: CVRMLS,MLS#: 2624039 Originating MLS: Central Virginia Regional MLS
Originating MLS: Central Virginia Regional MLSFacts & features
Interior
Bedrooms & bathrooms
- Bedrooms: 3
- Bathrooms: 4
- Full bathrooms: 3
- 1/2 bathrooms: 1
Primary bedroom
- Description: Spacious primary en-suite w/ huge WIC
- Level: Second
- Dimensions: 18.9 x 29.9
Bedroom 2
- Description: En-suite for every bedroom!
- Level: Second
- Dimensions: 13.1 x 19.2
Bedroom 3
- Description: En-suite with fireplace
- Level: Basement
- Dimensions: 13.0 x 18.9
Additional room
- Description: Ideal home office w/ separate entrance
- Level: Basement
- Dimensions: 19.6 x 14.10
Additional room
- Description: Heated garage space for flex usage
- Level: Basement
- Dimensions: 18.1 x 12.1
Additional room
- Description: Screened porch w FP & opens to deck
- Level: First
- Dimensions: 13.7 x 16.7
Dining room
- Description: Chandelier and buffet with tons of storage!
- Level: First
- Dimensions: 10.1 x 15.7
Family room
- Description: Double sided Fireplace shared with screed porch
- Level: First
- Dimensions: 13.1 x 21.3
Foyer
- Description: Bright, open, custom front door
- Level: First
- Dimensions: 11.2 x 8.6
Other
- Description: Tub & Shower
- Level: Basement
Other
- Description: Tub & Shower
- Level: Second
Half bath
- Level: First
Kitchen
- Description: See feature sheet for all the details!
- Level: First
- Dimensions: 20.7 x 15.8
Laundry
- Level: Basement
- Dimensions: 10.10 x 14.11
Living room
- Description: Large custom windows, wood floors, open floorplan
- Level: First
- Dimensions: 19.6 x 11.10
Heating
- Electric, Heat Pump, Natural Gas, Zoned
Cooling
- Central Air, Heat Pump
Appliances
- Included: Cooktop, Down Draft, Double Oven, Dryer, Dishwasher, Electric Water Heater, Freezer, Ice Maker, Microwave, Range, Refrigerator, Smooth Cooktop, Wine Cooler, Washer
Features
- Bookcases, Built-in Features, Ceiling Fan(s), Dining Area, Double Vanity, Fireplace, Granite Counters, High Ceilings, Bath in Primary Bedroom, Multiple Primary Suites, Pantry, Recessed Lighting, Walk-In Closet(s), Window Treatments
- Flooring: Ceramic Tile, Wood
- Windows: Thermal Windows, Window Treatments
- Basement: Garage Access,Heated,Walk-Out Access
- Attic: Access Only
- Number of fireplaces: 2
Interior area
- Total interior livable area: 4,186 sqft
- Finished area above ground: 2,806
- Finished area below ground: 1,380
Video & virtual tour
Property
Parking
- Total spaces: 1
- Parking features: Attached, Basement, Driveway, Garage, Heated Garage, Paved, Two Spaces, Shared Driveway
- Attached garage spaces: 1
- Has uncovered spaces: Yes
Features
- Levels: Three Or More
- Stories: 3
- Patio & porch: Rear Porch, Screened, Deck, Porch
- Exterior features: Deck, Porch, Gas Grill, Paved Driveway
- Pool features: None
- Fencing: Back Yard,Fenced
Lot
- Size: 0.49 Acres
Details
- Parcel number: C0010927006
- Zoning description: R-2
Construction
Type & style
- Home type: SingleFamily
- Architectural style: Contemporary
- Property subtype: Single Family Residence
Materials
- Brick, Cedar, Drywall
Condition
- Resale
- New construction: No
- Year built: 1965
Utilities & green energy
- Sewer: Public Sewer
- Water: Public
Community & HOA
Community
- Security: Smoke Detector(s)
- Subdivision: Fernleigh
Location
- Region: Richmond
Financial & listing details
- Price per square foot: $233/sqft
- Tax assessed value: $628,000
- Annual tax amount: $7,380
- Date on market: 9/24/2026
- Ownership: Individuals
- Ownership type: Sole Proprietor
Estimated market value
$943,800
$897,000 - $991,000
$3,502/mo
Price history
| Date | Event | Price |
|---|---|---|
| 9/25/2026 | Listed for sale | $975,000+400%$233/sqft |
Source:  CVRMLS #2624039 Report a problem CVRMLS #2624039 Report a problem | ||
| 6/29/2015 | Sold | $195,000-9.3%$47/sqft |
Source: CVRMLS #1506985 Report a problem | ||
| 6/17/2015 | Pending sale | $215,000$51/sqft |
Source: Coldwell Banker Johnson & Thomas Realtors #1506985 Report a problem | ||
| 3/20/2015 | Listed for sale | $215,000-5.3%$51/sqft |
Source: Coldwell Banker Johnson & Thomas Realtors #1506985 Report a problem | ||
| 12/16/2014 | Listing removed | $227,000$54/sqft |
Source: Coldwell Banker Johnson & Thomas Realtors #1417194 Report a problem | ||
| 7/29/2014 | Price change | $227,000-7.3%$54/sqft |
Source: Coldwell Banker Johnson & Thomas Realtors #1417194 Report a problem | ||
| 6/17/2014 | Listed for sale | $245,000$59/sqft |
Source: Coldwell Banker Johnson & Thomas #1417194 Report a problem | ||
Public tax history
| Year | Property taxes | Tax assessment |
|---|---|---|
| 2025 | $7,380 +1% | $615,000 +1% |
| 2024 | $7,308 +3% | $609,000 +3% |
| 2023 | $7,092 | $591,000 |
| 2022 | $7,092 +36.8% | $591,000 +36.8% |
| 2021 | $5,184 +1.4% | $432,000 +1.4% |
| 2020 | $5,112 +6.2% | $426,000 +6.2% |
| 2019 | $4,812 | $401,000 |
| 2018 | $4,812 +74.3% | $401,000 +91% |
| 2017 | $2,760 | $210,000 +2.4% |
| 2016 | $2,760 | $205,000 -10.9% |
| 2015 | $2,760 | $230,000 |
| 2014 | $2,760 | $230,000 |
| 2013 | -- | $230,000 -11.9% |
| 2012 | -- | $261,000 -8.1% |
| 2011 | -- | $284,000 |
| 2010 | -- | $284,000 |
| 2009 | -- | $284,000 +1.6% |
| 2008 | -- | $279,400 |
| 2007 | -- | $279,400 +1.3% |
| 2006 | -- | $275,700 +20% |
| 2005 | -- | $229,700 +13.3% |
| 2003 | -- | $202,700 +13% |
| 2002 | -- | $179,400 +8% |
| 2001 | $2,375 | $166,100 |
Find assessor info on the county website
Monthly payment
Est. payment
Payment breakdown
Explore the cost of this home by adjusting the details. Changes won't be saved.Climate risks
Neighborhood: Huguenot
Nearby schools
Schools provided by the listing agent
- Elementary: Fisher
- Middle: Lucille Brown
- High: Huguenot
Source: CVRMLS. This data may not be complete. We recommend contacting the local school district to confirm school assignments for this home.
Similar homes
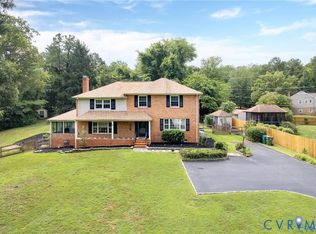
- $650,0004 bd3 ba2.5k sqft10211 Hobby Hill Rd, Richmond, VA 23235For Sale
 MLS ID #2625337, James Strum, Long & Foster REALTORS. CVRMLS
 - $625,0004 bd3 ba2.9k sqft4114 Denbigh Dr, Richmond, VA 23235For Sale
 MLS ID #2624395, Tiffany Hazelwood, Hazelwood Realty LLC. CVRMLS
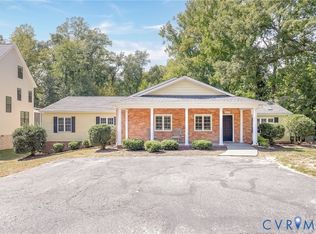
 - $599,0005 bd3 ba3.9k sqft3400 E Weyburn Rd, Richmond, VA 23235For Sale
 MLS ID #2623561, Kristin McAbee, 1st Class Real Estate Premier Homes. CVRMLS
 - $950,0005 bd3 ba3.2k sqft8424 Valley Wood Rd, Henrico, VA 23229For Sale
 MLS ID #2622202, Walker Fonville, Shaheen Ruth Martin & Fonville. CVRMLS
