Privacy, acreage, garages & a location that’s hard to beat! Custom, all-brick ranch w/ walk-out basement situated on two parcels, totaling 10.8 acres, w/ mature hardwood and pines. Located conveniently minutes from the Woodlake/RT. 360/Hull St. Rd. corridor, neighborhood schools & 20 mins from Richmond w/ Pocahontas State Park access directly across from property. INCLUDED is an oversized-attached two-car garage & a detached, 30' x 30' garage, w/ concrete driveway providing easy access. Built by the original owner in 1987, the home has been updated w/ thermal windows & doors, three heat pumps and freshly painted throughout. The spacious, sunlight-filled Great Room welcomes you with a striking natural-stone floor to ceiling, wood-burning fireplace & raised hearth. A bay window overlooks a large rear deck accessed through French doors. The recently renovated Eat-In Kitchen offers an open layout, with updated cabinetry and appliances, neutral granite counters & a generous workspace for everyday cooking & entertaining. The adjoining dining area, w/ bay window, has space for a large dining table. The primary Bedroom has newer LVP flooring and renovated en-suite bathroom with walk-in shower & skylight. Two additional bedrooms with new carpeting & a renovated hall bath complete the main level. Downstairs, the newly carpeted walk-out basement has a massive Family Room w/ a wood-burning fireplace & custom brick surround with raised hearth. A fourth bedroom offers flexibility for guests or home office/exercise room. The separate laundry/utility room has new LVP tile, shelves and cabinets and conveniently walks out to the attached oversized two-car garage. Garage was enlarged to accommodate a boat, which offers many opportunities for storage. The detached 30' x 30' garage includes a large work bench w/ propane heat for winter projects. IMPORTANT: This sale includes the additional parcel at 9830 Spring Run Road (PID: 743-66-10-43-500-000) 6.7 acres (per tax). The combined acreage of both parcels is 10.8 acres per tax record.
For sale
$679,950
9900 Spring Run Rd, Chesterfield, VA 23832
4beds
3,472sqft
Single Family Residence
Built in 1987
10.8 Acres Lot
$614,500 Zestimate®
$196/sqft
$-- HOA
What's special
- 23 hours
- 316
- 19
Zillow last checked:
Listing updated:
Listed by:
Crystal Taylor crystaltaylorrva@gmail.com,
RE/MAX Commonwealth 804-288-5000
Source: CVRMLS,MLS#: 2628668 Originating MLS: Central Virginia Regional MLS
Facts & features
Interior
Bedrooms & bathrooms
- Bedrooms: 4
- Bathrooms: 2
- Full bathrooms: 2
Primary bedroom
- Description: En-Suite Renovated Full Bath, & Skylight
- Level: First
- Dimensions: 14.11 x 14.3
Bedroom 2
- Description: New Carpet & Ceiling Fan
- Level: First
- Dimensions: 13.11 x 10.7
Bedroom 3
- Description: New Carpet & Ceiling Fan
- Level: First
- Dimensions: 13.4 x 10.7
Bedroom 4
- Description: Would Make the Perfect Home Office
- Level: Basement
- Dimensions: 13.3 x 10.3
Family room
- Description: Spacious Walk-Out Basement, FP & New Carpet/Paint
- Level: Basement
- Dimensions: 29.6 x 17.2
Foyer
- Level: First
- Dimensions: 10.11 x 5.10
Other
- Description: Tub & Shower
- Level: First
Great room
- Description: Luxury Vinyl Plank Floors, Stone Fireplace
- Level: First
- Dimensions: 30.3 x 17.7
Kitchen
- Description: Eat-In, Renovated, White Cabinets & Granite
- Level: First
- Dimensions: 25.7 x 10.6
Laundry
- Description: New LVP, Extra Storage, Access to Garage
- Level: Basement
- Dimensions: 15.7 x 9.11
Heating
- Electric, Heat Pump, Zoned
Cooling
- Electric, Heat Pump, Zoned
Appliances
- Included: Dryer, Dishwasher, Exhaust Fan, Electric Water Heater, Ice Maker, Microwave, Refrigerator, Stove, Water Softener, Washer
Features
- Beamed Ceilings, Bedroom on Main Level, Bay Window, Ceiling Fan(s), Dining Area, Eat-in Kitchen, En Suite Bathroom, Full Bath on Main Level, Fireplace, Granite Counters, Main Level Primary, Skylights, Central Vacuum
- Flooring: Partially Carpeted, Tile, Vinyl
- Windows: Skylight(s), Thermal Windows
- Basement: Finished,Garage Access,Walk-Out Access
- Attic: Access Only
- Number of fireplaces: 2
- Fireplace features: Masonry
Interior area
- Total interior livable area: 3,472 sqft
- Finished area above ground: 1,987
- Finished area below ground: 1,485
Video & virtual tour
Property
Parking
- Total spaces: 4
- Parking features: Attached, Driveway, Detached, Garage, Heated Garage, Off Street, Oversized, Paved
- Attached garage spaces: 4
- Has uncovered spaces: Yes
Features
- Levels: One
- Stories: 1
- Patio & porch: Stoop, Deck
- Exterior features: Deck, Paved Driveway
- Pool features: None
- Fencing: None
Lot
- Size: 10.8 Acres
Details
- Parcel number: 743661394500000
- Zoning description: A
Construction
Type & style
- Home type: SingleFamily
- Architectural style: Ranch
- Property subtype: Single Family Residence
Materials
- Brick, Block
- Roof: Composition
Condition
- Resale
- New construction: No
- Year built: 1987
Utilities & green energy
- Sewer: Septic Tank
- Water: Well
Community & HOA
Community
- Subdivision: None
Location
- Region: Chesterfield
Financial & listing details
- Price per square foot: $196/sqft
- Tax assessed value: $537,000
- Annual tax amount: $4,779
- Date on market: 11/11/2026
- Ownership: Individuals
- Ownership type: Sole Proprietor
Estimated market value
$614,500
$565,000 - $670,000
$3,315/mo
Price history
| Date | Event | Price |
|---|---|---|
| 11/12/2026 | Listed for sale | $679,950$196/sqft |
Source:  CVRMLS #2628668 Report a problem | ||
Public tax history
| Year | Property taxes | Tax assessment |
|---|---|---|
| 2025 | $4,737 +5.7% | $532,300 +6.9% |
| 2024 | $4,483 +13.8% | $498,100 +15.1% |
| 2023 | $3,938 +13.4% | $432,700 +14.7% |
| 2022 | $3,472 +7.4% | $377,400 +10.9% |
| 2021 | $3,232 +4.4% | $340,200 +4.4% |
| 2020 | $3,096 +0.7% | $325,900 +0.7% |
| 2019 | $3,074 +2.1% | $323,600 +3% |
| 2018 | $3,011 +6.7% | $314,300 +2.9% |
| 2017 | $2,822 | $305,300 +4.8% |
| 2016 | $2,822 +6.2% | $291,400 +6.2% |
| 2015 | $2,658 -2.6% | $274,300 -2.6% |
| 2014 | $2,728 | $281,600 +2% |
| 2013 | -- | $276,200 -1.3% |
| 2012 | -- | $279,900 -10.7% |
| 2011 | -- | $313,300 +0.3% |
| 2010 | -- | $312,300 -4.3% |
| 2009 | -- | $326,200 -3.1% |
| 2008 | -- | $336,600 +20% |
| 2007 | -- | $280,500 +19.8% |
| 2005 | -- | $234,100 +10.7% |
| 2004 | -- | $211,500 +5.8% |
| 2003 | -- | $200,000 +4.6% |
| 2002 | -- | $191,200 +5.3% |
| 2001 | -- | $181,500 |
Find assessor info on the county website
Monthly payment
Est. payment
Payment breakdown
Explore the cost of this home by adjusting the details. Changes won't be saved.Climate risks
Neighborhood: 23832
Nearby schools
Schools provided by the listing agent
- Elementary: Spring Run
- Middle: Bailey Bridge
- High: Manchester
Source: CVRMLS. This data may not be complete. We recommend contacting the local school district to confirm school assignments for this home.
- $308,3003 bd2 ba1.3k sqft9904 Spring Run Rd, Chesterfield, VA 23832Off Market

- $143,4004 bd2 ba1.9k sqft9830 Spring Run Rd, Chesterfield, VA 23832Off Market
- $311,9003 bd2 ba1.3k sqft11808 Clearwood Ct, Chesterfield, VA 23832Off Market
- $334,4003 bd2 ba1.3k sqft9908 Spring Run Rd, Chesterfield, VA 23832Off Market
Similar homes
- $699,0005 bd5 ba4.3k sqft12221 Hampton Valley Ter, Chesterfield, VA 23832For Sale
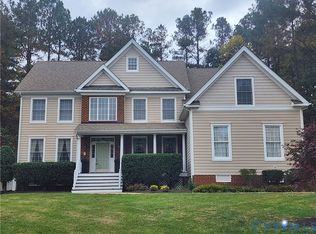 MLS ID #2628266, Carlos Lauranzon, Carlos & Company Realty,Inc. CVRMLS
- $725,0004 bd3 ba2.9k sqft15650 River Rd, Chesterfield, VA 23838For Sale
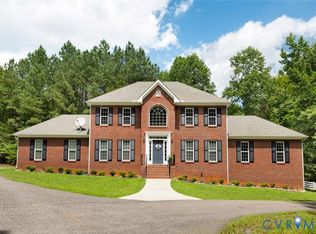 MLS ID #2621479, Pat Hogan, NextHome Advantage. CVRMLS
- $815,0005 bd4 ba4.2k sqft13720 Brandy Oaks Dr, Chesterfield, VA 23832For Sale
 MLS ID #2624818, Steven Koleno, Beycome Brokerage Realty LLC. CVRMLS
- $625,0005 bd4 ba3.6k sqft8343 Shagreen Ct, Chesterfield, VA 23838For Sale
 MLS ID #2620926, Lisa Stone, Long & Foster REALTORS. CVRMLS
