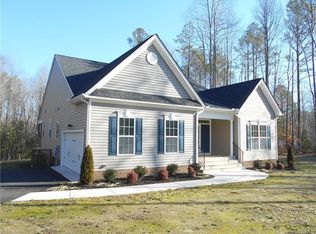
Welcome to this beautiful new construction home by DAVADI HOMES INC, perfectly situated on a spacious 1.91-acre wooded lot in the desirable Crimson Crest subdivision. Thoughtfully designed with modern finishes, comfortable living spaces, and quality craftsmanship throughout, this home offers the perfect blend of style, function, and privacy.
Step inside to an inviting open-concept layout featuring a bright living room with recessed lighting and crown molding, an eat-in kitchen with a center island, quartz countertops, stainless steel appliances, a pantry, and a dedicated dining room ideal for everyday meals or entertaining guests.
This home offers the rare convenience of two spacious primary bedrooms. The first-level primary suite features a walk-in closet, ceiling fan, and a full bathroom with quartz , making it an excellent option for main-level living. Upstairs, a second primary suite includes a walk-in closet, full bathroom with double vanities and quartz countertops, plus a sitting room for added comfort and flexibility.
Additional features include a half bath, laundry room, linen closet, spacious bedrooms, and well-planned living areas designed for today’s lifestyle. Outside, enjoy a private back deck overlooking peaceful, wooded views - the perfect place to relax, entertain, or enjoy your morning coffee. It has an additional space that can be used as a home studio, office or loft area.
With its modern design, generous lot size, and beautiful natural setting, this new construction home in Crimson Crest is a wonderful opportunity for anyone seeking comfort, privacy, and quality in a brand-new home.
New construction
$695,000
17237 Ivory Bill Ln, Chesterfield, VA 23838
4beds
2,635sqft
Single Family Residence
Built in 2026
1.91 Acres Lot
$693,400 Zestimate®
$264/sqft
$36/mo HOA
What's special
Quality craftsmanship throughoutModern finishesInviting open-concept layoutComfortable living spacesHalf bathTwo spacious primary bedroomsSpacious bedrooms
- 68 days
- 158
- 8
Zillow last checked:
Listing updated:
Listed by:
Karla Davadi 804-714-4036,
Spring Hill Real Estate 703-891-4514
Source: CVRMLS,MLS#: 2618979 Originating MLS: Central Virginia Regional MLS
Originating MLS: Central Virginia Regional MLSFacts & features
Interior
Bedrooms & bathrooms
- Bedrooms: 4
- Bathrooms: 4
- Full bathrooms: 3
- 1/2 bathrooms: 1
Primary bedroom
- Level: First
- Dimensions: 0 x 0
Primary bedroom
- Level: Second
- Dimensions: 0 x 0
Bedroom 2
- Level: Second
- Dimensions: 0 x 0
Bedroom 3
- Level: Second
- Dimensions: 0 x 0
Bedroom 4
- Level: Second
- Dimensions: 0 x 0
Other
- Description: Tub
- Level: First
Other
- Description: Tub & Shower
- Level: Second
Half bath
- Level: First
Office
- Level: Second
- Dimensions: 0 x 0
Heating
- Electric
Cooling
- Central Air, Electric
Appliances
- Included: Electric Water Heater
Features
- Flooring: Carpet, Vinyl
- Has basement: No
- Attic: Access Only
- Has fireplace: Yes
- Fireplace features: Gas
Interior area
- Total interior livable area: 2,635 sqft
- Finished area above ground: 2,635
- Finished area below ground: 0
Property
Parking
- Total spaces: 2
- Parking features: Attached, Garage, Garage Door Opener, Oversized
- Attached garage spaces: 2
Features
- Levels: Two
- Stories: 2
- Patio & porch: Front Porch, Deck, Porch
- Exterior features: Deck, Lighting, Porch
- Pool features: None
Lot
- Size: 1.91 Acres
Details
- Parcel number: 782629123200000
- Zoning description: R88
- Special conditions: Corporate Listing
Construction
Type & style
- Home type: SingleFamily
- Architectural style: Craftsman,Two Story
- Property subtype: Single Family Residence
- Attached to another structure: Yes
Materials
- Brick, Drywall, Vinyl Siding
- Roof: Composition
Condition
- New Construction,Under Construction
- New construction: Yes
- Year built: 2026
Utilities & green energy
- Sewer: Septic Tank
- Water: Public
Community & HOA
Community
- Subdivision: Crimson Crest
HOA
- Has HOA: Yes
- HOA fee: $434 annually
Location
- Region: Chesterfield
Financial & listing details
- Price per square foot: $264/sqft
- Tax assessed value: $78,500
- Annual tax amount: $698
- Date on market: 7/11/2026
- Ownership: Corporate
- Ownership type: Corporation
Estimated market value
$693,400
$659,000 - $728,000
$3,543/mo
Price history
| Date | Event | Price |
|---|---|---|
| 7/12/2026 | Listed for sale | $695,000+826.7%$264/sqft |
Source:  CVRMLS #2618979 Report a problem CVRMLS #2618979 Report a problem | ||
| 3/23/2026 | Sold | $75,000$28/sqft |
Source: Public Record Report a problem | ||
Public tax history
| Year | Property taxes | Tax assessment |
|---|---|---|
| 2025 | $699 -1.1% | $78,500 |
| 2024 | $707 +2.8% | $78,500 +4% |
| 2023 | $687 +1.6% | $75,500 +2.7% |
| 2022 | $676 -0.5% | $73,500 +2.8% |
| 2021 | $679 | $71,500 |
| 2020 | $679 +2.9% | $71,500 +2.9% |
| 2019 | $660 +0.7% | $69,500 +0.7% |
| 2018 | $656 -1% | $69,000 |
| 2017 | $662 | $69,000 |
| 2016 | $662 +1.5% | $69,000 +1.5% |
| 2015 | $653 +4.6% | $68,000 +4.6% |
| 2014 | $624 | $65,000 +1.6% |
| 2013 | -- | $64,000 +3.2% |
| 2012 | -- | $62,000 -4.6% |
| 2011 | -- | $65,000 -23.5% |
| 2010 | -- | $85,000 |
Find assessor info on the county website
Monthly payment
Est. payment
Payment breakdown
Explore the cost of this home by adjusting the details. Changes won't be saved.Climate risks
Neighborhood: 23838
Nearby schools
Schools provided by the listing agent
- Elementary: Ettrick
- Middle: Matoaca
- High: Matoaca
Source: CVRMLS. This data may not be complete. We recommend contacting the local school district to confirm school assignments for this home.



Similar homes
- $669,9004 bd3 ba3k sqft8301 Macandrew Ter, Chesterfield, VA 23838For Sale
 MLS ID #2623669, Rick Mormando, Long & Foster REALTORS. CVRMLS
 - $614,9004 bd4 ba3.1k sqft10700 Sterling Cove Dr, Chesterfield, VA 23838For Sale
 MLS ID #2624861, Kaitlyn Gwaltney, Hometown Realty. CVRMLS
 - $539,9004 bd3 ba2.6k sqft6111 Skybird Ct, Chesterfield, VA 23838For Sale
 MLS ID #2615728, Tamara McGhee, Real Broker LLC. CVRMLS
 - $650,0004 bd4 ba3.5k sqft11130 Lyndenwood Dr, Chesterfield, VA 23838For Sale
 MLS ID #2623531, Brian Casey, Fathom Realty Virginia. CVRMLS
