Skip main navigation
Sold for $600,000
  • $600,000

    17231 Ivory Bill Ln, Chesterfield, VA 23838

    4beds
    2,701sqft
    Single Family Residence
    Built in 2018
    1.75 Acres Lot
    $625,600 Zestimate®
    $222/sqft
    $3,576 Estimated rent

    Home value

    $625,600

    $582,000 - $669,000

    $3,576/mo

    Zestimate® history
    Loading
    Loading...

    Owner options

    List your home for rent

    $3,576/mo

    Rent Zestimate®

    Find your next renter with Zillow Rental Manager. Plus, with online applications, you can quickly screen prospective tenants – for free.

    Learn more

    $3,576/mo

    Rent Zestimate®

    Refinance and save

    $4,015/mo

    Est. payment

    Refinancing to a lower rate could help reduce your monthly payments and save thousands over the life of the loan.

    See today's rates

    $4,015/mo

    Est. payment

    Explore your selling options

    Work with a Zillow partner agent

    Leverage their expertise and Zillow's premium Showcase listings to get your home seen by more buyers.

    Get started

    List with your own agent

    Get your home in front of millions of buyers by listing it on Zillow.

    Learn how to do it

    Sell it yourself

    Take full control of how buyers see your home on Zillow by listing For Sale by Owner (FSBO).

    List your home

    What's special

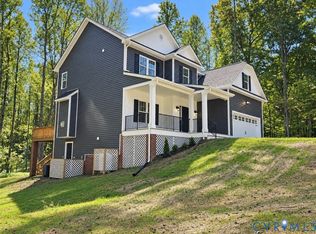
    Welcome to your stunning custom traditional home, beautifully nestled on approximately 1.75 private acres surrounded by nature. This meticulously maintained residence offers timeless elegance and modern comfort, revealing its charm at every turn. Step inside to an inviting open floor plan featuring soaring up to 11-foot ceilings and glistening hardwood floors. The first-floor owner’s suite is a true retreat, complete with two spacious walk-in closets and a luxurious ensuite bath showcasing a double vanity, tile flooring, and a shower. Ideal for entertaining, the formal dining room flows seamlessly into the great room with a cozy gas fireplace, leading to a serene screened-in porch where you can unwind and enjoy the peaceful wooded surroundings. Culinary enthusiasts will fall in love with the gourmet kitchen, outfitted with stainless steel appliances, a built-in microwave, abundant cabinetry, a large granite island, and a generous walk-in pantry, perfect for meal prep and hosting. Two additional generously sized bedrooms with ample closet space are located on the opposite side of the main level, along with a full hall bathroom featuring a tub/shower combo. Laundry room next to the hall bath. Upstairs, you'll find a fourth bedroom with its ensuite bath and walk-in closet, offering flexibility and privacy for guests or family. Outside, enjoy the tranquility of a fenced-in backyard, along with practical features like exterior security camera, an irrigation system, and a two-car garage. This home is a rare gem that perfectly blends natural beauty, thoughtful design, and everyday functionality. The crawl space is encapsulated. Don't miss the opportunity to make this stunning dream home yours and schedule your private tour today! ***The adjoining lot to the right of the house is also available for purchase. A buildable 1.9-acre parcel offering added privacy and excellent potential. Ideal for expansion, a guest home, or investment opportunities. Contact me for more details!

    Zillow last checked:

    Listing updated:

    Listed by:

    Victoria Evangeliou (804)858-9000,

    KW Metro Center

    Bought with:

    Christina Goodpaster, 0225251524

    Providence Hill Real Estate

    Source: CVRMLS,MLS#: 2514915MLS LogoOriginating MLS: Central Virginia Regional MLS

    Facts & features

    Interior

    Bedrooms & bathrooms
    • Bedrooms: 4
    • Bathrooms: 3
    • Full bathrooms: 3
    Primary bedroom
    • Level: First
    • Dimensions: 0 x 0
    Bedroom 2
    • Level: First
    • Dimensions: 0 x 0
    Bedroom 3
    • Level: First
    • Dimensions: 0 x 0
    Bedroom 4
    • Level: Second
    • Dimensions: 0 x 0
    Other
    • Description: Tub & Shower
    • Level: First
    Other
    • Description: Tub & Shower
    • Level: Second
    Heating
    • Electric, Propane, Zoned
    Cooling
    • Electric, Zoned
    Appliances
    • Included: Dishwasher, Gas Cooking, Disposal, Microwave, Propane Water Heater, Refrigerator, Stove, Tankless Water Heater
    • Laundry: Washer Hookup, Dryer Hookup
    Features
    • Bedroom on Main Level, Ceiling Fan(s), Dining Area, Double Vanity, Fireplace, Granite Counters, High Ceilings, Kitchen Island, Bath in Primary Bedroom, Main Level Primary, Pantry, Recessed Lighting, Walk-In Closet(s), Window Treatments
    • Flooring: Carpet, Ceramic Tile, Wood
    • Windows: Window Treatments
    • Has basement: No
    • Attic: Walk-In
    • Number of fireplaces: 1
    • Fireplace features: Gas
    Interior area
    • Total interior livable area: 2,701 sqft
    • Finished area above ground: 2,701
    • Finished area below ground: 0

    Property

    Parking
    • Total spaces: 2
    • Parking features: Attached, Driveway, Garage, Paved
    • Attached garage spaces: 2
    • Has uncovered spaces: Yes
    Features
    • Levels: One and One Half
    • Stories: 1
    • Patio & porch: Rear Porch, Front Porch, Screened, Porch
    • Exterior features: Sprinkler/Irrigation, Porch, Paved Driveway
    • Pool features: None
    • Fencing: Back Yard,Fenced,Wrought Iron
    Lot
    • Size: 1.75 Acres
    Details
    • Parcel number: 782629234800000
    • Zoning description: R88

    Construction

    Type & style
    • Home type: SingleFamily
    • Architectural style: Custom,Transitional
    • Property subtype: Single Family Residence
    Materials
    • Drywall, Frame, Stone, Vinyl Siding
    • Roof: Composition,Shingle
    Condition
    • Resale
    • New construction: No
    • Year built: 2018

    Utilities & green energy

    • Sewer: Septic Tank
    • Water: Public

    Community & neighborhood

    Security
    • Security features: Smoke Detector(s)
    Community
    • Community features: Home Owners Association
    Location
    • Region: Chesterfield
    • Subdivision: Crimson Crest

    HOA & financial

    HOA
    • Has HOA: Yes
    • HOA fee: $434 annually
    • Services included: Common Areas

    Other

    Other facts
    • Ownership: Individuals
    • Ownership type: Sole Proprietor

    Price history

    DateEventPrice
    8/28/2025Sold$600,000+0%$222/sqft
    Source: CVRMLS #2514915 Report a problem
    7/30/2025Pending sale$599,999$222/sqft
    Source: CVRMLS #2514915 Report a problem
    7/2/2025Price change$599,999-1.6%$222/sqft
    Source: CVRMLS #2514915 Report a problem
    6/15/2025Price change$609,9900%$226/sqft
    Source: CVRMLS #2514915 Report a problem
    6/5/2025Listed for sale$610,000+713.3%$226/sqft
    Source: CVRMLS #2514915 Report a problem
    11/9/2018Sold$75,000-81.4%$28/sqft
    Source: Public Record Report a problem
    4/13/2018Sold$402,456$149/sqft
    Source: Public Record Report a problem

    Public tax history

    YearProperty taxesTax assessment
    2025$5,635 +7.7%$633,200 +8.9%
    2024$5,234 +7%$581,500 +8.2%
    2023$4,891 +12.1%$537,500 +13.3%
    2022$4,364 +14.8%$474,300 +18.6%
    2021$3,800 +4.1%$400,000 +4.1%
    2020$3,649 +0.5%$384,100 +0.5%
    2019$3,630 +453.8%$382,100 +3.5%
    2018$656 -1%$369,200 +435.1%
    2017$662 $69,000
    2016$662 +1.5%$69,000 +1.5%
    2015$653 +4.6%$68,000 +4.6%
    2014$624 $65,000 +1.6%
    2013-- $64,000 +3.2%
    2012-- $62,000 -4.6%
    2011-- $65,000 -23.5%
    2010-- $85,000

    Find assessor info on the county website

    Neighborhood: 23838

    Nearby schools

    GreatSchools rating
    Schools provided by the listing agent
    • Elementary: Ettrick
    • Middle: Matoaca
    • High: Matoaca

    Source: CVRMLS. This data may not be complete. We recommend contacting the local school district to confirm school assignments for this home.

    Get a cash offer in 3 minutes
    Find out how much your home could sell for in as little as 3 minutes with a no-obligation cash offer.
    Estimated market value
    $625,600
    Get a cash offer in 3 minutes
    Find out how much your home could sell for in as little as 3 minutes with a no-obligation cash offer.
    Estimated market value
    $625,600