Skip main navigation
Sold for $650,000
  • $650,000

    17218 Ivory Bill Ln, Chesterfield, VA 23838

    4beds
    2,650sqft
    Single Family Residence
    Built in 2019
    1.78 Acres Lot
    $650,400 Zestimate®
    $245/sqft
    $3,420 Estimated rent

    Home value

    $650,400

    $618,000 - $683,000

    $3,420/mo

    Zestimate® history
    Loading
    Loading...

    Owner options

    List your home for rent

    $3,420/mo

    Rent Zestimate®

    Find your next renter with Zillow Rental Manager. Plus, with online applications, you can quickly screen prospective tenants – for free.

    Learn more

    $3,420/mo

    Rent Zestimate®

    Refinance and save

    $4,504/mo

    Est. payment

    Refinancing to a lower rate could help reduce your monthly payments and save thousands over the life of the loan.

    See today's rates

    $4,504/mo

    Est. payment

    Explore your selling options

    Work with a Zillow partner agent

    Leverage their expertise and Zillow's premium Showcase listings to get your home seen by more buyers.

    Get started

    List with your own agent

    Get your home in front of millions of buyers by listing it on Zillow.

    Learn how to do it

    Sell it yourself

    Take full control of how buyers see your home on Zillow by listing For Sale by Owner (FSBO).

    List your home

    What's special

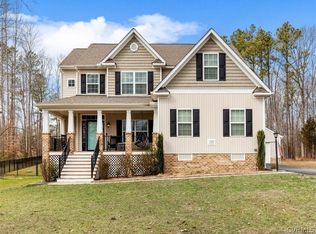
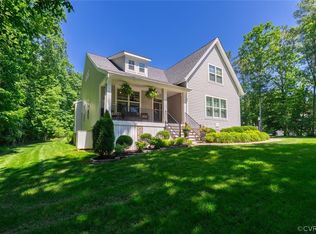
    Tucked away on a beautifully landscaped homesite that backs to mature trees, this home offers the perfect balance of peaceful country living & everyday convenience. Imagine starting your mornings w/coffee on the screened porch, listening to nature wake up around you, then ending the day relaxing on the composite deck enjoying the peace. Inside, warm hardwood floors, abundant recessed lighting, & surround sound speakers throughout the house are several of the fantastic upgrades throughout this Custom home. There are additional windows including a beautiful bay window which fills the home w/abundant natural light. A multitude of upgrades throughout create inviting spaces designed for both everyday living & entertaining. The spacious family room w/a cozy fireplace is the heart of the home, while the thoughtfully designed kitchen features granite countertops, custom tile backsplash, abundant cabinetry, a large pantry, stainless steel appliances, & an island that naturally becomes the gathering place for family & friends. The spacious primary suite is a true retreat, offering a comfortable sitting area, two walk-in closets, and a spa-inspired bath with dual vanities & a separate shower. Generous storage throughout the home makes it easy to stay organized while giving everything its place. Step outside and enjoy a backyard designed for making memories, whether hosting weekend barbecues, gardening, or simply enjoying the peaceful wooded backdrop. The irrigation system helps keep the landscaping looking beautiful throughout the seasons, creating curb appeal you'll appreciate every time you arrive home. Beyond the property, you'll love the quiet streets, the sense of privacy, & the natural beauty that surrounds the community. Enjoy the charm of country living while remaining just minutes from shopping, dining, everyday conveniences, and major commuter routes. This is more than a place to live. It's a place to slow down, gather w/ the people who matter most, & enjoy the lifestyle you've been searching for.

    Zillow last checked:

    Listing updated:

    Listed by:

    Debbie Reynolds (804)805-4106,

    Keller Williams Realty,

    JoanElaine Justice 804-539-9779,

    Keller Williams Realty

    Bought with:

    Jill Hendricks, 0225245433

    Investors Land Co

    Source: CVRMLS,MLS#: 2619262MLS LogoOriginating MLS: Central Virginia Regional MLS

    Facts & features

    Interior

    Bedrooms & bathrooms
    • Bedrooms: 4
    • Bathrooms: 3
    • Full bathrooms: 3
    Primary bedroom
    • Level: First
    • Dimensions: 0 x 0
    Bedroom 2
    • Level: First
    • Dimensions: 0 x 0
    Bedroom 3
    • Level: Second
    • Dimensions: 0 x 0
    Dining room
    • Level: First
    • Dimensions: 0 x 0
    Other
    • Description: Tub & Shower
    • Level: First
    Other
    • Description: Tub & Shower
    • Level: Second
    Kitchen
    • Level: First
    • Dimensions: 0 x 0
    Laundry
    • Level: First
    • Dimensions: 0 x 0
    Living room
    • Level: First
    • Dimensions: 0 x 0
    Office
    • Level: First
    • Dimensions: 0 x 0
    Sitting room
    • Level: First
    • Dimensions: 0 x 0
    Heating
    • Electric, Zoned
    Cooling
    • Central Air, Heat Pump, Zoned
    Appliances
    • Included: Dishwasher, Electric Cooking, Electric Water Heater, Disposal, Microwave, Smooth Cooktop, Stove
    • Laundry: Washer Hookup, Dryer Hookup
    Features
    • Ceiling Fan(s), Dining Area, Separate/Formal Dining Room, Garden Tub/Roman Tub, High Ceilings, Laminate Counters, Bath in Primary Bedroom, Main Level Primary, Pantry, Recessed Lighting, Walk-In Closet(s)
    • Flooring: Carpet, Ceramic Tile, Tile, Wood
    • Windows: Thermal Windows
    • Basement: Crawl Space
    • Attic: Access Only
    • Number of fireplaces: 1
    • Fireplace features: Vented
    Interior area
    • Total interior livable area: 2,650 sqft
    • Finished area above ground: 2,650
    • Finished area below ground: 0

    Property

    Parking
    • Total spaces: 2
    • Parking features: Attached, Garage
    • Attached garage spaces: 2
    Features
    • Levels: One and One Half
    • Stories: 1.5
    • Patio & porch: Front Porch, Stoop, Porch
    • Exterior features: Sprinkler/Irrigation, Porch
    • Pool features: None
    Lot
    • Size: 1.78 Acres
    • Features: Buildable
    Details
    • Parcel number: 782629129100000
    • Zoning description: R88

    Construction

    Type & style
    • Home type: SingleFamily
    • Architectural style: Ranch
    • Property subtype: Single Family Residence
    Materials
    • Drywall, Frame, Stone, Vinyl Siding
    Condition
    • Resale
    • New construction: No
    • Year built: 2019

    Utilities & green energy

    • Sewer: Septic Tank
    • Water: Public

    Community & HOA

    Community
    • Security: Smoke Detector(s)
    • Subdivision: Crimson Crest
    HOA
    • Has HOA: Yes
    • Amenities included: Landscaping
    • Services included: Common Areas, Road Maintenance
    • HOA fee: $434 annually
    Location
    • Region: Chesterfield

    Financial & listing details

    • Price per square foot: $245/sqft
    • Tax assessed value: $582,500
    • Annual tax amount: $5,184
    • Date on market: 8/25/2026
    • Ownership: Individuals
    • Ownership type: Sole Proprietor

    Price history

    DateEventPrice
    8/27/2026Sold$650,000$245/sqft
    Source: CVRMLS #2619262 Report a problem
    7/31/2026Pending sale$650,000$245/sqft
    Source: CVRMLS #2619262 Report a problem
    7/29/2026Listed for sale$650,000+47.9%$245/sqft
    Source: CVRMLS #2619262 Report a problem
    7/26/2019Sold$439,621+20.6%$166/sqft
    Source: CVRMLS #1812997 Report a problem
    10/15/2018Listing removed$364,450$138/sqft
    Source: Market Square Realty LLC #1812997 Report a problem
    6/1/2018Price change$364,450-1.2%$138/sqft
    Source: Market Square Realty LLC #1812997 Report a problem
    4/13/2018Listed for sale$368,950$139/sqft
    Source: Market Square Realty LLC #1812997 Report a problem

    Public tax history

    YearProperty taxesTax assessment
    2025$5,449 +8.7%$612,200 +9.9%
    2024$5,013 +9.6%$557,000 +10.8%
    2023$4,574 +5.8%$502,600 +6.9%
    2022$4,325 +14.8%$470,100 +18.6%
    2021$3,767 +5%$396,500 +5%
    2020$3,587 +444.1%$377,600 -15.1%
    2019$659 +0.6%$445,000 +544.9%
    2018$656 -1%$69,000
    2017$662 $69,000
    2016$662 +1.5%$69,000 +1.5%
    2015$653 +4.6%$68,000 +4.6%
    2014$624 $65,000 +1.6%
    2013-- $64,000 +3.2%
    2012-- $62,000 -4.6%
    2011-- $65,000 -23.5%
    2010-- $85,000
    Find assessor info on the county website

    Neighborhood: 23838

    Nearby schools

    GreatSchools rating
    Schools provided by the listing agent
    • Elementary: Ettrick
    • Middle: Matoaca
    • High: Matoaca

    Source: CVRMLS. This data may not be complete. We recommend contacting the local school district to confirm school assignments for this home.

    Get a cash offer in 3 minutes
    Find out how much your home could sell for in as little as 3 minutes with a no-obligation cash offer.
    Estimated market value
    $650,400
    Get a cash offer in 3 minutes
    Find out how much your home could sell for in as little as 3 minutes with a no-obligation cash offer.
    Estimated market value
    $650,400