NEW ROOF BEING INSTALLED! Welcome to this beautiful 4-bedroom, 3.5-bath home offering approximately 2,750 square feet of finished living space, perfectly situated on a desirable corner lot in Chester's Ramblewood Forest community! Step inside and discover an inviting floor plan designed for comfortable everyday living and entertaining. The elegant formal dining room features a tray ceiling, while the impressive two-story family room showcases soaring ceilings, abundant natural light, and a stunning stone gas fireplace that creates a warm and welcoming atmosphere. The gourmet kitchen offers granite countertops, a center island, and generous workspace, complemented by a bright morning room perfect for enjoying your morning coffee. The finished third floor adds exceptional versatility, featuring additional living space, a bedroom, and a full bathroom—ideal for guests, a home office, or a recreation area. Outside, enjoy the spacious corner lot, rear deck for outdoor gatherings, landscaped yard, paved driveway, and attached two-car garage. LOCATION, LOCATION, LOCATION! Conveniently located near Route 10, I-95, and I-295, offering easy access to downtown Richmond, Fort Gregg-Adams, and the Meadowville Technology Park employment corridor. Enjoy nearby shopping, dining, and everyday conveniences at River's Bend Shopping Center, along with outdoor recreation at R. Garland Dodd Park at Point of Rocks. With generous living space, a fantastic location, and a brand-new roof on the way, this home offers an outstanding opportunity to enjoy everything Chester has to offer. Schedule your showing today!
For sale
$499,900
1507 Chaplin Bay Dr, Chester, VA 23836
4beds
2,749sqft
Single Family Residence
Built in 2010
0.35 Acres Lot
$496,000 Zestimate®
$182/sqft
$33/mo HOA
What's special
Additional living spacePaved drivewayDesirable corner lotSpacious corner lotAttached two-car garageCenter islandAbundant natural light
- 1 day
- 97
- 8
Zillow last checked:
Listing updated:
Listed by:
Giovanni SantaAna 703-618-8277,
Move4Free Realty, LLC 2023691460
Source: Bright MLS,MLS#: VACF2001670
Facts & features
Interior
Bedrooms & bathrooms
- Bedrooms: 4
- Bathrooms: 4
- Full bathrooms: 3
- 1/2 bathrooms: 1
- Main level bathrooms: 1
Heating
- Forced Air, Electric
Cooling
- Central Air, Electric
Appliances
- Included: Electric Water Heater, Tankless Water Heater
Features
- Has basement: No
- Has fireplace: No
Interior area
- Total structure area: 2,749
- Total interior livable area: 2,749 sqft
- Finished area above ground: 2,749
Property
Parking
- Total spaces: 2
- Parking features: Oversized, Attached
- Attached garage spaces: 2
Accessibility
- Accessibility features: None
Features
- Levels: Three
- Stories: 3
- Pool features: None
Lot
- Size: 0.35 Acres
Details
- Additional structures: Above Grade
- Parcel number: 812648752900000
- Zoning: R15
- Special conditions: Standard
Construction
Type & style
- Home type: SingleFamily
- Architectural style: Colonial
- Property subtype: Single Family Residence
Materials
- Vinyl Siding
- Foundation: Other
Condition
- New construction: No
- Year built: 2010
Utilities & green energy
- Sewer: Public Sewer
- Water: Public
Community & HOA
Community
- Subdivision: None Available
HOA
- Has HOA: Yes
- HOA fee: $400 annually
Location
- Region: Chester
Financial & listing details
- Price per square foot: $182/sqft
- Tax assessed value: $421,100
- Annual tax amount: $3,748
- Date on market: 10/21/2026
- Listing agreement: Exclusive Right To Sell
- Ownership: Fee Simple
Estimated market value
$496,000
$471,000 - $521,000
$3,479/mo
Price history
| Date | Event | Price |
|---|---|---|
| 10/21/2026 | Listed for sale | $499,900+65.3%$182/sqft |
Source:  Bright MLS #VACF2001670 Report a problem | ||
| 8/18/2026 | Listing removed | $3,599$1/sqft |
Source: Zillow Rentals Report a problem | ||
| 8/15/2026 | Listed for rent | $3,599+23%$1/sqft |
Source: Zillow Rentals Report a problem | ||
| 11/16/2023 | Listing removed | -- |
Source: Zillow Rentals Report a problem | ||
| 11/13/2023 | Listed for rent | $2,925-2.2%$1/sqft |
Source: Zillow Rentals Report a problem | ||
| 11/8/2023 | Listing removed | -- |
Source: Zillow Rentals Report a problem | ||
| 11/3/2023 | Price change | $2,990-2.1%$1/sqft |
Source: Zillow Rentals Report a problem | ||
| 10/27/2023 | Listed for rent | $3,055-1%$1/sqft |
Source: Zillow Rentals Report a problem | ||
| 9/1/2023 | Listing removed | -- |
Source: Zillow Rentals Report a problem | ||
| 7/26/2023 | Listed for rent | $3,085+3%$1/sqft |
Source: Zillow Rentals Report a problem | ||
| 9/26/2022 | Listing removed | -- |
Source: Zillow Rental Network Premium Report a problem | ||
| 7/28/2022 | Listed for rent | $2,995$1/sqft |
Source: Zillow Rental Network Premium Report a problem | ||
| 8/23/2016 | Sold | $302,500-3.2%$110/sqft |
Source:  CVRMLS #1619750 Report a problem | ||
| 8/3/2016 | Pending sale | $312,500+1.5%$114/sqft |
Source: ERA Woody Hogg & Assoc. #1619750 Report a problem | ||
| 7/31/2016 | Price change | $308,000-1.4%$112/sqft |
Source: ERA Woody Hogg & Assoc. #1619750 Report a problem | ||
| 7/26/2016 | Pending sale | $312,500+0.8%$114/sqft |
Source: ERA Woody Hogg & Assoc. #1619750 Report a problem | ||
| 7/18/2016 | Price change | $310,000-0.8%$113/sqft |
Source: ERA Woody Hogg & Assoc. #1619750 Report a problem | ||
| 7/14/2016 | Listed for sale | $312,500$114/sqft |
Source: ERA Woody Hogg & Assoc. #1619750 Report a problem | ||
| 7/1/2016 | Pending sale | $312,500$114/sqft |
Source: ERA Woody Hogg & Assoc. #1619750 Report a problem | ||
| 6/8/2016 | Listed for sale | $312,500-2.2%$114/sqft |
Source: ERA Woody Hogg & Assoc #1619750 Report a problem | ||
| 11/1/2010 | Sold | $319,565+12.4%$116/sqft |
Source: Public Record Report a problem | ||
| 8/10/2010 | Sold | $284,240$103/sqft |
Source: Public Record Report a problem | ||
Public tax history
| Year | Property taxes | Tax assessment |
|---|---|---|
| 2025 | $3,565 +1.2% | $400,600 +2.3% |
| 2024 | $3,524 +8.7% | $391,600 +9.9% |
| 2023 | $3,241 +3.7% | $356,200 +4.8% |
| 2022 | $3,126 0% | $339,800 +3.2% |
| 2021 | $3,127 +2.3% | $329,200 +2.3% |
| 2020 | $3,058 +1.3% | $321,900 +1.3% |
| 2019 | $3,019 +1.2% | $317,800 +2.1% |
| 2018 | $2,983 +8.2% | $311,400 +4.4% |
| 2017 | $2,757 | $298,400 +4.8% |
| 2016 | $2,757 +6.8% | $284,600 +6.9% |
| 2015 | $2,581 +1.1% | $266,300 +1.1% |
| 2014 | $2,553 | $263,300 +1% |
| 2013 | -- | $260,800 -4% |
| 2012 | -- | $271,800 -2.6% |
| 2011 | -- | $279,000 +210% |
| 2010 | -- | $90,000 |
| 2009 | -- | $90,000 |
| 2008 | -- | $90,000 |
| 2007 | -- | -- |
Find assessor info on the county website
Monthly payment
Est. payment
Payment breakdown
Explore the cost of this home by adjusting the details. Changes won't be saved.Climate risks
Neighborhood: 23836
Nearby schools
Schools provided by the listing agent
- Elementary: Elizabeth Scott
- Middle: Elizabeth Davis
- High: Thomas Dale
- District: Chesterfield County Public Schools
Source: Bright MLS. This data may not be complete. We recommend contacting the local school district to confirm school assignments for this home.
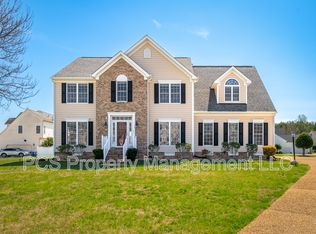


Similar homes
- $499,9505 bd4 ba3.1k sqft13601 Green Spire Cir, Chester, VA 23836For Sale
 MLS ID #2620243, Katrina Davis-Young, 757 Realty. CVRMLS
- $--4 bd3 ba2.2k sqft13819 Kentwood Forest Dr, Chester, VA 23831Auction
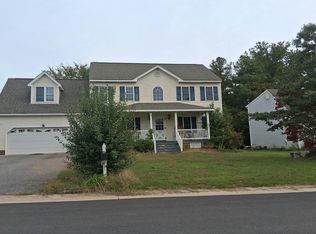 Auction.com 2
- $549,9504 bd3 ba2.9k sqft554 Greymont Ln, Chester, VA 23836For Sale
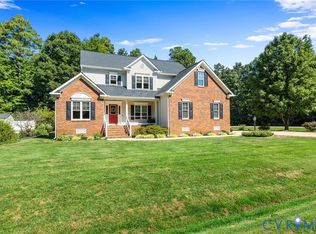 MLS ID #2625274, Tiffany Wake, Long & Foster REALTORS. CVRMLS
- $450,0003 bd2 ba2.5k sqft1330 Ruffin Mill Rd, South Chesterfield, VA 23834For Sale
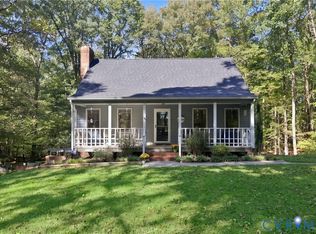 MLS ID #2628538, Sean Williams, Rand Properties. CVRMLS
- $569,0005 bd4 ba3.1k sqft610 Rivers Bend Cir, Chester, VA 23836For Sale
 MLS ID #VACF2001652, Giovanni SantaAna, Move4Free Realty, LLC. Bright MLS
- $389,9003 bd3 ba1.8k sqft304 Thornhill Dr, Chester, VA 23836For SaleMLS ID #VACF2001616, Giovanni SantaAna, Move4Free Realty, LLC. Bright MLS
