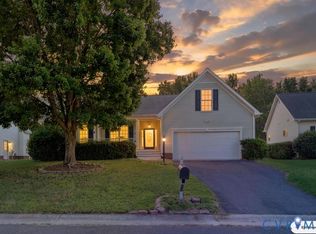
Back on the market at no fault of sellers. Beautiful 2-story home featuring 4 spacious bedrooms and fresh paint throughout! This move-in ready home offers new carpet, beautiful hardwood flooring, a large living room, and a cozy family room with a gas log fireplace perfect for relaxing or entertaining. The kitchen features granite countertops, a smart stove, smart dishwasher, and a dining area with plenty of space for gatherings. The first-floor primary suite offers tray ceilings, two large closets, and a private luxury bathroom with a double vanity, oversized shower, and garden tub. Upstairs you will find 3 additional spacious bedrooms and a full bathroom with new tile flooring. Enjoy mornings or evenings on the screened-in back porch overlooking the backyard. Home has an irrigation system. Conveniently located near shopping, I-95, I-295, and Fort Lee, making commuting easy.
For sale
Street View
Price cut: $5K (10/1)
$449,900
12337 Villas Dr, Chester, VA 23836
4beds
2,445sqft
Single Family Residence
Built in 2001
6,621 Square Feet Lot
$450,100 Zestimate®
$184/sqft
$205/mo HOA
What's special
Irrigation systemGas log fireplaceCozy family roomFirst-floor primary suitePrivate luxury bathroomFresh paint throughoutNew carpet
- 148 days
- 381
- 6
Zillow last checked:
Listing updated:
Listed by:
Silvia Johnson (804)536-2462,
Long & Foster REALTORS 804-520-5600
Source: CVRMLS,MLS#: 2611738 Originating MLS: Central Virginia Regional MLS
Originating MLS: Central Virginia Regional MLSFacts & features
Interior
Bedrooms & bathrooms
- Bedrooms: 4
- Bathrooms: 3
- Full bathrooms: 2
- 1/2 bathrooms: 1
Primary bedroom
- Description: carpet
- Level: First
- Dimensions: 0 x 0
Bedroom 2
- Description: carpet
- Level: Second
- Dimensions: 0 x 0
Bedroom 4
- Description: carpet
- Level: Second
- Dimensions: 0 x 0
Additional room
- Description: carpet
- Level: Second
- Dimensions: 0 x 0
Additional room
- Description: carpet
- Level: Second
- Dimensions: 0 x 0
Family room
- Description: hardwood
- Level: First
- Dimensions: 0 x 0
Other
- Description: Tub & Shower
- Level: First
Other
- Description: Tub & Shower
- Level: Second
Half bath
- Level: First
Kitchen
- Description: hardwood
- Level: First
- Dimensions: 0 x 0
Laundry
- Description: tile
- Level: First
- Dimensions: 0 x 0
Living room
- Description: hardwood
- Level: First
- Dimensions: 0 x 0
Heating
- Electric, Natural Gas
Cooling
- Electric, Heat Pump, Zoned
Appliances
- Included: Gas Water Heater
- Laundry: Washer Hookup, Dryer Hookup
Features
- Bedroom on Main Level, Dining Area, Double Vanity, En Suite Bathroom, French Door(s)/Atrium Door(s), Full Bath on Main Level, Granite Counters, High Speed Internet, Wired for Data
- Flooring: Ceramic Tile, Partially Carpeted, Wood
- Doors: French Doors
- Has basement: No
- Attic: Walk-up
- Has fireplace: Yes
- Fireplace features: Gas
Interior area
- Total interior livable area: 2,445 sqft
- Finished area above ground: 2,445
- Finished area below ground: 0
Property
Parking
- Total spaces: 2
- Parking features: Attached, Driveway, Garage, Garage Door Opener, Off Street, Paved
- Attached garage spaces: 2
- Has uncovered spaces: Yes
Features
- Levels: One and One Half
- Stories: 1.5
- Patio & porch: Patio, Screened
- Exterior features: Paved Driveway
- Pool features: None
- Fencing: None
Lot
- Size: 6,621 Square Feet
Details
- Parcel number: 816657136700000
- Zoning description: R15
Construction
Type & style
- Home type: SingleFamily
- Architectural style: Two Story
- Property subtype: Single Family Residence
Materials
- Brick, Frame, Vinyl Siding
- Roof: Composition,Shingle
Condition
- Resale
- New construction: No
- Year built: 2001
Utilities & green energy
- Sewer: Public Sewer
- Water: Public
Community & HOA
Community
- Subdivision: Rivers Bend
HOA
- Has HOA: Yes
- Services included: Maintenance Grounds, Trash
- HOA fee: $205 monthly
Location
- Region: Chester
Financial & listing details
- Price per square foot: $184/sqft
- Tax assessed value: $425,100
- Annual tax amount: $3,667
- Date on market: 5/22/2026
- Ownership: Individuals
- Ownership type: Sole Proprietor
Estimated market value
$450,100
$428,000 - $473,000
$2,859/mo
Price history
| Date | Event | Price |
|---|---|---|
| 10/1/2026 | Price change | $449,900-1.1%$184/sqft |
Source:  CVRMLS #2611738 Report a problem CVRMLS #2611738 Report a problem | ||
| 9/1/2026 | Price change | $454,900-1.1%$186/sqft |
Source: CVRMLS #2611738 Report a problem | ||
| 7/5/2026 | Price change | $459,900-1.1%$188/sqft |
Source: CVRMLS #2611738 Report a problem | ||
| 6/22/2026 | Pending sale | $465,000$190/sqft |
Source: CVRMLS #2611738 Report a problem | ||
| 6/7/2026 | Price change | $465,000-2.1%$190/sqft |
Source: CVRMLS #2611738 Report a problem | ||
| 5/10/2026 | Listed for sale | $475,000+18.8%$194/sqft |
Source: CVRMLS #2611738 Report a problem | ||
| 2/14/2022 | Sold | $400,000$164/sqft |
Source: CVRMLS #2201404 Report a problem | ||
| 1/20/2022 | Pending sale | $400,000$164/sqft |
Source: CVRMLS #2201404 Report a problem | ||
| 1/20/2022 | Listed for sale | $400,000+69.9%$164/sqft |
Source: CVRMLS #2201404 Report a problem | ||
| 9/3/2019 | Listing removed | $1,850$1/sqft |
Source: Wheatley Property Management LLC Report a problem | ||
| 8/21/2019 | Listed for rent | $1,850$1/sqft |
Source: Wheatley Property Management LLC Report a problem | ||
| 10/19/2018 | Listing removed | $1,850$1/sqft |
Source: Wheatley Property Management LLC Report a problem | ||
| 10/1/2018 | Listed for rent | $1,850+2.8%$1/sqft |
Source: Wheatley Property Management LLC Report a problem | ||
| 10/4/2017 | Listing removed | $1,800$1/sqft |
Source: Wheatley Property Management LLC Report a problem | ||
| 9/21/2017 | Listed for rent | $1,800$1/sqft |
Source: Wheatley Property Management LLC Report a problem | ||
| 5/30/2013 | Listing removed | $1,800$1/sqft |
Source: Wheatley Property Management LLC Report a problem | ||
| 4/12/2013 | Listed for rent | $1,800$1/sqft |
Source: Wheatley Property Management LLC Report a problem | ||
| 10/2/2001 | Sold | $235,370$96/sqft |
Source: Public Record Report a problem | ||
Public tax history
| Year | Property taxes | Tax assessment |
|---|---|---|
| 2025 | $3,668 +3% | $412,100 +4.1% |
| 2024 | $3,562 +7.8% | $395,800 +9% |
| 2023 | $3,305 +8.4% | $363,200 +9.6% |
| 2022 | $3,049 +3.7% | $331,400 +7.1% |
| 2021 | $2,940 +7.4% | $309,500 +7.4% |
| 2020 | $2,739 +4.3% | $288,300 +4.3% |
| 2019 | $2,625 +1.3% | $276,300 +3.3% |
| 2018 | $2,591 +2.4% | $267,500 +5.9% |
| 2017 | $2,531 | $252,700 -3.2% |
| 2016 | $2,531 -2.7% | $261,000 -2.7% |
| 2015 | $2,601 +2.7% | $268,300 +2.8% |
| 2014 | $2,532 | $261,100 +0.3% |
| 2013 | -- | $260,200 |
| 2012 | -- | $260,200 -7.3% |
| 2011 | -- | $280,600 -4.1% |
| 2010 | -- | $292,500 -4.3% |
| 2009 | -- | $305,800 -5.4% |
| 2008 | -- | $323,400 +11.1% |
| 2007 | -- | $291,200 +21% |
| 2005 | -- | $240,600 |
| 2004 | -- | $240,600 +0.8% |
| 2003 | -- | $238,600 |
| 2002 | -- | $238,600 +581.7% |
| 2001 | -- | $35,000 |
Find assessor info on the county website
Monthly payment
Est. payment
Payment breakdown
Explore the cost of this home by adjusting the details. Changes won't be saved.Climate risks
Neighborhood: 23836
Nearby schools
Schools provided by the listing agent
- Elementary: Enon
- Middle: Elizabeth Davis
- High: Thomas Dale
Source: CVRMLS. This data may not be complete. We recommend contacting the local school district to confirm school assignments for this home.
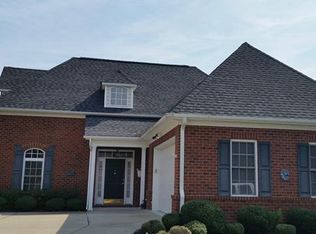
Similar homes
- $465,0005 bd3 ba2.5k sqft12621 Green Garden Ter, Chester, VA 23836For Sale
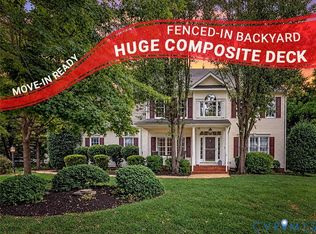 MLS ID #2625166, Matthew Henry, KW Metro Center. CVRMLS
 - $435,0004 bd3 ba1.9k sqft13624 Thornhill Pl, Chester, VA 23836For Sale
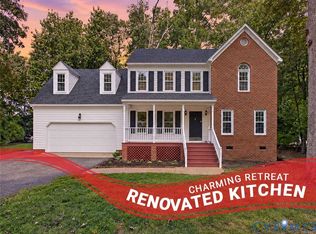 MLS ID #2627455, Christopher Langley, KW Metro Center. CVRMLS
 - $389,9004 bd3 ba2k sqft12801 Vogt Ave, Chester, VA 23836For Sale
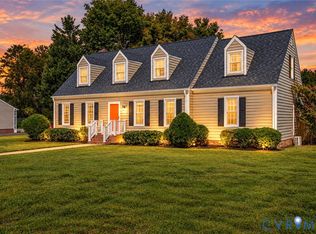 MLS ID #2628096, Mireya Guadamuz, BHG Base Camp. CVRMLS
 - $421,9993 bd2 ba2.2k sqft612 Green Garden Cir, Chester, VA 23836For Sale
 MLS ID #2623632, Anthony Burch, United Real Estate Richmond. CVRMLS
 - $389,9003 bd3 ba1.8k sqft304 Thornhill Dr, Chester, VA 23836For Sale
 MLS ID #VACF2001616, Giovanni SantaAna, Move4Free Realty, LLC. Bright MLS
 - $569,0005 bd4 ba3.1k sqft610 Rivers Bend Cir, Chester, VA 23836For SaleMLS ID #VACF2001652, Giovanni SantaAna, Move4Free Realty, LLC. Bright MLS
- $414,9004 bd3 ba2.4k sqft3455 Ivyridge Dr, Chester, VA 23831For SaleMLS ID #VACF2001620, Giovanni SantaAna, Move4Free Realty, LLC. Bright MLS
