Charming Cottage Cape with Space, Character & Endless Possibilities! Fall in love with the charm and versatility of this inviting Cottage Cape, offering spacious living areas and room for everyone! The first floor features a living room, dining room, and family room, all with beautiful hardwood flooring, along with a galley kitchen and separate utility room. The first-floor primary bedroom includes a full bath for added convenience. Upstairs, you'll find two additional bedrooms with walk-in closets, a full bath, and hardwood flooring. The basement offers even more possibilities, featuring a kitchenette with sink, two additional bedrooms, and a separate family room—ideal for extended family, guests, or a flexible living space. Outside, enjoy a large lot shaded by mature trees, providing a lovely setting with plenty of room to relax, entertain, or garden. This unique home offers generous space and a flexible layout to suit a variety of needs!
For sale
Price cut: $35.5K (11/3)
$299,500
15500 Richmond St, Chester, VA 23836
5beds
2,508sqft
Single Family Residence
Built in 1953
0.45 Acres Lot
$299,000 Zestimate®
$119/sqft
$-- HOA
What's special
Beautiful hardwood flooringSeparate utility roomGalley kitchen
- 40 days
- 1,754
- 224
Zillow last checked:
Listing updated:
Listed by:
Ronda Bradley-Gallagher ronda@rondagallagher.com,
Bradley Real Estate, LLC 804-330-4200
Source: CVRMLS,MLS#: 2627925 Originating MLS: Central Virginia Regional MLS
Facts & features
Interior
Bedrooms & bathrooms
- Bedrooms: 5
- Bathrooms: 3
- Full bathrooms: 3
Primary bedroom
- Description: Hdwd/walk-in closet
- Level: First
- Dimensions: 0 x 0
Primary bedroom
- Level: Basement
- Dimensions: 0 x 0
Bedroom 2
- Description: hardwood/walk-in closet
- Level: Second
- Dimensions: 0 x 0
Bedroom 3
- Description: hardwood/walk-in closet
- Level: Second
- Dimensions: 0 x 0
Bedroom 5
- Description: double closet
- Level: Basement
- Dimensions: 0 x 0
Additional room
- Description: kitchenette w/cab and sink, no cooking appliances
- Level: Basement
- Dimensions: 0 x 0
Dining room
- Description: hardwood
- Level: First
- Dimensions: 0 x 0
Family room
- Description: Hdwd/gas logs fireplace
- Level: First
- Dimensions: 0 x 0
Family room
- Level: Basement
- Dimensions: 0 x 0
Other
- Description: Tub & Shower
- Level: Basement
Other
- Description: Tub
- Level: First
Other
- Description: Tub
- Level: Second
Kitchen
- Description: Stove/dishwasher/pantry
- Level: First
- Dimensions: 0 x 0
Laundry
- Description: Washer/dryer hookups
- Level: First
- Dimensions: 0 x 0
Living room
- Description: Hardwood flooring
- Level: First
- Dimensions: 0 x 0
Heating
- Electric, Heat Pump
Cooling
- Central Air
Appliances
- Included: Dishwasher, Electric Cooking, Electric Water Heater, Range Hood
- Laundry: Washer Hookup, Dryer Hookup
Features
- Bedroom on Main Level, Separate/Formal Dining Room, En Suite Bathroom, Full Bath on Main Level, Fireplace, Laminate Counters, Pantry, Walk-In Closet(s)
- Flooring: Linoleum, Tile, Wood
- Windows: Storm Window(s)
- Basement: Full,Heated,Walk-Out Access
- Attic: Access Only
- Number of fireplaces: 1
- Fireplace features: Gas
Interior area
- Total interior livable area: 2,508 sqft
- Finished area above ground: 1,564
- Finished area below ground: 944
Property
Parking
- Parking features: Oversized
Features
- Patio & porch: Side Porch
- Pool features: None
- Fencing: None
Lot
- Size: 0.45 Acres
Details
- Parcel number: 828641021000000
- Zoning description: R7
Construction
Type & style
- Home type: SingleFamily
- Architectural style: Craftsman
- Property subtype: Single Family Residence
Materials
- Brick, Frame, Plaster, Wood Siding
- Roof: Composition
Condition
- Resale
- New construction: No
- Year built: 1953
Utilities & green energy
- Sewer: Septic Tank
- Water: Public
Community & HOA
Community
- Subdivision: Chesterfield Manor
Location
- Region: Chester
Financial & listing details
- Price per square foot: $119/sqft
- Tax assessed value: $294,500
- Annual tax amount: $2,621
- Date on market: 10/12/2026
- Ownership: Individuals
- Ownership type: Sole Proprietor
Estimated market value
$299,000
$284,000 - $314,000
$2,945/mo
Price history
| Date | Event | Price |
|---|---|---|
| 11/3/2026 | Price change | $299,500-10.6%$119/sqft |
Source:  CVRMLS #2627925 Report a problem | ||
| 10/14/2026 | Listed for sale | $335,000$134/sqft |
Source: CVRMLS #2627925 Report a problem | ||
Public tax history
| Year | Property taxes | Tax assessment |
|---|---|---|
| 2025 | $2,525 +1.1% | $283,700 +2.2% |
| 2024 | $2,498 +19.6% | $277,600 +20.9% |
| 2023 | $2,089 +12% | $229,600 +13.2% |
| 2022 | $1,866 +3.5% | $202,800 +6.9% |
| 2021 | $1,802 +18.6% | $189,700 +18.6% |
| 2020 | $1,520 +2.2% | $160,000 +2.2% |
| 2019 | $1,487 +5847% | $156,500 +5.3% |
| 2018 | $25 -96.4% | $148,600 |
| 2017 | $699 | $148,600 +3.8% |
| 2016 | $699 | $143,100 |
| 2015 | $699 | $143,100 +1.9% |
| 2014 | -- | $140,400 +2.7% |
| 2013 | -- | $136,700 -3.7% |
| 2012 | -- | $141,900 -7.1% |
| 2011 | -- | $152,700 -0.7% |
| 2010 | -- | $153,700 -4.5% |
| 2009 | -- | $161,000 -1.9% |
| 2008 | -- | $164,200 +17.6% |
| 2007 | -- | $139,600 +39.2% |
| 2004 | -- | $100,300 +6.1% |
| 2003 | -- | $94,500 +10.8% |
| 2002 | -- | $85,300 |
| 2001 | -- | $85,300 |
Find assessor info on the county website
Monthly payment
Est. payment
Payment breakdown
Explore the cost of this home by adjusting the details. Changes won't be saved.Climate risks
Neighborhood: 23836
Nearby schools
Schools provided by the listing agent
- Elementary: Enon
- Middle: Elizabeth Davis
- High: Thomas Dale
Source: CVRMLS. This data may not be complete. We recommend contacting the local school district to confirm school assignments for this home.
Similar homes
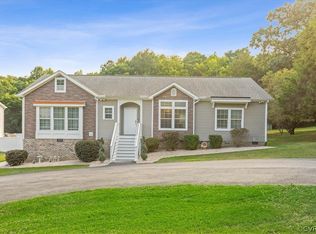
- $340,0003 bd2 ba1.7k sqft510 Fulcher Ln, Chester, VA 23836For Sale
 MLS ID #2629820, Robert Hager, Fathom Realty Virginia. CVRMLS
- $340,0003 bd2 ba1.4k sqft13004 Mercer Ct, Chester, VA 23836For Sale
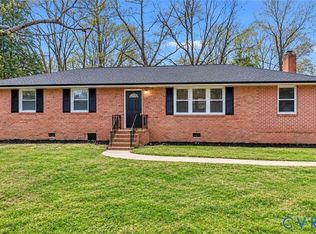 MLS ID #2630486, Amanda Gonzalez, DF Real Estate & Land Resources LLC. CVRMLS
- $320,0004 bd3 ba1.7k sqft14306 Bermuda Ave, Chester, VA 23836For Sale
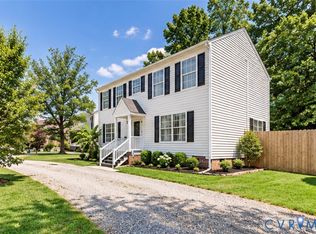 MLS ID #2622485, Jasmine Douglas, Next Level Real Estate Group LLC. CVRMLS
- $--4 bd2 ba1.4k sqft2400 Jackson St, Hopewell, VA 23860Auction
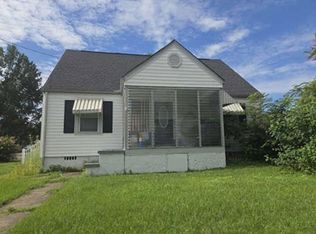 Xome
- $369,9003 bd3 ba1.8k sqft304 Thornhill Dr, Chester, VA 23836For Sale
 MLS ID #VACF2001616, Giovanni SantaAna, Move4Free Realty, LLC. Bright MLS
