This lovely, well-maintained tri-level and its accompanying lot at 520 Fulcher Ln combine for a total 0.7 acres close to Rivers Bend in Chester. The recently painted home boasts mostly hardwood and laminate floors throughout. The home includes two separate and open living areas and a formal dining room. The open kitchen includes stained cabinets and white appliances. The downstairs includes a den with brick fireplace and 4th bedroom/office. The lot offers tons of privacy and includes a large deck with large, detached shed and even a chicken coop!
For sale
$340,000
510 Fulcher Ln, Chester, VA 23836
3beds
1,704sqft
Single Family Residence
Built in 1970
0.5 Acres Lot
$304,600 Zestimate®
$200/sqft
$-- HOA
What's special
- 3 days
- 97
- 8
Likely to sell faster than
Zillow last checked:
Listing updated:
Listed by:
Robert Hager 804-216-5626,
Fathom Realty Virginia 888-455-6040
Source: CVRMLS,MLS#: 2629820 Originating MLS: Central Virginia Regional MLS
Facts & features
Interior
Bedrooms & bathrooms
- Bedrooms: 3
- Bathrooms: 2
- Full bathrooms: 1
- 1/2 bathrooms: 1
Other
- Description: Tub & Shower
- Level: Second
Half bath
- Level: Basement
Heating
- Electric, Heat Pump
Cooling
- Central Air, Electric
Appliances
- Included: Electric Water Heater
Features
- Bedroom on Main Level, Ceiling Fan(s)
- Flooring: Laminate, Wood
- Basement: Crawl Space
- Attic: Access Only
- Number of fireplaces: 1
- Fireplace features: Masonry
Interior area
- Total interior livable area: 1,704 sqft
- Finished area above ground: 1,704
- Finished area below ground: 0
Video & virtual tour
Property
Parking
- Parking features: Driveway, Off Street, Unpaved
- Has uncovered spaces: Yes
Features
- Levels: One,Multi/Split
- Stories: 1
- Patio & porch: Deck, Front Porch
- Exterior features: Storage, Shed, Unpaved Driveway
- Pool features: None
- Fencing: Fenced,Partial
Lot
- Size: 0.5 Acres
- Features: Level
- Topography: Level
Details
- Parcel number: 818653944400000
- Zoning description: R7
Construction
Type & style
- Home type: SingleFamily
- Architectural style: Tri-Level
- Property subtype: Single Family Residence
Materials
- Aluminum Siding, Block, Frame
- Foundation: Slab
- Roof: Composition,Shingle
Condition
- Resale
- New construction: No
- Year built: 1970
Utilities & green energy
- Sewer: Septic Tank
- Water: Public
Community & HOA
Community
- Subdivision: Woodvale
Location
- Region: Chester
Financial & listing details
- Price per square foot: $200/sqft
- Tax assessed value: $242,700
- Annual tax amount: $2,160
- Date on market: 11/18/2026
- Ownership: Individuals
- Ownership type: Sole Proprietor
Estimated market value
$304,600
$277,000 - $329,000
$2,374/mo
Price history
| Date | Event | Price |
|---|---|---|
| 11/19/2026 | Listed for sale | $340,000+818.9%$200/sqft |
Source:  CVRMLS #2629820 Report a problem | ||
| 5/1/1974 | Sold | $37,000$22/sqft |
Source: Agent Provided Report a problem | ||
Public tax history
| Year | Property taxes | Tax assessment |
|---|---|---|
| 2025 | $2,136 +1.6% | $240,000 +2.8% |
| 2024 | $2,102 +2.3% | $233,500 +3.5% |
| 2023 | $2,054 +3.1% | $225,700 +4.2% |
| 2022 | $1,992 +3.8% | $216,500 +7.2% |
| 2021 | $1,919 +7% | $202,000 +7% |
| 2020 | $1,793 +6.5% | $188,700 +6.5% |
| 2019 | $1,683 +153.2% | $177,200 +5.2% |
| 2018 | $665 -58.8% | $168,400 |
| 2017 | $1,616 | $168,400 +1.6% |
| 2016 | $1,616 +56.3% | $165,700 |
| 2015 | $1,034 +3.9% | $165,700 +3.9% |
| 2014 | $995 | $159,500 +2.6% |
| 2013 | -- | $155,400 -2.2% |
| 2012 | -- | $158,900 -6.6% |
| 2011 | -- | $170,100 -1.5% |
| 2010 | -- | $172,700 -3.7% |
| 2009 | -- | $179,300 |
| 2008 | -- | $179,300 +4.8% |
| 2007 | -- | $171,100 +49.4% |
| 2005 | -- | $114,500 +11.9% |
| 2004 | -- | $102,300 +1% |
| 2003 | -- | $101,300 +5.7% |
| 2002 | -- | $95,800 +4.5% |
| 2001 | -- | $91,700 |
Find assessor info on the county website
Monthly payment
Est. payment
Payment breakdown
Explore the cost of this home by adjusting the details. Changes won't be saved.Climate risks
Neighborhood: 23836
Nearby schools
Schools provided by the listing agent
- Elementary: Elizabeth Scott
- Middle: Elizabeth Davis
- High: Thomas Dale
Source: CVRMLS. This data may not be complete. We recommend contacting the local school district to confirm school assignments for this home.
Similar homes
- $359,9503 bd3 ba1.7k sqft4509 Edenton Pl, Chester, VA 23831For Sale
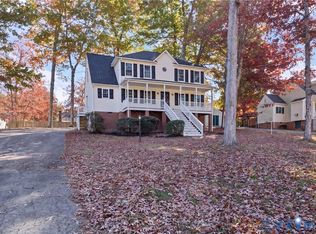 MLS ID #2630227, Chris Nowlan, Joyner Fine Properties. CVRMLS
- $340,0003 bd2 ba1.5k sqft10900 Old Cheshire Ln, Chester, VA 23831For Sale
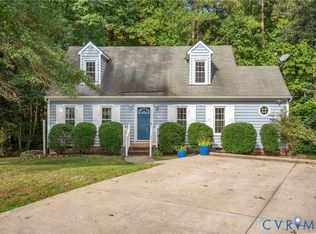 MLS ID #2630151, Kristin Murphy, Real Broker LLC. CVRMLS
- $339,5004 bd2 ba1.4k sqft6025 Barrister Rd, Chesterfield, VA 23832For Sale
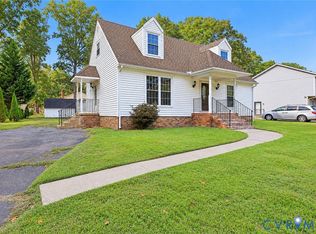 MLS ID #2628379, David Patsel, Napier Realtors, ERA. CVRMLS
- $285,0004 bd2 ba1.2k sqft1404 Peterson Mill Rd, Hopewell, VA 23860For Sale
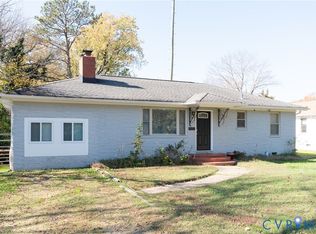 MLS ID #2630676, Maurice Curley, New Generation Realty Inc.. CVRMLS
