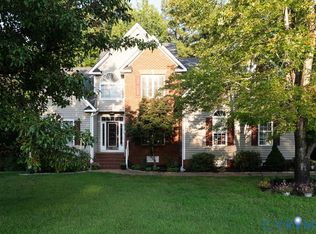
Beautifully Colonial freshly painted two-car garage home in the heart of Chester! The main level showcases refinished hardwood floors throughout. Elegant columns connect the crown-molded living room to the formal dining room, featuring a tray ceiling and additional crown molding. The eat-in kitchen offers granite countertops, a subway tile backsplash, pantry, new fixtures, gas cooking, stainless-steel appliances, and sliding doors leading to an expansive 24-by-10-foot, two-tier deck. The adjoining family room features a gas fireplace and crown molding, creating a comfortable, open-concept gathering space. A convenient half bath completes the first floor. Upstairs, carpeting extends throughout the hallway and bedrooms. The spacious primary suite features a tray ceiling, walk-in closet, and spa-inspired bathroom with tile flooring, a double vanity with granite countertops, a Jacuzzi tub, and a walk-in shower with tile surround. Bedroom two includes three windows, a sitting area, and a ceiling fan. Bedroom three also offers a ceiling fan, while the generously sized fourth bedroom features two closets, a ceiling fan, and its own sitting area. The hall bathroom includes a double vanity with granite countertops, tile flooring, and a tiled tub surround. A large laundry room with tile flooring and abundant shelving adds convenience. SCHEDULE SHOWINGS THROUGH SHOWINGTIME APP ON YOUR PHONE
For sale
Price cut: $25K (10/8)
$414,900
3455 Ivyridge Dr, Chester, VA 23831
4beds
2,441sqft
Single Family Residence
Built in 2004
9,148 Square Feet Lot
$-- Zestimate®
$170/sqft
$-- HOA
What's special
Gas fireplaceAdjoining family roomComfortable open-concept gathering spaceGranite countertopsGenerously sized fourth bedroomEat-in kitchenGas cooking
- 58 days
- 567
- 78
Zillow last checked:
Listing updated:
Listed by:
Giovanni SantaAna 703-618-8277,
Move4Free Realty, LLC 2023691460
Source: Bright MLS,MLS#: VACF2001620
Facts & features
Interior
Bedrooms & bathrooms
- Bedrooms: 4
- Bathrooms: 3
- Full bathrooms: 2
- 1/2 bathrooms: 1
- Main level bathrooms: 1
Heating
- Heat Pump, Natural Gas
Cooling
- Central Air, Electric
Appliances
- Included: Gas Water Heater
Features
- Has basement: No
- Has fireplace: No
Interior area
- Total structure area: 2,441
- Total interior livable area: 2,441 sqft
- Finished area above ground: 2,441
Property
Parking
- Total spaces: 2
- Parking features: Garage Faces Front, Garage Faces Side, Attached
- Attached garage spaces: 2
Accessibility
- Accessibility features: Other
Features
- Levels: Two
- Stories: 2
- Pool features: None
Lot
- Size: 9,148 Square Feet
Details
- Additional structures: Above Grade
- Parcel number: 794654445300000
- Zoning: R7
- Special conditions: Standard
Construction
Type & style
- Home type: SingleFamily
- Architectural style: Colonial
- Property subtype: Single Family Residence
Materials
- Vinyl Siding, Brick
- Foundation: Other
- Roof: Architectural Shingle
Condition
- New construction: No
- Year built: 2004
Utilities & green energy
- Sewer: Public Sewer
- Water: Public
Community & HOA
Community
- Subdivision: None Available
HOA
- Has HOA: No
Location
- Region: Chester
Financial & listing details
- Price per square foot: $170/sqft
- Tax assessed value: $418,300
- Annual tax amount: $3,723
- Date on market: 8/14/2026
- Listing agreement: Exclusive Right To Sell
- Listing terms: Cash,Conventional,FHA,VA Loan
- Ownership: Fee Simple
Estimated market value
Not available
Estimated sales range
Not available
$2,589/mo
Price history
| Date | Event | Price |
|---|---|---|
| 10/8/2026 | Price change | $414,900-5.7%$170/sqft |
Source:  Bright MLS #VACF2001620 Report a problem Bright MLS #VACF2001620 Report a problem | ||
| 9/19/2026 | Price change | $439,900-2.2%$180/sqft |
Source: Bright MLS #VACF2001620 Report a problem | ||
| 9/2/2026 | Price change | $449,900-2.2%$184/sqft |
Source: Bright MLS #VACF2001620 Report a problem | ||
| 8/14/2026 | Listed for sale | $459,900+15.3%$188/sqft |
Source: Bright MLS #VACF2001620 Report a problem | ||
| 12/2/2021 | Sold | $399,000$163/sqft |
Source:  CVRMLS #2131767 Report a problem CVRMLS #2131767 Report a problem | ||
| 11/3/2021 | Pending sale | $399,000$163/sqft |
Source: CVRMLS #2131767 Report a problem | ||
| 10/19/2021 | Listed for sale | $399,000+40%$163/sqft |
Source: CVRMLS #2131767 Report a problem | ||
| 9/7/2021 | Sold | $285,000+38%$117/sqft |
Source: Public Record Report a problem | ||
| 8/31/2004 | Sold | $206,500$85/sqft |
Source: Public Record Report a problem | ||
Public tax history
| Year | Property taxes | Tax assessment |
|---|---|---|
| 2025 | $3,723 +5.3% | $418,300 +6.5% |
| 2024 | $3,536 +4.2% | $392,900 +5.4% |
| 2023 | $3,393 +15.6% | $372,900 +16.8% |
| 2022 | $2,937 +6.7% | $319,200 +10.2% |
| 2021 | $2,751 +6.9% | $289,600 +6.9% |
| 2020 | $2,573 +8.4% | $270,800 +8.4% |
| 2019 | $2,374 -2.1% | $249,900 |
| 2018 | $2,424 +4.1% | $249,900 |
| 2017 | $2,329 | $249,900 +4.1% |
| 2016 | $2,329 +10.8% | $240,000 +10.9% |
| 2015 | $2,102 | $216,400 |
| 2014 | $2,102 | $216,400 |
| 2013 | -- | $216,400 -1.3% |
| 2012 | -- | $219,300 -4.3% |
| 2011 | -- | $229,100 -4% |
| 2010 | -- | $238,700 -12.3% |
| 2009 | -- | $272,300 |
| 2008 | -- | $272,300 +12.5% |
| 2007 | -- | $242,100 +18.6% |
| 2005 | -- | $204,200 +473.6% |
| 2004 | -- | $35,600 |
| 2003 | -- | -- |
Find assessor info on the county website
Monthly payment
Est. payment
Payment breakdown
Explore the cost of this home by adjusting the details. Changes won't be saved.Climate risks
Neighborhood: 23831
Nearby schools
Schools provided by the listing agent
- District: Chesterfield County Public Schools
Source: Bright MLS. This data may not be complete. We recommend contacting the local school district to confirm school assignments for this home.
Similar homes
- $399,9994 bd3 ba2k sqft13406 Greenham Ct, Chester, VA 23831For Sale
 MLS ID #2623090, Teresa Price, Samson Properties. CVRMLS
 - $399,9003 bd3 ba1.8k sqft304 Thornhill Dr, Chester, VA 23836For Sale

 MLS ID #VACF2001616, Giovanni SantaAna, Move4Free Realty, LLC. Bright MLS
 - $494,0005 bd3 ba2.4k sqft4042 Hiddenwell Ln, Chester, VA 23831For Sale
 MLS ID #VACF2001658, Giovanni SantaAna, Move4Free Realty, LLC. Bright MLS
 - $525,0004 bd3 ba2.8k sqft14107 Beachmere Dr, Chester, VA 23831For Sale
 MLS ID #2624097, Trang Pham, Samson Properties. CVRMLS
 - $522,9004 bd4 ba3.2k sqft13100 Rockridge Rd, Chester, VA 23831For SaleMLS ID #VACF2001486, Thomas Luster, Epique Realty. Bright MLS
- $414,9954 bd3 ba1.8k sqft7806 Southford Mews, Chesterfield, VA 23832For SaleMLS ID #VACF2001622, AMINE FETTAR, Samson Properties. Bright MLS
- $389,9003 bd3 ba2.2k sqft7000 Koufax Ct, North Chesterfield, VA 23234For SaleMLS ID #VACF2001586, Giovanni SantaAna, Move4Free Realty, LLC. Bright MLS
- $459,9004 bd3 ba3k sqft7301 Hamner Ter, North Chesterfield, VA 23234For SaleMLS ID #VACF2001560, Giovanni SantaAna, Move4Free Realty, LLC. Bright MLS
- $389,9904 bd3 ba2.3k sqft5212 Farmcrest Cir, Prince George, VA 23875For SaleMLS ID #VAPV2000130, Jim McClain, EXP Realty, LLC. Bright MLS
