Beautifully crafted and thoughtfully designed, this 4-bedroom, 2.5-bath home combines modern finishes with functional living spaces throughout. The main level features gorgeous pre-finished hardwood floors, an open and inviting layout, and a spacious kitchen complete with stainless steel appliances and ample room for gathering. The first-floor primary suite offers comfort and convenience with a walk-in closet and private en suite bath. Upstairs, you’ll find three additional bedrooms, generous storage throughout including multiple linen closets, and an oversized laundry room with stylish flooring. Step outside to enjoy the 10x10 deck — the perfect space for relaxing or entertaining. A wonderful blend of style, comfort, and everyday practicality awaits.
For sale
$419,000
6912 Woodside St, Henrico, VA 23231
4beds
1,643sqft
Single Family Residence
Built in 2022
0.38 Acres Lot
$417,900 Zestimate®
$255/sqft
$-- HOA
What's special
Stylish flooringFirst-floor primary suiteGorgeous pre-finished hardwood floorsModern finishesFunctional living spacesOpen and inviting layoutSpacious kitchen
- 35 days
- 316
- 18
Zillow last checked:
Listing updated:
Listed by:
Heather Bashlor,
Howard Hanna Real Estate Svcs. 757-229-0550
Source: REIN Inc.,MLS#: 10647788
Facts & features
Interior
Bedrooms & bathrooms
- Bedrooms: 4
- Bathrooms: 3
- Full bathrooms: 2
- 1/2 bathrooms: 1
Rooms
- Room types: 1st Floor BR, 1st Floor Primary BR, Attic, PBR with Bath
Primary bedroom
- Level: First
Bedroom
- Level: Second
Full bathroom
- Level: First
Family room
- Level: First
Kitchen
- Level: First
Living room
- Level: First
Utility room
- Level: Second
Heating
- Electric, Heat Pump
Cooling
- Heat Pump
Appliances
- Included: Dishwasher, Electric Range, Refrigerator, Electric Water Heater
- Laundry: Dryer Hookup, Washer Hookup
Features
- Ceiling Fan(s), Pantry
- Flooring: Carpet, Vinyl, Wood
- Basement: Crawl Space
- Attic: Pull Down Stairs
- Has fireplace: No
Interior area
- Total interior livable area: 1,643 sqft
Property
Parking
- Parking features: Driveway
- Has uncovered spaces: Yes
Features
- Levels: Two
- Stories: 2
- Patio & porch: Porch
- Pool features: None
- Fencing: None
- Has view: Yes
- View description: Trees/Woods
- Waterfront features: Not Waterfront
Lot
- Size: 0.38 Acres
- Features: Wooded
Details
- Parcel number: 8036988121
Construction
Type & style
- Home type: SingleFamily
- Architectural style: Colonial,Cottage
- Property subtype: Single Family Residence
Materials
- Vinyl Siding
- Roof: Asphalt Shingle
Condition
- New construction: No
- Year built: 2022
Utilities & green energy
- Sewer: Septic Tank
- Water: Well
Community & HOA
Community
- Subdivision: All Others Area 150
HOA
- Has HOA: No
Location
- Region: Henrico
Financial & listing details
- Price per square foot: $255/sqft
- Tax assessed value: $338,100
- Annual tax amount: $2,806
- Date on market: 8/5/2026
Estimated market value
$417,900
$397,000 - $439,000
$2,580/mo
Price history
Price history is unavailable.
Public tax history
| Year | Property taxes | Tax assessment |
|---|---|---|
| 2025 | $2,806 +3.9% | $338,100 +6.4% |
| 2024 | $2,701 +5% | $317,800 +5% |
| 2023 | $2,572 +123.8% | $302,600 +8.1% |
| 2022 | $1,149 +244% | $279,800 +628.6% |
| 2021 | $334 | $38,400 |
| 2020 | -- | -- |
| 2019 | $122 | $14,000 |
| 2018 | $122 +113.7% | $14,000 +6.9% |
| 2017 | $57 -50% | $13,100 |
| 2016 | $114 | $13,100 |
| 2015 | $114 | $13,100 |
| 2014 | $114 | $13,100 |
| 2013 | -- | $13,100 |
| 2012 | -- | $13,100 |
| 2011 | -- | $13,100 |
| 2010 | -- | $13,100 |
| 2009 | -- | $13,100 |
Find assessor info on the county website
Monthly payment
Est. payment
Payment breakdown
Explore the cost of this home by adjusting the details. Changes won't be saved.Climate risks
Neighborhood: 23231
Nearby schools
Schools provided by the listing agent
- Elementary: Varina Elementary
- Middle: John Rolfe Middle
- High: Varina
Source: REIN Inc.. This data may not be complete. We recommend contacting the local school district to confirm school assignments for this home.
Similar homes
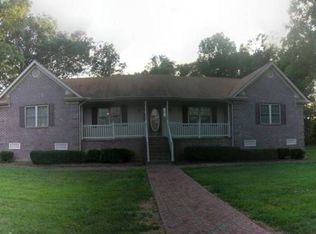
- $439,9005 bd3 ba2.4k sqft1559 Tree Ridge Rd, Henrico, VA 23231For Sale
 MLS ID #2617968, Vallarie Gray, Epique Realty. CVRMLS
 - $397,9004 bd2 ba1.8k sqft5206 Whitewater Ct, North Chesterfield, VA 23234For Sale
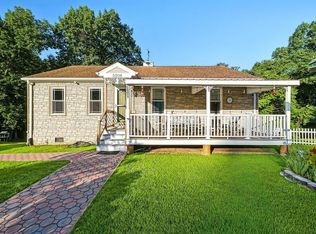 MLS ID #60093, Hunter Harris. South Central AOR VA
 - $299,0004 bd2 ba1.5k sqft3004 Emporia St, Henrico, VA 23231For Sale
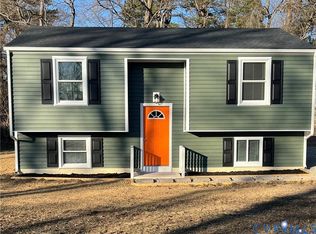 MLS ID #2624322, Tamika Robinson, The Kerzanet Group LLC. CVRMLS
 - $304,9003 bd2 ba1k sqft1374 School House Rd, Henrico, VA 23231For Sale
 NextHome
 - $425,0004 bd3 ba1.8k sqft7806 Southford Mews, Chesterfield, VA 23832For Sale
 MLS ID #VACF2001622, AMINE FETTAR, Samson Properties. Bright MLS
 - $434,9004 bd3 ba2k sqft9281 Drawbridge Rd, Mechanicsville, VA 23116For SaleMLS ID #VAHA2001244, Dinah Richardson, Samson Properties. Bright MLS
