Welcome home to this charming 3-bedroom, 1.5-bath ranch-style home nestled in the Edenwood subdivision of Henrico County! Step inside and enjoy a welcoming open floor plan featuring a spacious living room, dining area, and well-appointed kitchen with plenty of white cabinetry, laminate countertops, and stainless-steel and black appliances, laundry room w/shelving, additional storage closet, and a coat closet. The primary bedroom features carpeting, a ceiling fan, and a spacious 9' x 2' closet, along with convenient access to the home's modified Jack-and-Jill-style bathroom arrangement. The primary bedroom has direct access to the half-bath area, which connects to a shared shower area also accessible from the hallway, providing both privacy and functionality. Two additional bedrooms, each with carpeting and ample closet space complete the space. Located close to shopping, dining, entertainment, and everyday conveniences, this home offers comfortable one-level living in a convenient Henrico location. Come see all this charming Edenwood home has to offer! Schedule your tour today!
For sale
$300,000
3102 Whistling Arrow Dr, Henrico, VA 23231
3beds
1,398sqft
Single Family Residence
Built in 1980
0.27 Acres Lot
$296,500 Zestimate®
$215/sqft
$-- HOA
What's special
- 10 days |
- 343 |
- 27 |
Zillow last checked:
Listing updated:
Listed by:
Marc Austin Highfill 804-840-9824,
Exit First Realty 804-527-3948
Source: CVRMLS,MLS#: 2619847 Originating MLS: Central Virginia Regional MLS
Originating MLS: Central Virginia Regional MLSFacts & features
Interior
Bedrooms & bathrooms
- Bedrooms: 3
- Bathrooms: 2
- Full bathrooms: 1
- 1/2 bathrooms: 1
Primary bedroom
- Description: carpet, C/FAN, jack and jill bath, closet 9X2
- Level: First
- Dimensions: 15.0 x 15.0
Bedroom 2
- Description: carpet, closet 6X2
- Level: First
- Dimensions: 15.0 x 11.0
Bedroom 3
- Description: carpet, C/FAN, closet 5X2
- Level: First
- Dimensions: 12.0 x 11.0
Dining room
- Description: laminate floor, chandelier
- Level: First
- Dimensions: 16.0 x 8.0
Other
- Description: Tub & Shower
- Level: First
Half bath
- Level: First
Kitchen
- Description: laminate floor, LAM C/TOPs,SS & BLK APPLs,skylight
- Level: First
- Dimensions: 16.0 x 7.0
Laundry
- Description: laminate floor, shelving
- Level: First
- Dimensions: 10.0 x 8.0
Living room
- Description: laminate floor
- Level: First
- Dimensions: 16.0 x 15.0
Heating
- Baseboard, Electric
Cooling
- Central Air
Appliances
- Included: Dishwasher, Electric Water Heater
Features
- Bedroom on Main Level, Ceiling Fan(s), Dining Area, Laminate Counters, Main Level Primary
- Flooring: Carpet, Laminate
- Has basement: No
- Attic: Access Only
Interior area
- Total interior livable area: 1,398 sqft
- Finished area above ground: 1,398
- Finished area below ground: 0
Property
Features
- Levels: One
- Stories: 1
- Pool features: None
- Fencing: None
Lot
- Size: 0.27 Acres
Details
- Parcel number: 8107170286
- Zoning description: R3
Construction
Type & style
- Home type: SingleFamily
- Architectural style: Ranch
- Property subtype: Single Family Residence
Materials
- Drywall, Frame, Wood Siding
- Roof: Composition
Condition
- Resale
- New construction: No
- Year built: 1980
Utilities & green energy
- Sewer: Public Sewer
- Water: Public
Community & HOA
Community
- Subdivision: Edenwood
Location
- Region: Henrico
Financial & listing details
- Price per square foot: $215/sqft
- Tax assessed value: $290,500
- Annual tax amount: $2,411
- Date on market: 8/12/2026
- Ownership: Individuals
- Ownership type: Sole Proprietor
Estimated market value
$296,500
$282,000 - $311,000
$2,151/mo
Price history
| Date | Event | Price |
|---|---|---|
| 8/13/2026 | Listed for sale | $300,000+11.1%$215/sqft |
Source:  CVRMLS #2619847 Report a problem CVRMLS #2619847 Report a problem | ||
| 1/18/2024 | Sold | $270,000-1.8%$193/sqft |
Source: CVRMLS #2328573 Report a problem | ||
| 11/29/2023 | Pending sale | $275,000$197/sqft |
Source: CVRMLS #2328573 Report a problem | ||
| 11/27/2023 | Listed for sale | $275,000+93.7%$197/sqft |
Source: CVRMLS #2328573 Report a problem | ||
| 2/16/2023 | Listing removed | -- |
Source: Zillow Rentals Report a problem | ||
| 1/19/2023 | Listed for rent | $1,675$1/sqft |
Source: Zillow Rentals Report a problem | ||
| 6/24/2016 | Sold | $142,000+67%$102/sqft |
Source: CVRMLS #1529630 Report a problem | ||
| 8/26/2015 | Sold | $85,012-6.8%$61/sqft |
Source: CVRMLS #1520915 Report a problem | ||
| 6/1/2015 | Sold | $91,221-7.5%$65/sqft |
Source: Public Record Report a problem | ||
| 2/22/2007 | Sold | $98,572$71/sqft |
Source: Public Record Report a problem | ||
Public tax history
| Year | Property taxes | Tax assessment |
|---|---|---|
| 2025 | $2,411 +2.3% | $290,500 +4.7% |
| 2024 | $2,358 +12.6% | $277,400 +12.6% |
| 2023 | $2,094 +14.2% | $246,400 +14.2% |
| 2022 | $1,834 +18.3% | $215,800 +21.1% |
| 2021 | $1,550 +12.1% | $178,200 +10.7% |
| 2020 | $1,383 +8.6% | $161,000 +1.3% |
| 2019 | $1,274 | $159,000 +8.6% |
| 2018 | $1,274 +117.9% | $146,400 +8.9% |
| 2017 | $585 -47.1% | $134,400 +5.8% |
| 2016 | $1,105 +9.1% | $127,000 +9.1% |
| 2015 | $1,013 | $116,400 |
| 2014 | $1,013 | $116,400 +3.7% |
| 2013 | -- | $112,300 -17.7% |
| 2012 | -- | $136,400 -11% |
| 2011 | -- | $153,300 |
| 2010 | -- | $153,300 -4.3% |
| 2009 | -- | $160,200 |
Find assessor info on the county website
Monthly payment
Est. payment
Payment breakdown
Explore the cost of this home by adjusting the details. Changes won't be saved.Climate risks
Neighborhood: 23231
Nearby schools
GreatSchools rating
- 1/10Montrose Elementary SchoolGrades: PK-5Distance: 0.7 mi
- 1/10Rolfe Middle SchoolGrades: 6-8Distance: 3.6 mi
- 2/10Varina High SchoolGrades: 9-12Distance: 3.9 mi
Schools provided by the listing agent
- Elementary: Montrose
- Middle: Rolfe
- High: Varina
Source: CVRMLS. This data may not be complete. We recommend contacting the local school district to confirm school assignments for this home.
- $265,3003 bd2 ba982 sqft3104 Whistling Arrow Dr, Henrico, VA 23231Off Market
- $283,3003 bd2 ba988 sqft3100 Whistling Arrow Dr, Henrico, VA 23231Off Market
- $285,4004 bd2 ba988 sqft3106 Whistling Arrow Dr, Henrico, VA 23231Off Market
- $277,1003 bd2 ba988 sqft3105 Whistling Arrow Dr, Henrico, VA 23231Off Market
- $294,3003 bd2 ba1.5k sqft4301 Whistling Arrow Ct, Henrico, VA 23231Off Market
- $295,1003 bd2 ba1.1k sqft3103 Whistling Arrow Dr, Henrico, VA 23231Off Market
- $423,4004 bd3 ba2.2k sqft4305 Masonic Ln, Henrico, VA 23231Off Market
- $297,1003 bd2 ba982 sqft4301 Hillbrook Ave, Henrico, VA 23231Off Market
A local agent can set up tours, give advice and negotiate with sellers.
Similar homes
- $275,0003 bd2 ba1k sqft4605 Hillbrook Ave, Henrico, VA 23231For Sale
 MLS ID #2618959, Tanya Brice, United Real Estate Richmond. CVRMLS
 - $250,0003 bd2 ba1.5k sqft2730 Kinvan Rd, Henrico, VA 23231For Sale
 MLS ID #2622939, Chris Haskins, EXP Realty, LLC. CVRMLS
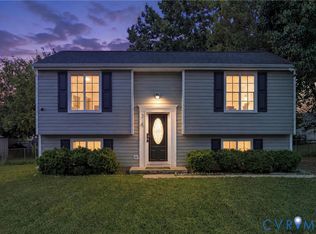
 - $312,0004 bd2 ba1.5k sqft214 Buffalo Rd, Richmond, VA 23223For Sale
 MLS ID #2622930, Coretta Morris, United Real Estate Richmond. CVRMLS
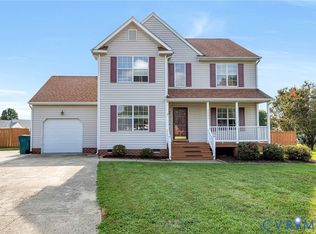
 - $339,9504 bd3 ba1.8k sqft1601 Varina Station Ct, Henrico, VA 23231For Sale
 MLS ID #2618884, Marlene Austin, ICON Realty Group, ERA Powered. CVRMLS
 - $299,9503 bd1 ba1k sqft4905 Sanburne Pkwy, Sandston, VA 23150For SaleMLS ID #2622039, Michael Kelly, Long & Foster REALTORS. CVRMLS
- $289,9003 bd2 ba1.5k sqft1311 Williamsburg Rd, Richmond, VA 23231For SaleMLS ID #2615416, Keia Evans, Samson Properties. CVRMLS
- $304,9003 bd2 ba1k sqft1374 School House Rd, Henrico, VA 23231For SaleNextHome
- $289,0003 bd2 ba1.2k sqft3304 Carlton Rd, Richmond, VA 23223For SaleMLS ID #2619953, Amanda Brennan, Coldwell Banker Premier. CVRMLS
- $349,9993 bd2 ba1.3k sqft1343 Bartlett Rd, Henrico, VA 23231For SaleMLS ID #2616087, Shannon Russell, BHG Base Camp. CVRMLS
- $299,9994 bd3 ba1.5k sqft5424 Old Warson Dr, North Chesterfield, VA 23237For SaleMLS ID #2621682, Amy Beem, Samson Properties. CVRMLS
- $315,0003 bd1 ba1.4k sqft4819 Arundel Ave, North Chesterfield, VA 23234For SaleMLS ID #2621897, Fronsheena West, Century 21 Lifestyle. CVRMLS
- $339,0003 bd2 ba1.5k sqft1902 W Battery Dr, Richmond, VA 23222For SaleMLS ID #2620025, Jeremy Walker. Long & Foster Broker Feed
- $315,0003 bd2 ba1.2k sqft2600 Porter St, Richmond, VA 23225For SaleMLS ID #2618608, Missy Olds, Olds Estates and Properties. CVRMLS
- $270,0003 bd2 ba1k sqft11307 Great Branch Dr, Chester, VA 23831For SaleMLS ID #2619625, Lyndsay Jones, Real Broker LLC. CVRMLS
- $350,0003 bd2 ba1.4k sqft6707 Cold Harbor Rd, Mechanicsville, VA 23111For SaleMLS ID #2620694, Beth Wright, Fathom Realty Virginia. CVRMLS
- $379,9503 bd2 ba2k sqft1011 Adkins Rd, North Chesterfield, VA 23236For SaleMLS ID #2622714, Paul Wierschem, Samson Properties. CVRMLS
- $319,0004 bd2 ba1.4k sqft3918 Peyton Ave, Richmond, VA 23224For SaleMLS ID #2620831, Lauri Giles, EXP Realty LLC. CVRMLS
- $339,9003 bd2 ba1.1k sqft8395 Dell Ray Dr, Mechanicsville, VA 23116For SaleMLS ID #2619852, John Shields, Long & Foster REALTORS. CVRMLS
- $309,9003 bd2 ba1.1k sqft11330 Great Branch Dr, Chester, VA 23831For SaleMLS ID #2614883, Shawn Shurm, Realty Richmond. CVRMLS
- $419,0004 bd3 ba1.6k sqft6912 Woodside St, Henrico, VA 23231For SaleMLS ID #10647788, Heather Bashlor. REIN Inc.
