STOP SCROLLING—YOUR DREAM HOME JUST HIT THE MARKET! Step inside 2934 W. Strathmore Road and fall in love with a beautifully renovated home that perfectly blends modern style, comfort, and convenience! From the moment you walk through the door, you'll appreciate the fresh, inviting atmosphere, stylish finishes, and thoughtful updates throughout. Designed for both everyday living and entertaining, this move-in-ready gem offers the perfect place to call home. Location is everything, and this property delivers! Conveniently situated near major highways, shopping, dining, schools, and everyday essentials, you'll enjoy easy access to downtown Richmond and surrounding areas. Whether you're a first-time homebuyer, looking to downsize, or searching for your next investment, this is an opportunity you won't want to miss.
For sale
$325,000
2934 W Strathmore Rd, North Chesterfield, VA 23237
4beds
1,238sqft
Single Family Residence
Built in 1946
0.27 Acres Lot
$-- Zestimate®
$263/sqft
$-- HOA
What's special
- 12 days
- 240
- 16
Likely to sell faster than
Zillow last checked:
Listing updated:
Listed by:
Sarah Romero membership@therealbrokerage.com,
Real Broker LLC 855-450-0442,
Sam Pha 804-921-6167,
Real Broker LLC
Source: CVRMLS,MLS#: 2629025 Originating MLS: Central Virginia Regional MLS
Facts & features
Interior
Bedrooms & bathrooms
- Bedrooms: 4
- Bathrooms: 2
- Full bathrooms: 2
Other
- Description: Shower
- Level: First
Heating
- Electric
Cooling
- Central Air, Electric
Features
- Has basement: No
- Attic: Pull Down Stairs
Interior area
- Total interior livable area: 1,238 sqft
- Finished area above ground: 1,238
- Finished area below ground: 0
Property
Features
- Levels: One and One Half
- Stories: 1.5
- Pool features: None
- Fencing: None
Lot
- Size: 0.27 Acres
Details
- Parcel number: 788682443900000
- Zoning description: R7
Construction
Type & style
- Home type: SingleFamily
- Architectural style: Cape Cod
- Property subtype: Single Family Residence
Materials
- Frame, Vinyl Siding
- Roof: Shingle
Condition
- Resale
- New construction: No
- Year built: 1946
Utilities & green energy
- Sewer: Public Sewer
- Water: Public
Community & HOA
Community
- Subdivision: Sherbourne Heights
Location
- Region: North Chesterfield
Financial & listing details
- Price per square foot: $263/sqft
- Tax assessed value: $200,400
- Annual tax amount: $1,783
- Date on market: 10/28/2026
- Ownership: Individuals
- Ownership type: Sole Proprietor
Estimated market value
Not available
Estimated sales range
Not available
Not available
Price history
| Date | Event | Price |
|---|---|---|
| 10/29/2026 | Listed for sale | $325,000+364.3%$263/sqft |
Source:  CVRMLS #2629025 Report a problem | ||
| 4/1/2026 | Sold | $70,000$57/sqft |
Source: Public Record Report a problem | ||
Public tax history
| Year | Property taxes | Tax assessment |
|---|---|---|
| 2025 | $1,702 +7.9% | $191,200 +9.1% |
| 2024 | $1,577 +7.4% | $175,200 +8.6% |
| 2023 | $1,469 +2.1% | $161,400 +3.3% |
| 2022 | $1,438 +10.3% | $156,300 +13.9% |
| 2021 | $1,303 +4.6% | $137,200 +4.6% |
| 2020 | $1,246 +7.8% | $131,200 +7.8% |
| 2019 | $1,156 +89.7% | $121,700 +1.1% |
| 2018 | $609 +45.3% | $120,400 +5% |
| 2017 | $419 | $114,700 +5% |
| 2016 | $419 +2.4% | $109,200 +2.4% |
| 2015 | $409 | $106,600 |
| 2014 | $409 | $106,600 +2.7% |
| 2013 | -- | $103,800 -1.7% |
| 2012 | -- | $105,600 -2.5% |
| 2011 | -- | $108,300 -7% |
| 2010 | -- | $116,400 -3.6% |
| 2009 | -- | $120,700 +11.3% |
| 2008 | -- | $108,400 +5.7% |
| 2007 | -- | $102,600 +31.4% |
| 2005 | -- | $78,100 +17.6% |
| 2004 | -- | $66,400 +12.4% |
| 2003 | -- | $59,100 +3.5% |
| 2002 | -- | $57,100 +2.3% |
| 2001 | -- | $55,800 |
Find assessor info on the county website
Monthly payment
Est. payment
Payment breakdown
Explore the cost of this home by adjusting the details. Changes won't be saved.Climate risks
Neighborhood: 23237
Nearby schools
Schools provided by the listing agent
- Elementary: Bensley
- Middle: Falling Creek
- High: Meadowbrook
Source: CVRMLS. This data may not be complete. We recommend contacting the local school district to confirm school assignments for this home.
- $297,4003 bd1 ba1.2k sqft2928 W Strathmore Rd, North Chesterfield, VA 23237Sold

- $226,7003 bd1 ba1.2k sqft2948 W Strathmore Rd, North Chesterfield, VA 23237Off Market
- $233,3004 bd1 ba1.3k sqft2901 Brentwood Cir, North Chesterfield, VA 23237Off Market
- $301,9003 bd2 ba2k sqft6833 Strathmore Rd, North Chesterfield, VA 23237Off Market
Similar homes
- $320,9504 bd2 ba1.6k sqft6624 Dalebrook Dr, North Chesterfield, VA 23237For Sale
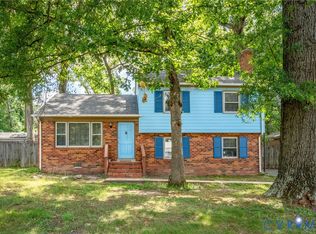 MLS ID #2616262, Beth Kane, Virginia Capital Realty. CVRMLS
- $319,0003 bd2 ba1.3k sqft8924 Germont Ave, North Chesterfield, VA 23237For Sale
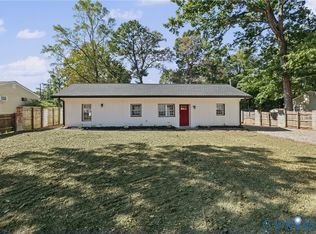 MLS ID #2628152, Carla Otero Gonzalez, Long & Foster REALTORS. CVRMLS
- $359,9003 bd2 ba1.3k sqft2813 Parkdale Rd, North Chesterfield, VA 23234For Sale
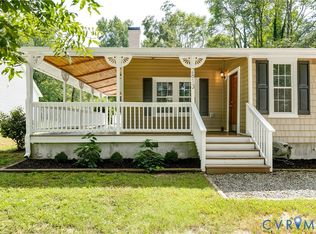 MLS ID #2623587, Bryson Lefmann, Samson Properties. CVRMLS
- $348,0003 bd2 ba1.3k sqft10100 Brittonwood Dr, North Chesterfield, VA 23237For Sale
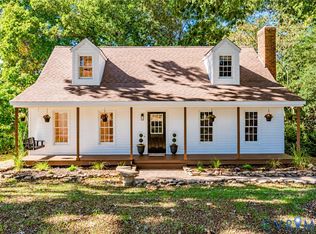 MLS ID #2629240, Tammy Johnson, Virginia Capital Realty. CVRMLS
