Welcome to 2928 W Strathmore Rd, a beautifully updated home offering 3 bedrooms, 1 bathroom, and approximately 1,238 square feet of living space. Step inside to a bright and inviting living room featuring LVP flooring and plenty of natural light. The updated kitchen offers white cabinetry, laminate countertops, stainless steel appliances, pendant lighting, and a spacious peninsula with additional seating and workspace. Just off the kitchen is a walk-in pantry with built-in shelving, providing plenty of additional storage. The main level also features the primary bedroom with LVP flooring and an accent wall, along with an updated full bathroom featuring dual vanities and a tiled tub/shower surround. Upstairs, you'll find two additional bedrooms offering plenty of space and versatility. Outside, enjoy a large fenced backyard with a rear deck and detached garage providing additional parking and storage. Conveniently located near Chippenham Parkway and Route 1 with easy access to shopping, dining, Downtown Richmond, and surrounding areas. Washer, dryer, refrigerator/freezer, microwave, range/oven, and primary bedroom set convey with the property. Don't miss the opportunity to make this North Chesterfield home yours!
Pending
$297,400
2928 W Strathmore Rd, North Chesterfield, VA 23237
3beds
1,238sqft
Single Family Residence
Built in 1947
0.27 Acres Lot
$-- Zestimate®
$240/sqft
$-- HOA
What's special
Large fenced backyardPlenty of natural lightLvp flooringRear deckLaminate countertopsPendant lightingUpdated kitchen
- 12 days
- 10
- 0
Likely to sell faster than
Zillow last checked:
Listing updated:
Listed by:
Bryson Bowen 804-350-1205,
River City Elite Properties - Real Broker 804-594-6750
Source: CVRMLS,MLS#: 2619430 Originating MLS: Central Virginia Regional MLS
Originating MLS: Central Virginia Regional MLSFacts & features
Interior
Bedrooms & bathrooms
- Bedrooms: 3
- Bathrooms: 1
- Full bathrooms: 1
Primary bedroom
- Description: Spacioius, LVP Floor, Ceiling Light & Fan
- Level: First
- Dimensions: 11.8 x 11.5
Bedroom 2
- Description: Carpet, Ceiling Light
- Level: Second
- Dimensions: 11.8 x 12.4
Bedroom 3
- Description: Carpet, Ceiling Light & Fan, Two Closets
- Level: Second
- Dimensions: 16.0 x 10.6
Other
- Description: Tub & Shower
- Level: First
Kitchen
- Description: Spacious, LVP Floor, Ceiling Light
- Level: First
- Dimensions: 17.5 x 11.5
Laundry
- Description: Ceramic Tile, Ceiling Light
- Level: First
- Dimensions: 9.5 x 8.3
Living room
- Description: Expansive, LVP Floor
- Level: First
- Dimensions: 16.0 x 11.5
Heating
- Electric, Heat Pump
Cooling
- Central Air
Appliances
- Included: Dryer, Dishwasher, Electric Cooking, Electric Water Heater, Disposal, Microwave, Refrigerator, Stove, Washer
Features
- Double Vanity, Main Level Primary
- Flooring: Ceramic Tile, Partially Carpeted, Vinyl
- Doors: Sliding Doors
- Basement: Crawl Space
- Attic: Access Only
Interior area
- Total interior livable area: 1,238 sqft
- Finished area above ground: 1,238
- Finished area below ground: 0
Property
Parking
- Total spaces: 1
- Parking features: Driveway, Detached, Garage, Paved, Unfinished Garage
- Garage spaces: 1
- Has uncovered spaces: Yes
Features
- Levels: One and One Half
- Stories: 1.5
- Patio & porch: Front Porch, Deck
- Exterior features: Deck, Paved Driveway
- Pool features: None
- Fencing: Back Yard,Fenced,Partial,Privacy
- Frontage length: 0.0000,0.0000
Lot
- Size: 0.27 Acres
- Dimensions: 54 x 138 x 77 x 155
- Features: Corner Lot, Level
- Topography: Level
Details
- Parcel number: 788682514200000
- Zoning description: R7
Construction
Type & style
- Home type: SingleFamily
- Architectural style: Contemporary
- Property subtype: Single Family Residence
Materials
- Block, Drywall, Vinyl Siding, Wood Siding
- Roof: Shingle
Condition
- Resale
- New construction: No
- Year built: 1947
Utilities & green energy
- Sewer: Public Sewer
- Water: Public
Community & HOA
Community
- Subdivision: Sherbourne Heights
Location
- Region: North Chesterfield
Financial & listing details
- Price per square foot: $240/sqft
- Tax assessed value: $204,400
- Annual tax amount: $1,819
- Date on market: 9/12/2026
- Exclusions: Primary bedroom end-tables
- Ownership: Individuals
- Ownership type: Sole Proprietor
Estimated market value
Not available
Estimated sales range
Not available
Not available
Price history
| Date | Event | Price |
|---|---|---|
| 8/6/2026 | Pending sale | $297,400$240/sqft |
Source:  CVRMLS #2619430 Report a problem CVRMLS #2619430 Report a problem | ||
| 7/31/2026 | Listed for sale | $297,400+271.8%$240/sqft |
Source: CVRMLS #2619430 Report a problem | ||
| 10/19/2004 | Sold | $80,000$65/sqft |
Source: Public Record Report a problem | ||
Public tax history
| Year | Property taxes | Tax assessment |
|---|---|---|
| 2025 | $1,736 +8.6% | $195,000 +9.8% |
| 2024 | $1,598 +6.8% | $177,600 +8% |
| 2023 | $1,496 -4.9% | $164,400 -3.9% |
| 2022 | $1,573 +10.4% | $171,000 +14% |
| 2021 | $1,425 +5.8% | $150,000 +5.8% |
| 2020 | $1,347 +6.8% | $141,800 +6.8% |
| 2019 | $1,262 -1.7% | $132,800 +2.2% |
| 2018 | $1,284 +11.3% | $129,900 +4% |
| 2017 | $1,154 | $124,900 +6.2% |
| 2016 | $1,154 +2.6% | $117,600 +2.6% |
| 2015 | $1,125 | $114,600 |
| 2014 | $1,125 | $114,600 -0.7% |
| 2013 | -- | $115,400 -0.7% |
| 2012 | -- | $116,200 -3.5% |
| 2011 | -- | $120,400 -6% |
| 2010 | -- | $128,100 -4.6% |
| 2009 | -- | $134,300 +12% |
| 2008 | -- | $119,900 +4.6% |
| 2007 | -- | $114,600 +30.8% |
| 2005 | -- | $87,600 +17.9% |
| 2004 | -- | $74,300 +11.9% |
| 2003 | -- | $66,400 +3.1% |
| 2002 | -- | $64,400 +1.9% |
| 2001 | -- | $63,200 |
Find assessor info on the county website
Monthly payment
Est. payment
Payment breakdown
Explore the cost of this home by adjusting the details. Changes won't be saved.Climate risks
Neighborhood: 23237
Nearby schools
Schools provided by the listing agent
- Elementary: Bensley
- Middle: Falling Creek
- High: Meadowbrook
Source: CVRMLS. This data may not be complete. We recommend contacting the local school district to confirm school assignments for this home.
- $70,0003 bd1 ba1.2k sqft2934 W Strathmore Rd, North Chesterfield, VA 23237Sold
- $235,2004 bd1 ba1.3k sqft2901 Brentwood Cir, North Chesterfield, VA 23237Off Market
- $220,6004 bd1 ba1.2k sqft2918 W Strathmore Rd, North Chesterfield, VA 23237Off Market
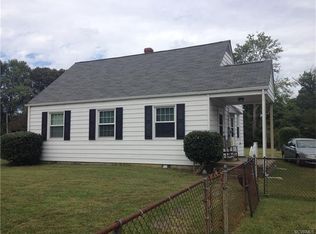
- $225,8003 bd1 ba1.2k sqft2948 W Strathmore Rd, North Chesterfield, VA 23237Off Market
Similar homes
- $289,9993 bd1 ba1k sqft4133 Falconway Ln, North Chesterfield, VA 23237For Sale
 MLS ID #2619653, Kareen Edwards, Fathom Realty Virginia. CVRMLS
 - $365,0004 bd2 ba1.7k sqft10008 Brittonwood Dr, North Chesterfield, VA 23237For Sale
 MLS ID #2625606, Kyle Gragnani, Long & Foster REALTORS. CVRMLS
 - $295,0004 bd2 ba1.3k sqft2306 Concord Ave, Richmond, VA 23234For Sale
 MLS ID #2623027, David Wright, Real Broker LLC. CVRMLS
 - $304,9003 bd2 ba1k sqft1374 School House Rd, Henrico, VA 23231For Sale
 NextHome
