Welcome to 11821 Durrington Drive, a beautifully maintained 4-bedroom, 3.5-bath home offering 4,139 square feet of thoughtfully designed living space on a private 0.39-acre lot in the desirable Stonehenge community. Built in 1985, this home blends timeless character with numerous recent updates, providing comfort, functionality, and peace of mind.
The spacious floor plan features generous living and entertaining areas filled with natural light, creating a warm and inviting atmosphere throughout. The kitchen offers an ideal gathering space with easy access to the home’s main living areas, while the flexible layout accommodates today’s lifestyle with room to work, relax, and entertain.
The primary suite provides a peaceful retreat, complemented by three additional bedrooms and 3.5 bathrooms. Recent improvements throughout the home include updated mechanical systems, refreshed bathrooms, flooring enhancements, deck improvements, landscaping, and other thoughtful upgrades that contribute to the home’s exceptional condition. All new major appliances.
Outdoor living is equally inviting with a spacious backyard, mature landscaping, and outdoor areas perfect for relaxing or entertaining. Residents enjoy convenient access to shopping, dining, parks, and major commuter routes, along with the neighborhood’s private country club offering golf, tennis, and swimming amenities. Nearby retail destinations include Whole Foods, Wegmans, Target, Chesterfield Towne Center, and more.
Offering an outstanding combination of space, thoughtful updates, and an exceptional location, this Stonehenge home is ready to welcome its next owners.
For sale
$780,000
11821 Durrington Dr, North Chesterfield, VA 23236
4beds
4,139sqft
:
Get pre-qualified$4,847/mo
Single Family Residence
Built in 1985
0.4 Acres Lot
$-- Zestimate®
$188/sqft
$4/mo HOA
What's special
- 26 days |
- 2,029 |
- 108 |
Likely to sell faster than
Zillow last checked:
Listing updated:
Listed by:
Angela Martin 318-880-7799,
Ivy League Realty LLC 804-715-4287
Source: CVRMLS,MLS#: 2617458 Originating MLS: Central Virginia Regional MLS
Originating MLS: Central Virginia Regional MLSFacts & features
Interior
Bedrooms & bathrooms
- Bedrooms: 4
- Bathrooms: 4
- Full bathrooms: 3
- 1/2 bathrooms: 1
Primary bedroom
- Description: En suite updated bath, Custom walk in closet
- Level: Second
- Dimensions: 17.0 x 13.0
Bedroom 2
- Description: Ceiling fan
- Level: Second
- Dimensions: 14.0 x 11.0
Bedroom 3
- Description: Ceiling fan
- Level: Second
- Dimensions: 13.0 x 10.0
Bedroom 4
- Description: Ceiling fan
- Level: Second
- Dimensions: 11.0 x 10.0
Additional room
- Description: Bonus room
- Level: Third
- Dimensions: 13.0 x 12.0
Dining room
- Description: Hardwood floors
- Level: First
- Dimensions: 13.0 x 11.0
Family room
- Description: Hardwood floors, Open to kitchen, Fireplace
- Level: First
- Dimensions: 22.0 x 13.0
Family room
- Description: Fireplace, full bath, walk out with porch
- Level: Basement
- Dimensions: 21.0 x 23.0
Florida room
- Description: Hardwood floors, sky lights
- Level: First
- Dimensions: 14.0 x 14.0
Other
- Description: Shower
- Level: Basement
Other
- Description: Tub & Shower
- Level: Second
Half bath
- Level: First
Kitchen
- Description: Hardwood floors, breakfast area, island
- Level: First
- Dimensions: 17.0 x 13.0
Laundry
- Level: Second
- Dimensions: 7.0 x 6.0
Living room
- Description: Hardwood floors, Natural light
- Level: First
- Dimensions: 16.0 x 12.0
Office
- Level: Third
- Dimensions: 16.0 x 13.0
Heating
- Baseboard, Electric, Zoned
Cooling
- Central Air, Electric, Zoned
Appliances
- Included: Cooktop, Dishwasher, Electric Water Heater, Disposal, Microwave, Oven, Range, Refrigerator, Washer
- Laundry: Washer Hookup, Dryer Hookup
Features
- Breakfast Area, Bay Window, Ceiling Fan(s), Dining Area, Separate/Formal Dining Room, Eat-in Kitchen, Fireplace, Kitchen Island, Bath in Primary Bedroom, Pantry, Recessed Lighting, Solid Surface Counters, Skylights, Walk-In Closet(s)
- Flooring: Carpet, Tile, Wood
- Windows: Skylight(s)
- Basement: Full,Partially Finished,Sump Pump
- Attic: Walk-In
- Number of fireplaces: 2
- Fireplace features: Wood Burning
Interior area
- Total interior livable area: 4,139 sqft
- Finished area above ground: 2,969
- Finished area below ground: 1,170
Property
Parking
- Total spaces: 2
- Parking features: Basement, Driveway, Paved
- Garage spaces: 2
- Has uncovered spaces: Yes
Features
- Levels: Two and One Half
- Stories: 2.5
- Patio & porch: Side Porch, Deck, Porch
- Exterior features: Deck, Sprinkler/Irrigation, Porch, Paved Driveway
- Pool features: Pool, Community
- Fencing: None
Lot
- Size: 0.4 Acres
- Features: Landscaped, Sloped
- Topography: Sloping
Details
- Parcel number: 738701426500000
- Zoning description: R15
Construction
Type & style
- Home type: SingleFamily
- Architectural style: Colonial
- Property subtype: Single Family Residence
Materials
- Brick, Drywall, Frame, Hardboard
Condition
- Resale
- New construction: No
- Year built: 1985
Utilities & green energy
- Electric: Generator Hookup
- Sewer: Public Sewer
- Water: Public
Community & HOA
Community
- Features: Clubhouse, Golf, Pool, Tennis Court(s)
- Subdivision: Stonehenge
HOA
- Has HOA: Yes
- Services included: Common Areas
- HOA fee: $50 annually
Location
- Region: North Chesterfield
Financial & listing details
- Price per square foot: $188/sqft
- Tax assessed value: $541,000
- Annual tax amount: $4,814
- Date on market: 6/27/2026
- Ownership: Individuals
- Ownership type: Sole Proprietor
Estimated market value
Not available
Estimated sales range
Not available
Not available
Price history
| Date | Event | Price |
|---|---|---|
| 6/28/2026 | Listed for sale | $780,000+20%$188/sqft |
Source:  CVRMLS #2617458 Report a problem CVRMLS #2617458 Report a problem | ||
| 5/8/2024 | Sold | $649,950$157/sqft |
Source: CVRMLS #2406330 Report a problem | ||
| 4/10/2024 | Pending sale | $649,950$157/sqft |
Source: CVRMLS #2406330 Report a problem | ||
| 3/20/2024 | Listed for sale | $649,950+58.5%$157/sqft |
Source: CVRMLS #2406330 Report a problem | ||
| 9/30/2016 | Sold | $410,000-1.2%$99/sqft |
Source: CVRMLS #1623760 Report a problem | ||
| 7/15/2016 | Listed for sale | $415,000+97.6%$100/sqft |
Source: Keller Williams Midlothian #1623760 Report a problem | ||
| 1/29/1999 | Sold | $210,000$51/sqft |
Source: Public Record Report a problem | ||
Public tax history
| Year | Property taxes | Tax assessment |
|---|---|---|
| 2025 | $4,815 +10.3% | $541,000 +11.5% |
| 2024 | $4,366 +6.7% | $485,100 +7.9% |
| 2023 | $4,091 +11.1% | $449,600 +12.3% |
| 2022 | $3,682 +4.4% | $400,200 +7.8% |
| 2021 | $3,526 +2.2% | $371,200 +2.2% |
| 2020 | $3,451 +2.8% | $363,300 +2.8% |
| 2019 | $3,356 +3% | $353,300 +4.6% |
| 2018 | $3,260 +10.9% | $337,900 +4.5% |
| 2017 | $2,941 | $323,300 +6.5% |
| 2016 | $2,941 +6.4% | $303,700 +6.5% |
| 2015 | $2,763 +6.6% | $285,200 +6.7% |
| 2014 | $2,591 | $267,300 +2.8% |
| 2013 | -- | $259,900 +1.9% |
| 2012 | -- | $255,000 -2.7% |
| 2011 | -- | $262,200 -11.9% |
| 2010 | -- | $297,500 -4.5% |
| 2009 | -- | $311,600 -0.9% |
| 2008 | -- | $314,500 +9.8% |
| 2007 | -- | $286,400 +23.6% |
| 2005 | -- | $231,800 +3.9% |
| 2004 | -- | $223,200 +1.9% |
| 2003 | -- | $219,000 +1.9% |
| 2002 | -- | $215,000 +7.1% |
| 2001 | -- | $200,700 |
Find assessor info on the county website
Monthly payment
Est. payment
Payment breakdown
Explore the cost of this home by adjusting the details. Changes won't be saved.Climate risks
Neighborhood: 23236
Nearby schools
GreatSchools rating
- 10/10W W Gordon Elementary SchoolGrades: PK-5Distance: 0.6 mi
- 9/10Midlothian Middle SchoolGrades: 6-8Distance: 1.9 mi
- 5/10Monacan High SchoolGrades: 9-12Distance: 0.5 mi
Schools provided by the listing agent
- Elementary: Gordon
- Middle: Midlothian
- High: Monacan
Source: CVRMLS. This data may not be complete. We recommend contacting the local school district to confirm school assignments for this home.
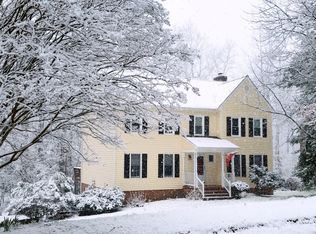
- $547,3004 bd4 ba3k sqft11811 Durrington Dr, North Chesterfield, VA 23236Off Market
- $541,4004 bd3 ba2.5k sqft11831 Durrington Dr, North Chesterfield, VA 23236Off Market
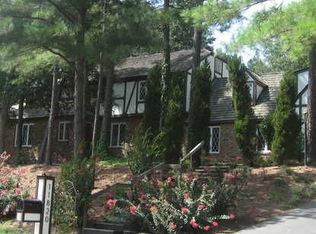
- $767,7006 bd5 ba4.5k sqft11820 Durrington Dr, North Chesterfield, VA 23236Off Market
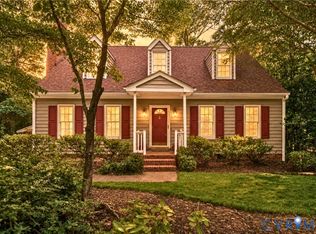
- $512,6004 bd3 ba2.4k sqft11901 Durrington Dr, North Chesterfield, VA 23236Off Market
- $576,4005 bd4 ba2.9k sqft11612 Wood Bluff Loop, North Chesterfield, VA 23236Off Market
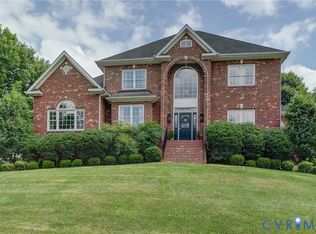
- $635,5004 bd4 ba3.4k sqft11801 Durrington Dr, North Chesterfield, VA 23236Off Market
- $492,9004 bd2 ba2.8k sqft11614 Wood Bluff Loop, North Chesterfield, VA 23236Off Market
- $546,0004 bd2 ba2.7k sqft100 Durrington Cir, North Chesterfield, VA 23236Off Market
A local agent can set up tours, give advice and negotiate with sellers.
Similar homes
- $540,0004 bd4 ba3k sqft413 Pleasanthill Dr, North Chesterfield, VA 23236For Sale
 MLS ID #2617190, Erika Cline, Real Broker LLC. CVRMLS
 - $875,0006 bd6 ba5k sqft332 Rexmoor Ter, Richmond, VA 23236For Sale
 MLS ID #2617355, Parnita Singh, Virginia Capital Realty. CVRMLS
 - $800,0004 bd4 ba3.3k sqft12707 Fox Meadow Dr, Henrico, VA 23233For Sale
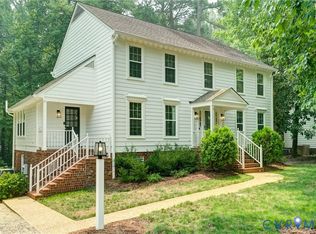 MLS ID #2618342, Pam Diemer, Long & Foster REALTORS. CVRMLS
 - $740,0004 bd3 ba3k sqft1905 Tunbridge Dr, Henrico, VA 23238For Sale
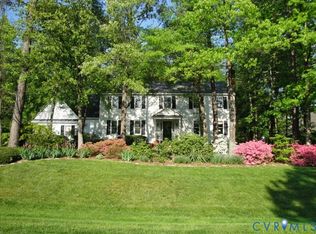 MLS ID #2619615, Michelle Meyer, Long & Foster REALTORS. CVRMLS
 - $825,0005 bd4 ba2.7k sqft12111 Auger Ln, Midlothian, VA 23113For SaleMLS ID #2613217, Brandon Smith, Classic Realty Services. CVRMLS
- $854,9505 bd6 ba4.5k sqft1400 Buford Rd, North Chesterfield, VA 23235For SaleMLS ID #2605481, Chris Joseph, Joseph Realty Group RVA. CVRMLS
- $799,9505 bd4 ba3.7k sqft14316 Cove Ridge Ter, Midlothian, VA 23112For SaleMLS ID #2609679, Alli Taylor, Real Broker LLC. CVRMLS
- $895,0005 bd4 ba2.9k sqft4501 Menokin Rd, Richmond, VA 23225For SaleMLS ID #2618990, Michael Hanky, Shaheen Ruth Martin & Fonville. CVRMLS
- $925,0006 bd4 ba4.1k sqft1822 Ducatus Dr, Midlothian, VA 23113For SaleMLS ID #2612174, Tamara McGhee, Real Broker LLC. CVRMLS
- $485,9005 bd5 ba3.3k sqft4301 Briarwick Dr, North Chesterfield, VA 23236For SaleMLS ID #2614516, Mike Hogan, The Hogan Group Real Estate. CVRMLS
- $800,0004 bd4 ba4.4k sqft12013 Dunnottar Dr, Chesterfield, VA 23838For SaleMLS ID #2618681, Lisa Stone, Long & Foster REALTORS. CVRMLS
- $784,0004 bd4 ba4k sqft8425 Kintail Dr, Chesterfield, VA 23838For SaleMLS ID #2611618, Jamie Younger, Long & Foster REALTORS. CVRMLS
- $750,0005 bd4 ba3k sqft118 Willway Dr, Manakin Sabot, VA 23103For SaleMLS ID #2618383, Jenny Maraghy, Compass. CVRMLS
- $819,0005 bd4 ba3.1k sqft509 Weston Ct, Henrico, VA 23238For SaleMLS ID #2617659, Steve Sawyer, Brick & Ivy Real Estate Collective. CVRMLS
- $589,0004 bd3 ba2.5k sqft7842 Lakeforest Dr, North Chesterfield, VA 23235For SaleMLS ID #2615857, Chris Joseph, Joseph Realty Group RVA. CVRMLS
- $769,9505 bd3 ba3.2k sqft4805 Saddleridge Ct, Glen Allen, VA 23059For SaleMLS ID #2618866, Lizzy Hogg, ERA Woody Hogg & Assoc. CVRMLS
- $825,0005 bd4 ba3.2k sqft12813 Church Rd, Henrico, VA 23233For SaleMLS ID #2617154, Jenny Maraghy, Compass. CVRMLS
- $634,5004 bd3 ba3.5k sqft8224 Halstead Rd, Richmond, VA 23235For SaleMLS ID #2612785, Eric Morehouse, River Fox Realty. CVRMLS
- $775,0005 bd4 ba3.4k sqft11630 Barrows Ridge Ln, Chesterfield, VA 23838For SaleMLS ID #2617181, Jamie Hellyer, Redfin Corporation. CVRMLS
- $700,0005 bd4 ba4.2k sqft16930 Jennway Ter, Moseley, VA 23120For SaleMLS ID #2617558, Christina Goodpaster, Providence Hill Real Estate. CVRMLS
