Welcome to 509 Weston Court, a beautifully maintained Colonial offering 3,138 square feet of comfortable living space in one of Richmond's most desirable locations. Featuring 5 bedrooms and 3.5 baths, this spacious home is conveniently located near Collegiate School, The Steward School, premier shopping, dining, and major interstate access. Step inside to discover freshly refinished hardwood floors that create a warm, inviting atmosphere. The heart of the home is the exceptional chef's kitchen, thoughtfully designed with granite countertops, two gas stoves, and two sinks—perfect for entertaining, meal preparation, and gatherings of any size. The flexible floor plan includes a first-floor guest suite with a private ensuite bath, providing ideal accommodations for visitors or multigenerational living. Upstairs, you'll find generously sized bedrooms and ample space for family, work, and recreation. Outside, the beautifully landscaped grounds showcase an impressive collection of perennials that provide color and enjoyment throughout the seasons. Recent major updates include a new roof and driveway, new microwave, new instant hot water faucet on sink and new range hood, all replaced in 2024/25, offering peace of mind for years to come. Additional highlights include a two-car garage, abundant living space, and a sought-after location that combines neighborhood charm with everyday convenience. This exceptional home is ready for its next owners to enjoy all it has to offer.
For sale
$819,000
509 Weston Ct, Henrico, VA 23238
5beds
3,138sqft
:
Get pre-qualified$5,090/mo
Single Family Residence
Built in 1999
0.32 Acres Lot
$798,100 Zestimate®
$261/sqft
$40/mo HOA
What's special
- 18 days |
- 870 |
- 34 |
Likely to sell faster than
Zillow last checked:
Listing updated:
Listed by:
Steve Sawyer 804-381-8877,
Brick & Ivy Real Estate Collective 804-347-7594
Source: CVRMLS,MLS#: 2617659 Originating MLS: Central Virginia Regional MLS
Originating MLS: Central Virginia Regional MLSFacts & features
Interior
Bedrooms & bathrooms
- Bedrooms: 5
- Bathrooms: 4
- Full bathrooms: 3
- 1/2 bathrooms: 1
Primary bedroom
- Description: carpet, ensuite
- Level: Second
- Dimensions: 0 x 0
Bedroom 2
- Description: jack & jill bath
- Level: Second
- Dimensions: 0 x 0
Bedroom 3
- Description: jack & jill bath
- Level: Second
- Dimensions: 0 x 0
Bedroom 4
- Description: vaulted ceiling, walk-in closet
- Level: Second
- Dimensions: 0 x 0
Bedroom 5
- Description: guest suite with full bath
- Level: First
- Dimensions: 0 x 0
Additional room
- Description: reading/sitting room attached to primary
- Level: Second
- Dimensions: 0 x 0
Dining room
- Description: Hardwood, crown molding, chair rail
- Level: First
- Dimensions: 0 x 0
Family room
- Description: Hardwood, gas fireplace
- Level: First
- Dimensions: 0 x 0
Other
- Description: Tub & Shower
- Level: First
Other
- Description: Tub & Shower
- Level: Second
Half bath
- Level: First
Kitchen
- Description: Granite, 2 gas ranges, breakfast nook
- Level: First
- Dimensions: 0 x 0
Laundry
- Description: utility sink hook ups, shelving
- Level: Second
- Dimensions: 0 x 0
Office
- Level: First
- Dimensions: 0 x 0
Heating
- Forced Air, Natural Gas
Cooling
- Central Air
Appliances
- Included: Dishwasher, Gas Cooking, Disposal, Gas Water Heater, Microwave
- Laundry: Washer Hookup, Dryer Hookup
Features
- Bedroom on Main Level, Breakfast Area, Bay Window, Dining Area, Fireplace, Granite Counters, High Speed Internet, Bath in Primary Bedroom, Wired for Data, Central Vacuum
- Flooring: Partially Carpeted, Wood
- Basement: Crawl Space
- Attic: Walk-up
- Number of fireplaces: 1
- Fireplace features: Gas
Interior area
- Total interior livable area: 3,138 sqft
- Finished area above ground: 3,138
- Finished area below ground: 0
Property
Parking
- Total spaces: 2
- Parking features: Attached, Driveway, Garage, Garage Door Opener, Paved, Garage Faces Rear, Garage Faces Side
- Attached garage spaces: 2
- Has uncovered spaces: Yes
Features
- Levels: Two
- Stories: 2
- Patio & porch: Front Porch, Deck
- Exterior features: Deck, Paved Driveway
- Pool features: None
- Fencing: Back Yard
Lot
- Size: 0.32 Acres
- Features: Sloped, Cul-De-Sac
- Topography: Sloping
Details
- Parcel number: 7437403860
- Zoning description: R3C
Construction
Type & style
- Home type: SingleFamily
- Architectural style: Colonial,Two Story
- Property subtype: Single Family Residence
Materials
- Brick, Drywall, Frame, Vinyl Siding
- Roof: Composition
Condition
- Resale
- New construction: No
- Year built: 1999
Utilities & green energy
- Sewer: Public Sewer
- Water: Public
Community & HOA
Community
- Features: Home Owners Association
- Subdivision: Weston Hills
HOA
- Has HOA: Yes
- Services included: Common Areas
- HOA fee: $475 annually
Location
- Region: Henrico
Financial & listing details
- Price per square foot: $261/sqft
- Tax assessed value: $691,400
- Annual tax amount: $5,738
- Date on market: 7/9/2026
- Ownership: Individuals
- Ownership type: Sole Proprietor
Estimated market value
$798,100
$758,000 - $838,000
$3,367/mo
Price history
| Date | Event | Price |
|---|---|---|
| 7/10/2026 | Listed for sale | $819,000+18.7%$261/sqft |
Source:  CVRMLS #2617659 Report a problem CVRMLS #2617659 Report a problem | ||
| 6/27/2024 | Sold | $690,000-5.3%$220/sqft |
Source: CVRMLS #2404503 Report a problem | ||
| 5/28/2024 | Pending sale | $729,000$232/sqft |
Source: CVRMLS #2404503 Report a problem | ||
| 3/14/2024 | Listed for sale | $729,000+29%$232/sqft |
Source: CVRMLS #2404503 Report a problem | ||
| 1/10/2023 | Listing removed | -- |
Source: Zillow Rentals Report a problem | ||
| 12/12/2022 | Listed for rent | $4,500+5.9%$1/sqft |
Source: Zillow Rentals Report a problem | ||
| 8/26/2022 | Listing removed | -- |
Source: Zillow Rental Manager Report a problem | ||
| 7/31/2022 | Price change | $4,250-5.6%$1/sqft |
Source: Zillow Rental Manager Report a problem | ||
| 6/29/2022 | Listed for rent | $4,500+15.4%$1/sqft |
Source: Zillow Rental Manager Report a problem | ||
| 12/3/2021 | Listing removed | -- |
Source: Zillow Rental Manager Report a problem | ||
| 11/27/2021 | Price change | $3,900+2.6%$1/sqft |
Source: Zillow Rental Manager Report a problem | ||
| 11/8/2021 | Price change | $3,800+15.2%$1/sqft |
Source: Zillow Rental Manager Report a problem | ||
| 9/26/2021 | Listed for rent | $3,299$1/sqft |
Source: Zillow Rental Manager Report a problem | ||
| 9/24/2021 | Listing removed | -- |
Source:  Long & Foster Broker Feed Report a problem Long & Foster Broker Feed Report a problem | ||
| 9/7/2021 | Price change | $565,000-3.4%$180/sqft |
Source: Long & Foster Broker Feed #2124860 Report a problem | ||
| 9/2/2021 | Price change | $585,000-2.3%$186/sqft |
Source: Long & Foster Broker Feed #2124860 Report a problem | ||
| 8/11/2021 | Listed for sale | $599,000+26.1%$191/sqft |
Source: Long & Foster Broker Feed #2124860 Report a problem | ||
| 6/15/2016 | Sold | $475,000+50.8%$151/sqft |
Source: CVRMLS #1609158 Report a problem | ||
| 6/26/2000 | Sold | $315,000+3.3%$100/sqft |
Source: Public Record Report a problem | ||
| 11/3/1998 | Sold | $305,000+444.6%$97/sqft |
Source: Public Record Report a problem | ||
| 11/4/1997 | Sold | $56,000$18/sqft |
Source: Public Record Report a problem | ||
Public tax history
| Year | Property taxes | Tax assessment |
|---|---|---|
| 2025 | $5,739 -2.3% | $691,400 +0.1% |
| 2024 | $5,874 +11.8% | $691,000 +11.8% |
| 2023 | $5,254 +10.4% | $618,100 +10.4% |
| 2022 | $4,757 +9.6% | $559,700 +12.2% |
| 2021 | $4,341 +6.4% | $499,000 |
| 2020 | $4,079 | $499,000 +6.4% |
| 2019 | $4,079 | $468,900 |
| 2018 | $4,079 +104.9% | $468,900 +2.4% |
| 2017 | $1,991 -44% | $457,700 +12% |
| 2016 | $3,557 +109.4% | $408,800 |
| 2015 | $1,698 | $408,800 +4.7% |
| 2014 | $1,698 | $390,400 |
| 2013 | -- | $390,400 |
| 2012 | -- | $390,400 |
| 2011 | -- | $390,400 |
| 2010 | -- | $390,400 -15.8% |
| 2009 | -- | $463,800 |
Find assessor info on the county website
Monthly payment
Est. payment
Payment breakdown
Explore the cost of this home by adjusting the details. Changes won't be saved.Climate risks
Neighborhood: 23238
Nearby schools
GreatSchools rating
- 6/10Maybeury Elementary SchoolGrades: PK-5Distance: 1 mi
- 5/10Tuckahoe Middle SchoolGrades: 6-8Distance: 2.5 mi
- 3/10Freeman High SchoolGrades: 9-12Distance: 2.4 mi
Schools provided by the listing agent
- Elementary: Maybeury
- Middle: Tuckahoe
- High: Freeman
Source: CVRMLS. This data may not be complete. We recommend contacting the local school district to confirm school assignments for this home.
- $664,6004 bd3 ba2.3k sqft505 Weston Ct, Henrico, VA 23238Off Market
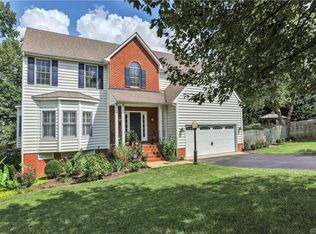
- $705,0004 bd4 ba2.8k sqft513 Weston Ct, Henrico, VA 23238Off Market
- $648,7004 bd2 ba2.2k sqft508 Portwest Ct, Henrico, VA 23238Off Market
- $602,3004 bd2 ba2.1k sqft512 Portwest Ct, Henrico, VA 23238Off Market
- $669,1004 bd3 ba2.3k sqft9635 Weston Ln, Henrico, VA 23238Off Market
- $666,9004 bd2 ba2.3k sqft504 Portwest Ct, Henrico, VA 23238Off Market
- $665,4004 bd3 ba2.5k sqft508 Weston Ct, Henrico, VA 23238Off Market
- $903,1005 bd3 ba3.1k sqft504 Weston Ct, Henrico, VA 23238Off Market
A local agent can set up tours, give advice and negotiate with sellers.
Similar homes
- $820,0005 bd5 ba3.8k sqft12156 Turning Branch Cir, Glen Allen, VA 23059For Sale
 MLS ID #2618840, Cabell Childress, Long & Foster REALTORS. CVRMLS
 - $949,5005 bd4 ba4k sqft2713 Hardings Trace Ln, Henrico, VA 23233For Sale
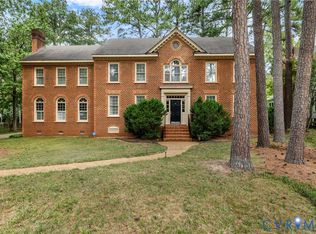 MLS ID #2619273, Amy Pryor, Long & Foster REALTORS. CVRMLS
 - $959,9004 bd4 ba2.8k sqft606 Westham Woods Dr, Henrico, VA 23229For Sale
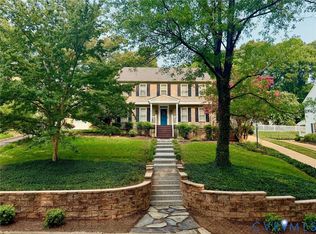 MLS ID #2617839, Jason Burford, The Steele Group. CVRMLS
 - $825,0005 bd4 ba2.7k sqft12111 Auger Ln, Midlothian, VA 23113For Sale
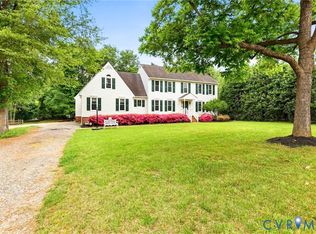 MLS ID #2613217, Brandon Smith, Classic Realty Services. CVRMLS
 - $769,9505 bd3 ba3.2k sqft4805 Saddleridge Ct, Glen Allen, VA 23059For SaleMLS ID #2618866, Lizzy Hogg, ERA Woody Hogg & Assoc. CVRMLS
- $835,0004 bd3 ba3k sqft5102 Park Meadows Ct, Glen Allen, VA 23059For SaleMLS ID #2617129, Claire Dee, National Land Realty. CVRMLS
- $750,0005 bd4 ba3k sqft118 Willway Dr, Manakin Sabot, VA 23103For SaleMLS ID #2618383, Jenny Maraghy, Compass. CVRMLS
- $925,0003 bd3 ba3.5k sqft7105 Montage Row, Richmond, VA 23238For SaleMLS ID #2617398, Debbie Gibbs, The Steele Group. CVRMLS
- $485,0004 bd3 ba1.9k sqft1617 Swinton Ln, Henrico, VA 23238For SaleMLS ID #2615947, Robbie Tyler, ERA Woody Hogg & Assoc. CVRMLS
- $749,9004 bd3 ba3.2k sqft11820 Wexwood Dr, North Chesterfield, VA 23236For SaleMLS ID #2616018, Charlie Bickel, Real Broker LLC. CVRMLS
- $849,0003 bd4 ba4.6k sqft433 Elm Creek Dr, Manakin Sabot, VA 23103For SaleMLS ID #2615453, Barbara Lustig, Long & Foster REALTORS. CVRMLS
- $874,5005 bd4 ba4.2k sqft2792 Maple Grove Ln E, Powhatan, VA 23139For SaleMLS ID #2619740, Joey Wray, Valentine Properties. CVRMLS
- $925,0006 bd4 ba4.1k sqft1822 Ducatus Dr, Midlothian, VA 23113For SaleMLS ID #2612174, Tamara McGhee, Real Broker LLC. CVRMLS
- $780,0004 bd4 ba4.1k sqft11821 Durrington Dr, North Chesterfield, VA 23236For SaleMLS ID #2617458, Angela Martin, Ivy League Realty LLC. CVRMLS
- $854,9505 bd6 ba4.5k sqft1400 Buford Rd, North Chesterfield, VA 23235For SaleMLS ID #2605481, Chris Joseph, Joseph Realty Group RVA. CVRMLS
- $939,9005 bd4 ba3.9k sqft14718 Goddingham Ct, Midlothian, VA 23113For SaleMLS ID #2616498, Ronald Evans, Long & Foster REALTORS. CVRMLS
- $729,9994 bd3 ba3.5k sqft11401 Hunton Ridge Ln, Glen Allen, VA 23059For SaleMLS ID #2614664, Connie Rodriguez, ERA Woody Hogg & Assoc. CVRMLS
- $799,9505 bd4 ba3.7k sqft14316 Cove Ridge Ter, Midlothian, VA 23112For SaleMLS ID #2609679, Alli Taylor, Real Broker LLC. CVRMLS
- $800,0004 bd4 ba4.4k sqft12013 Dunnottar Dr, Chesterfield, VA 23838For SaleMLS ID #2618681, Lisa Stone, Long & Foster REALTORS. CVRMLS
- $785,0004 bd4 ba3.2k sqft9118 Colonnade Cir, Ashland, VA 23005For SaleMLS ID #2618278, Donnell Cobb, Redfin Corporation. CVRMLS
