Note New Price! Enjoy stunning water views from this spacious Cape Cod-style home tucked away on a picturesque 1.3-acre lot in a quiet Manakin Sabot neighborhood off Hermitage Road. Backing to Lake Helen, this well maintained home offers privacy, comfort, and a relaxed farmhouse feel, ideal for multigenerational living.
Featuring 5–6 bedrooms, 4½ baths, 3,249 finished square feet on the first two levels, plus an additional 1,352 finished square feet in the walk-out basement, this home provides exceptional space for living and entertaining.
The main level features beautiful hardwood floors in the foyer, family room with fireplace, hallway, and dining room. The bright kitchen offers solid surface countertops, stainless steel appliances, wine refrigerator, bar seating, and a large bay window for abundant natural light. French doors from the kitchen and family room open to the inviting screened porch where you can enjoy coffee or meals overlooking the expansive deck with peaceful water views.
The first floor includes three bedrooms, including a versatile office/guest space, a bedroom with ensuite bath, and a spacious primary suite with large walk-in closet and luxurious bath featuring heated tile floor, jetted tub, tiled shower, and double vanity. A powder room and large laundry room complete the main level.
Upstairs offers a large flex room and huge guest suite with full bath. The finished basement level includes a recreation room with custom built-ins, full bath with tub/shower, and "in-law suite" or home office with oversized walk-in closet and access to lovely patio overlooking the lake.
Updates in 2023 include three-zone heating and cooling, gas water heater, Hardiplank siding, paved driveway, landscaping, and wired generator. Enjoy fishing at Lake Helen and nearby tennis and pickleball courts through Manakin Woods Recreation Association for only $120/year.
Pending
Price cut: $50K (7/30)
$799,000
433 Elm Creek Dr, Manakin Sabot, VA 23103
3beds
4,601sqft
:
Get pre-qualified$4,727/mo
Single Family Residence
Built in 1996
1.3 Acres Lot
$783,400 Zestimate®
$174/sqft
$13/mo HOA
What's special
Backing to lake helenStunning water viewsWine refrigeratorBedroom with ensuite bathBright kitchenInviting screened porchLarge laundry room
- 55 days |
- 1,164 |
- 73 |
Zillow last checked:
Listing updated:
Listed by:
Barbara Lustig (804)349-5590,
Long & Foster REALTORS 804-288-8888
Source: CVRMLS,MLS#: 2615453 Originating MLS: Central Virginia Regional MLS
Originating MLS: Central Virginia Regional MLSFacts & features
Interior
Bedrooms & bathrooms
- Bedrooms: 3
- Bathrooms: 4
- Full bathrooms: 4
Primary bedroom
- Description: Large Walk-In Closet & En Suite Bath
- Level: First
- Dimensions: 17.0 x 15.3
Bedroom 2
- Description: Ideal for 1st Floor Office
- Level: First
- Dimensions: 12.4 x 11.0
Bedroom 3
- Description: En Suite Bath
- Level: First
- Dimensions: 15.0 x 12.0
Bedroom 4
- Description: Neutral Carpet, Closet
- Level: Second
- Dimensions: 17.6 x 10.0
Bedroom 5
- Description: Neutral Carpet, Walk-In Closet
- Level: Second
- Dimensions: 24.6 x 15.0
Additional room
- Description: Enclosed Screened Porch w/ Tiled Floor
- Level: Basement
- Dimensions: 14.0 x 11.0
Additional room
- Description: Bedroom/Office, Walk-In Closet, Walk-Out to Patio
- Level: Basement
- Dimensions: 27.5 x 12.6
Dining room
- Description: Bay Window, Wood Floor, French Door to Porch
- Level: First
- Dimensions: 18.6 x 12.0
Foyer
- Description: Hardwood Floor
- Level: First
- Dimensions: 11.0 x 7.0
Other
- Description: Tub & Shower
- Level: Basement
Other
- Description: Tub & Shower
- Level: First
Other
- Description: Tub
- Level: Second
Kitchen
- Description: SS Appliances, Wine Refrigerator, White Cabinetry
- Level: First
- Dimensions: 12.2 x 11.5
Living room
- Description: Hardwood Floor, FP, Ceiling Fan
- Level: First
- Dimensions: 23.0 x 14.0
Recreation
- Description: Custom Built-Ins, Full Bath
- Level: Basement
- Dimensions: 29.0 x 16.4
Heating
- Forced Air, Heat Pump, Propane, Zoned
Cooling
- Zoned
Appliances
- Included: Dishwasher, Disposal, Oven, Propane Water Heater, Refrigerator
- Laundry: Dryer Hookup
Features
- Bookcases, Built-in Features, Bedroom on Main Level, Bay Window, Ceiling Fan(s), Dining Area, Double Vanity, Eat-in Kitchen, Fireplace, Jetted Tub, Kitchen Island, Bath in Primary Bedroom, Main Level Primary, Pantry, Solid Surface Counters, Cable TV, Walk-In Closet(s)
- Flooring: Carpet, Ceramic Tile, Wood
- Basement: Full,Heated,Walk-Out Access
- Attic: Access Only
- Number of fireplaces: 1
- Fireplace features: Gas, Masonry
Interior area
- Total interior livable area: 4,601 sqft
- Finished area above ground: 3,249
- Finished area below ground: 1,352
Video & virtual tour
Property
Parking
- Total spaces: 2.5
- Parking features: Attached, Driveway, Garage, Oversized, Paved, Garage Faces Rear, Garage Faces Side
- Attached garage spaces: 2.5
- Has uncovered spaces: Yes
Features
- Patio & porch: Front Porch, Screened, Deck, Porch
- Exterior features: Deck, Lighting, Porch, Paved Driveway
- Pool features: None
- Has spa: Yes
- Fencing: Back Yard,Fenced
- Has view: Yes
- View description: Water
- Has water view: Yes
- Water view: Water
- Waterfront features: Lake
- Body of water: Lake Helen
Lot
- Size: 1.3 Acres
- Features: Cul-De-Sac
Details
- Parcel number: 62330270
- Zoning description: RPUD
Construction
Type & style
- Home type: SingleFamily
- Architectural style: Two Story
- Property subtype: Single Family Residence
Materials
- Drywall, Frame, HardiPlank Type
- Roof: Shingle
Condition
- Resale
- New construction: No
- Year built: 1996
Utilities & green energy
- Sewer: Public Sewer
- Water: Public
Community & HOA
Community
- Features: Lake, Pond, Tennis Court(s)
- Subdivision: Cedar Grove
HOA
- Has HOA: Yes
- HOA fee: $159 annually
Location
- Region: Manakin Sabot
Financial & listing details
- Price per square foot: $174/sqft
- Tax assessed value: $916,800
- Annual tax amount: $4,859
- Date on market: 6/7/2026
- Ownership: Individuals
- Ownership type: Sole Proprietor
Estimated market value
$783,400
$744,000 - $823,000
$4,811/mo
Price history
| Date | Event | Price |
|---|---|---|
| 8/1/2026 | Pending sale | $799,000$174/sqft |
Source:  CVRMLS #2615453 Report a problem CVRMLS #2615453 Report a problem | ||
| 7/30/2026 | Price change | $799,000-5.9%$174/sqft |
Source: CVRMLS #2615453 Report a problem | ||
| 7/16/2026 | Price change | $849,000-5.6%$185/sqft |
Source: CVRMLS #2615453 Report a problem | ||
| 6/10/2026 | Listed for sale | $899,000-5.4%$195/sqft |
Source: CVRMLS #2615453 Report a problem | ||
| 6/3/2026 | Listing removed | $950,000$206/sqft |
Source:  Long & Foster Broker Feed #2604808 Report a problem Long & Foster Broker Feed #2604808 Report a problem | ||
| 4/28/2026 | Price change | $950,000-4.9%$206/sqft |
Source: CVRMLS #2604808 Report a problem | ||
| 3/13/2026 | Listed for sale | $999,000+8%$217/sqft |
Source: CVRMLS #2604808 Report a problem | ||
| 2/8/2024 | Sold | $925,000-2.5%$201/sqft |
Source: CVRMLS #2323191 Report a problem | ||
| 12/20/2023 | Pending sale | $949,000$206/sqft |
Source: CVRMLS #2323191 Report a problem | ||
| 9/21/2023 | Listed for sale | $949,000-2.1%$206/sqft |
Source: CVRMLS #2323191 Report a problem | ||
| 8/21/2023 | Listing removed | -- |
Source: Long & Foster Broker Feed Report a problem | ||
| 6/1/2023 | Price change | $969,000-0.6%$211/sqft |
Source: CVRMLS #2311170 Report a problem | ||
| 4/24/2023 | Price change | $975,000-7.1%$212/sqft |
Source: CVRMLS #2306139 Report a problem | ||
| 4/16/2023 | Price change | $1,050,000-4.5%$228/sqft |
Source: CVRMLS #2306139 Report a problem | ||
| 4/11/2023 | Price change | $1,100,000-4.3%$239/sqft |
Source: CVRMLS #2306139 Report a problem | ||
| 3/23/2023 | Listed for sale | $1,150,000+53.3%$250/sqft |
Source: CVRMLS #2306139 Report a problem | ||
| 2/8/2022 | Listing removed | -- |
Source: Long & Foster Broker Feed Report a problem | ||
| 1/21/2022 | Pending sale | $750,000$163/sqft |
Source: CVRMLS #2129961 Report a problem | ||
| 10/10/2021 | Price change | $750,000-5.7%$163/sqft |
Source: CVRMLS #2129961 Report a problem | ||
| 9/29/2021 | Listed for sale | $795,000+127.1%$173/sqft |
Source: CVRMLS #2129961 Report a problem | ||
| 5/10/2018 | Sold | $350,000+16.7%$76/sqft |
Source: Public Record Report a problem | ||
| 5/12/2009 | Sold | $300,000+70.7%$65/sqft |
Source: Public Record Report a problem | ||
| 4/7/2009 | Sold | $175,752-60%$38/sqft |
Source: Public Record Report a problem | ||
| 11/6/2008 | Listed for sale | $439,000$95/sqft |
Source: Homes.com #2836397 Report a problem | ||
Public tax history
| Year | Property taxes | Tax assessment |
|---|---|---|
| 2025 | $4,645 +42.5% | $876,400 +42.5% |
| 2024 | $3,260 +6% | $615,000 +6% |
| 2023 | $3,075 +5.4% | $580,100 +5.4% |
| 2022 | $2,918 | $550,500 +11.4% |
| 2021 | -- | $494,100 +13.8% |
| 2020 | -- | $434,300 |
| 2019 | $2,302 +6.4% | $434,300 +6.4% |
| 2018 | $2,163 | $408,200 +0.7% |
| 2017 | $2,163 +104.7% | $405,400 +1.6% |
| 2016 | $1,057 | $398,900 -0.4% |
| 2015 | $1,057 | $400,400 +2.2% |
| 2014 | -- | $391,700 +2.4% |
| 2013 | -- | $382,700 +1.9% |
| 2012 | -- | $375,600 -6.4% |
| 2011 | -- | $401,300 -6.3% |
| 2010 | -- | $428,200 +3.4% |
| 2009 | $2,195 -6.8% | $414,100 -6.8% |
| 2008 | $2,355 | $444,400 |
| 2007 | -- | $444,400 +22.7% |
| 2006 | -- | $362,300 |
| 2005 | -- | $362,300 |
| 2004 | $2,138 | $362,300 +47.6% |
| 2003 | -- | $245,500 |
| 2002 | -- | $245,500 |
| 2001 | $1,694 | $245,500 |
Find assessor info on the county website
Monthly payment
Est. payment
Payment breakdown
Explore the cost of this home by adjusting the details. Changes won't be saved.Climate risks
Neighborhood: 23103
Nearby schools
GreatSchools rating
- 10/10Randolph Elementary SchoolGrades: PK-5Distance: 6.6 mi
- 6/10Goochland Middle SchoolGrades: 6-8Distance: 11.4 mi
- 9/10Goochland High SchoolGrades: 9-12Distance: 11.4 mi
Schools provided by the listing agent
- Elementary: Randolph
- Middle: Goochland
- High: Goochland
Source: CVRMLS. This data may not be complete. We recommend contacting the local school district to confirm school assignments for this home.
- $603,1003 bd2 ba2k sqft435 Elm Creek Dr, Manakin Sabot, VA 23103Off Market
- $607,8004 bd3 ba2.2k sqft429 Elm Creek Dr, Manakin Sabot, VA 23103Off Market

- $719,2003 bd4 ba2.4k sqft427 Elm Creek Dr, Manakin Sabot, VA 23103Off Market
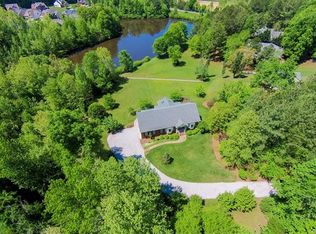
- $651,3003 bd2 ba2.6k sqft425 Elm Creek Dr, Manakin Sabot, VA 23103Off Market
- $541,8003 bd2 ba2k sqft434 Elm Creek Dr, Manakin Sabot, VA 23103Off Market
- $874,5004 bd4 ba3.5k sqft615 Elm Creek Cir, Manakin Sabot, VA 23103Sold
- $830,0003 bd3 ba2.5k sqft405 Elm Creek Dr, Manakin Sabot, VA 23103Sold
- $580,0003 bd2 ba2.4k sqft423 Elm Creek Dr, Manakin Sabot, VA 23103Sold
A local agent can set up tours, give advice and negotiate with sellers.
Similar homes
- $750,0005 bd4 ba3k sqft118 Willway Dr, Manakin Sabot, VA 23103For Sale
 MLS ID #2618383, Jenny Maraghy, Compass. CVRMLS
 - $825,0005 bd3 ba3.9k sqft1531 King William Woods Rd, Midlothian, VA 23113For Sale
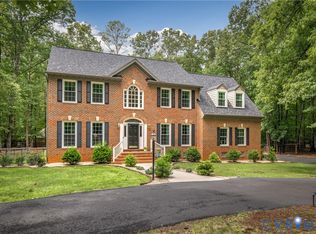 MLS ID #2620057, Tamara McGhee, Real Broker LLC. CVRMLS
 - $969,9505 bd5 ba5.5k sqft2130 Manakin Rd, Manakin Sabot, VA 23103For Sale
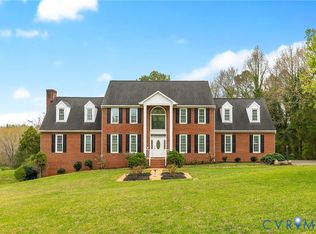 MLS ID #2604271, Sarah Bice, Sarah Bice & Associates RE. CVRMLS
 - $725,0004 bd4 ba4.1k sqft1710 Windingridge Dr, Henrico, VA 23238For Sale
 MLS ID #2617949, Tamara McGhee, Real Broker LLC. CVRMLS
 - $735,0004 bd3 ba2.9k sqft1495 Dominion Springs Rd, Powhatan, VA 23139For SaleMLS ID #2614639, Missy Hunt, Real Broker LLC. CVRMLS
- $800,0005 bd5 ba3.8k sqft12156 Turning Branch Cir, Glen Allen, VA 23059For SaleMLS ID #2618840, Cabell Childress, Long & Foster REALTORS. CVRMLS
- $769,0004 bd4 ba3.3k sqft1442 Donavon Mill Ln, Powhatan, VA 23139For SaleMLS ID #2619642, Terry Adcock, Napier REALTORS ERA. CVRMLS
- $799,0005 bd4 ba4.9k sqft19001 Duval Rd, Moseley, VA 23120For SaleMLS ID #2612775, Marcie Mazursky, Coldwell Banker Elite. CVRMLS
- $825,0005 bd4 ba2.7k sqft12111 Auger Ln, Midlothian, VA 23113For SaleMLS ID #2613217, Brandon Smith, Classic Realty Services. CVRMLS
- $799,9004 bd3 ba3k sqft5102 Park Meadows Ct, Glen Allen, VA 23059For SaleMLS ID #2617129, Claire Dee, National Land Realty. CVRMLS
- $687,0004 bd4 ba3.1k sqft11551 Granary Hills Dr, Amelia Court House, VA 23002For SaleMLS ID #2620392, Alison Gooding, Real Broker LLC. CVRMLS
- $874,9004 bd4 ba3.3k sqft2222 Osborne Hill Dr, Rockville, VA 23146For SaleMLS ID #2620388, Meredith Hopper, Redfin Corporation. CVRMLS
- $750,0004 bd4 ba3.5k sqft3845 Mill Mount Dr, Powhatan, VA 23139For SaleMLS ID #2611951, Jane Lennon, Providence Hill Real Estate. CVRMLS
- $759,0004 bd3 ba3k sqft3834 Mill Mount Dr, Powhatan, VA 23139For SaleMLS ID #2618832, Bill Ratliff, Exit First Realty. CVRMLS
- $949,5005 bd4 ba4k sqft2713 Hardings Trace Ln, Henrico, VA 23233For SaleMLS ID #2619273, Amy Pryor, Long & Foster REALTORS. CVRMLS
- $939,9005 bd4 ba3.9k sqft14718 Goddingham Ct, Midlothian, VA 23113For SaleMLS ID #2616498, Ronald Evans, Long & Foster REALTORS. CVRMLS
- $780,0004 bd4 ba4.1k sqft11821 Durrington Dr, North Chesterfield, VA 23236For SaleMLS ID #2617458, Angela Martin, Ivy League Realty LLC. CVRMLS
- $799,0005 bd4 ba3.4k sqft12668 Greenwood Rd, Glen Allen, VA 23059For SaleMLS ID #2617646, Alyssa Devereaux, Compass. CVRMLS
- $825,0005 bd5 ba3.7k sqft5317 Lemoore Dr, Glen Allen, VA 23059For SaleMLS ID #2617415, Zachary Fauver, Samson Properties. CVRMLS
- $929,9504 bd4 ba4.5k sqft13300 W Patrick Henry Rd, Montpelier, VA 23047For SaleMLS ID #2620519, Nate Simon, Samson Properties. CVRMLS
