Discover the perfect blend of modern elegance and classic farmhouse charm at 2222 Osborne Hill Drive, a beautifully crafted Main Street Homes residence designed for effortless living and unforgettable entertaining. Built in 2024, this Stuart model is filled with natural light and thoughtfully designed spaces that adapt effortlessly to everyday life. Just off the entry, a versatile room with coffered ceilings is currently styled as a home office, while the sunroom off the kitchen provides a cozy retreat for quiet mornings or unwinding at the end of the day. At the heart of the home, the eat-in kitchen stands out with its warm brick accent wall and seamless connection to the main living areas, all tied together by engineered hardwood floors that add both durability and style. The primary suite offers a true sense of retreat, featuring a spa-inspired ensuite with a standalone soaking tub, glass-enclosed walk-in shower, dual vanities, and beautifully finished tile work. The upper level offers added flexibility with a spacious lounge area, an additional bedroom, and a full bath. Ideal for guests or multigenerational living. Unfinished storage space on this level presents an opportunity to expand and create an additional bedroom or customized flex space. Outdoor living is just as inviting, with an extended deck and stone patio overlooking thoughtfully completed landscaping in both the front and backyard, including 39 rose bushes. The fully fenced yard creates a private and peaceful setting for relaxing or entertaining. Located just a short stroll to hole 15 at Sycamore Creek Golf Club and surrounded by beautiful trails, this home offers a lifestyle that blends convenience with outdoor enjoyment. You’re also just over 5 miles from Short Pump, with easy access to shopping, dining, and major routes like I-64 and 288, making commuting a breeze. This is a home that truly balances comfort, style, and flexibility. It is ready to adapt to the way you live!
For sale
$874,900
2222 Osborne Hill Dr, Rockville, VA 23146
4beds
3,332sqft
Farm, Single Family Residence
Built in 2024
0.38 Acres Lot
$865,500 Zestimate®
$263/sqft
$150/mo HOA
What's special
Beautifully finished tile workStone patioExtended deckFilled with natural lightDual vanitiesGlass-enclosed walk-in shower
- 35 days
- 1,434
- 54
Likely to sell faster than
Zillow last checked:
Listing updated:
Listed by:
Meredith Hopper bryan.waters@redfin.com,
Redfin Corporation 703-592-6913
Source: CVRMLS,MLS#: 2620388 Originating MLS: Central Virginia Regional MLS
Originating MLS: Central Virginia Regional MLSFacts & features
Interior
Bedrooms & bathrooms
- Bedrooms: 4
- Bathrooms: 4
- Full bathrooms: 3
- 1/2 bathrooms: 1
Primary bedroom
- Description: Ensuite, Walk-in Closet
- Level: First
- Dimensions: 14.0 x 18.0
Bedroom 2
- Description: Single Window, Walk-in Closet
- Level: First
- Dimensions: 11.0 x 11.0
Bedroom 3
- Description: Double Window, Walk-in Closet
- Level: First
- Dimensions: 11.0 x 12.0
Bedroom 4
- Description: Single window, Walk-in Closet
- Level: Second
- Dimensions: 11.0 x 11.0
Additional room
- Description: Breakfast Nook, Brick Accent
- Level: First
- Dimensions: 0 x 0
Family room
- Description: Loft Living Room
- Level: Second
- Dimensions: 26.0 x 13.0
Florida room
- Description: Sunroom, Vaulted Ceilings
- Level: First
- Dimensions: 17.0 x 13.0
Other
- Description: Tub & Shower
- Level: First
Other
- Description: Tub
- Level: Second
Great room
- Description: Fireplace
- Level: First
- Dimensions: 17.0 x 22.0
Half bath
- Level: First
Kitchen
- Description: Granite Counters, Island, Under cabinet lighting
- Level: First
- Dimensions: 12.0 x 17.0
Laundry
- Level: First
- Dimensions: 11.0 x 5.0
Office
- Description: Coffered Ceiling
- Level: First
- Dimensions: 11.0 x 13.0
Heating
- Electric, Heat Pump, Propane
Cooling
- Central Air, Electric, Zoned
Appliances
- Included: Built-In Oven, Cooktop, Dryer, Dishwasher, Exhaust Fan, Gas Cooking, Disposal, Microwave, Propane Water Heater, Range, Refrigerator, Tankless Water Heater, Washer
Features
- Beamed Ceilings, Wet Bar, Bedroom on Main Level, Breakfast Area, Cathedral Ceiling(s), Dining Area, Double Vanity, Eat-in Kitchen, Fireplace, Granite Counters, High Ceilings, Kitchen Island, Loft, Bath in Primary Bedroom, Main Level Primary, Pantry, Walk-In Closet(s)
- Flooring: Ceramic Tile, Wood
- Basement: Crawl Space
- Attic: Finished,Walk-In
- Number of fireplaces: 1
- Fireplace features: Gas, Stone, Insert
Interior area
- Total interior livable area: 3,332 sqft
- Finished area above ground: 3,332
- Finished area below ground: 0
Video & virtual tour
Property
Parking
- Total spaces: 2
- Parking features: Attached, Direct Access, Driveway, Garage, Garage Door Opener, Paved, Garage Faces Rear, Garage Faces Side
- Attached garage spaces: 2
- Has uncovered spaces: Yes
Features
- Levels: Two
- Stories: 2
- Patio & porch: Front Porch, Patio, Deck, Porch
- Exterior features: Deck, Sprinkler/Irrigation, Lighting, Porch, Paved Driveway
- Pool features: None
- Fencing: Back Yard,Picket,Fenced
- Has view: Yes
Lot
- Size: 0.38 Acres
- Features: Corner Lot, Landscaped
Details
- Parcel number: 4740210
- Zoning description: RPUD
Construction
Type & style
- Home type: SingleFamily
- Architectural style: Farmhouse,Modern
- Property subtype: Farm, Single Family Residence
Materials
- Brick, HardiPlank Type
Condition
- Resale
- New construction: No
- Year built: 2024
Utilities & green energy
- Sewer: Public Sewer
- Water: Public
Community & HOA
Community
- Features: Home Owners Association
- Subdivision: Tuckahoe Bridge
HOA
- Has HOA: Yes
- Amenities included: Management
- Services included: Recycling, Snow Removal, Trash
- HOA fee: $450 quarterly
Location
- Region: Rockville
Financial & listing details
- Price per square foot: $263/sqft
- Tax assessed value: $854,000
- Annual tax amount: $4,526
- Date on market: 7/28/2026
- Ownership: Individuals
- Ownership type: Sole Proprietor
Estimated market value
$865,500
$822,000 - $909,000
$4,926/mo
Price history
| Date | Event | Price |
|---|---|---|
| 7/29/2026 | Listed for sale | $874,900-2.8%$263/sqft |
Source:  CVRMLS #2620388 Report a problem CVRMLS #2620388 Report a problem | ||
| 7/1/2026 | Listing removed | $899,990$270/sqft |
Source: CVRMLS #2610224 Report a problem | ||
| 5/26/2026 | Price change | $899,990-3.2%$270/sqft |
Source: CVRMLS #2610224 Report a problem | ||
| 4/30/2026 | Listed for sale | $929,900$279/sqft |
Source: CVRMLS #2610224 Report a problem | ||
Public tax history
Tax history is unavailable.
Monthly payment
Est. payment
Payment breakdown
Explore the cost of this home by adjusting the details. Changes won't be saved.Climate risks
Neighborhood: 23146
Nearby schools
Schools provided by the listing agent
- Elementary: Randolph
- Middle: Goochland
- High: Goochland
Source: CVRMLS. This data may not be complete. We recommend contacting the local school district to confirm school assignments for this home.
Similar homes
- $874,9503 bd3 ba2.6k sqft10005 Potters Wheel Way, Henrico, VA 23238New Construction
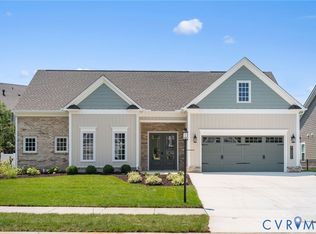 MLS ID #2622153, Alexander Boone, Boone Homes Inc. CVRMLS
 - $839,9506 bd5 ba4.1k sqft14806 Creekbrook Pl, Midlothian, VA 23113For Sale
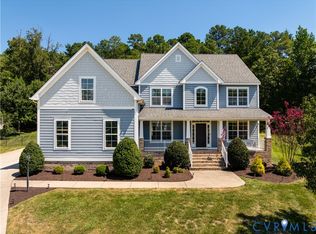 MLS ID #2623588, Victoria Mathurin, Real Broker LLC. CVRMLS
 - $800,0005 bd5 ba3.8k sqft12156 Turning Branch Cir, Glen Allen, VA 23059For Sale
 MLS ID #2618840, Cabell Childress, Long & Foster REALTORS. CVRMLS
 - $925,0003 bd3 ba3.5k sqft7105 Montage Row, Richmond, VA 23238For Sale
 MLS ID #2617398, Debbie Gibbs, The Steele Group. CVRMLS
