Welcome to 1617 Swinton Lane, ideally located in the heart of Richmond's desirable West End. This well-maintained home offers 4 bedrooms and 2.5 baths, a formal dining room with French doors, a large eat in kitchen with a vaulted ceiling and pantry, along with numerous recent updates that provide both comfort and peace of mind. Improvements include a Bosch dishwasher, Whirlpool Refrigerator, and new electric hot water heater all new in 2020. New HVAC system in 2025 , a 30-year dimensional roof and vinyl siding installed just two years ago, new carpet, fresh interior paint throughout, a newly insulated crawl space with an updated vapor barrier, as well as a rear entry garage and a full country front porch.
Inside, you'll find inviting living spaces, including a cozy wood-burning fireplace perfect for relaxing evenings at home. Situated on a spacious corner lot with a huge usable backyard, the property offers both curb appeal and outdoor enjoyment.
Families will appreciate the home's location near highly regarded schools, including being just a short walk from The Steward School and Carver Elementary School. Enjoy the convenience of nearby shopping, dining, and entertainment, with both Tuckahoe Village and Short Pump just minutes away.
Combining an exceptional location, thoughtful updates, and timeless appeal, this is a home you won't want to miss
For sale
Price cut: $15K (7/19)
$485,000
1617 Swinton Ln, Henrico, VA 23238
4beds
1,923sqft
:
Get pre-qualified$2,992/mo
Single Family Residence
Built in 1985
0.37 Acres Lot
$480,000 Zestimate®
$252/sqft
$-- HOA
What's special
Cozy wood-burning fireplaceRear entry garageCurb appealSpacious corner lotFresh interior paint throughoutNew carpetHuge usable backyard
- 43 days |
- 2,223 |
- 118 |
Likely to sell faster than
Zillow last checked:
Listing updated:
Listed by:
Robbie Tyler 804-641-6650,
ERA Woody Hogg & Assoc 804-559-4644
Source: CVRMLS,MLS#: 2615947 Originating MLS: Central Virginia Regional MLS
Originating MLS: Central Virginia Regional MLSFacts & features
Interior
Bedrooms & bathrooms
- Bedrooms: 4
- Bathrooms: 3
- Full bathrooms: 2
- 1/2 bathrooms: 1
Other
- Description: Tub & Shower
- Level: Second
Half bath
- Level: First
Heating
- Electric, Heat Pump
Cooling
- Heat Pump
Appliances
- Included: Dryer, Dishwasher, Electric Cooking, Electric Water Heater, Humidifier, Refrigerator, Washer
- Laundry: Washer Hookup, Dryer Hookup
Features
- Ceiling Fan(s), Dining Area, Double Vanity, Eat-in Kitchen, French Door(s)/Atrium Door(s), Fireplace, Pantry, Skylights, Walk-In Closet(s)
- Flooring: Partially Carpeted, Vinyl, Wood
- Doors: French Doors
- Windows: Skylight(s)
- Basement: Crawl Space
- Attic: Pull Down Stairs
- Number of fireplaces: 1
- Fireplace features: Wood Burning
Interior area
- Total interior livable area: 1,923 sqft
- Finished area above ground: 1,923
- Finished area below ground: 0
Property
Parking
- Total spaces: 1.5
- Parking features: Attached, Driveway, Garage, Unpaved
- Attached garage spaces: 1.5
- Has uncovered spaces: Yes
Features
- Levels: Two
- Stories: 2
- Patio & porch: Front Porch, Deck
- Exterior features: Deck, Unpaved Driveway
- Pool features: None
- Fencing: Fenced,Partial
Lot
- Size: 0.37 Acres
- Features: Corner Lot
Details
- Parcel number: 7357476400
- Zoning description: R2A
Construction
Type & style
- Home type: SingleFamily
- Architectural style: Colonial,Two Story
- Property subtype: Single Family Residence
Materials
- Brick, Drywall, Frame, Vinyl Siding, Wood Siding
Condition
- Resale
- New construction: No
- Year built: 1985
Utilities & green energy
- Sewer: Public Sewer
- Water: Public
Community & HOA
Community
- Subdivision: Gayton Green
Location
- Region: Henrico
Financial & listing details
- Price per square foot: $252/sqft
- Tax assessed value: $417,200
- Annual tax amount: $3,379
- Date on market: 6/11/2026
- Ownership: Individuals
- Ownership type: Sole Proprietor
Estimated market value
$480,000
$456,000 - $504,000
$2,755/mo
Price history
| Date | Event | Price |
|---|---|---|
| 7/19/2026 | Price change | $485,000-3%$252/sqft |
Source:  CVRMLS #2615947 Report a problem CVRMLS #2615947 Report a problem | ||
| 6/29/2026 | Price change | $499,950-2.9%$260/sqft |
Source: CVRMLS #2615947 Report a problem | ||
| 6/12/2026 | Listed for sale | $515,000+200.1%$268/sqft |
Source: CVRMLS #2615947 Report a problem | ||
| 5/31/2001 | Sold | $171,600+20.4%$89/sqft |
Source: Public Record Report a problem | ||
| 3/1/1996 | Sold | $142,500$74/sqft |
Source: Public Record Report a problem | ||
Public tax history
| Year | Property taxes | Tax assessment |
|---|---|---|
| 2025 | $3,380 +5.3% | $407,200 +7.8% |
| 2024 | $3,210 +4.1% | $377,600 +4.1% |
| 2023 | $3,084 +14.6% | $362,800 +14.6% |
| 2022 | $2,692 +10.5% | $316,700 +13.1% |
| 2021 | $2,437 +4% | $280,100 +1.3% |
| 2020 | $2,342 +5.7% | $276,500 +2.7% |
| 2019 | $2,217 | $269,200 +5.7% |
| 2018 | $2,217 +112% | $254,800 +6% |
| 2017 | $1,046 -47.6% | $240,400 +4.8% |
| 2016 | $1,996 +6.7% | $229,400 +6.7% |
| 2015 | $1,870 | $214,900 |
| 2014 | $1,870 | $214,900 |
| 2013 | -- | $214,900 |
| 2012 | -- | $214,900 -10.8% |
| 2011 | -- | $240,900 |
| 2010 | -- | $240,900 -3.7% |
| 2009 | -- | $250,200 |
Find assessor info on the county website
Monthly payment
Est. payment
Payment breakdown
Explore the cost of this home by adjusting the details. Changes won't be saved.Climate risks
Neighborhood: 23238
Nearby schools
GreatSchools rating
- 5/10Ruby F. Carver Elementary SchoolGrades: PK-5Distance: 0.2 mi
- 2/10Quioccasin Middle SchoolGrades: 6-8Distance: 2.5 mi
- 7/10Godwin High SchoolGrades: 9-12Distance: 1.4 mi
Schools provided by the listing agent
- Elementary: Carver
- Middle: Quioccasin
- High: Godwin
Source: CVRMLS. This data may not be complete. We recommend contacting the local school district to confirm school assignments for this home.
- $454,3004 bd2 ba1.9k sqft1615 Swinton Ln, Henrico, VA 23238Off Market
- $489,8004 bd2 ba1.9k sqft11630 Brendonridge Ln, Henrico, VA 23238Off Market
- $484,4004 bd3 ba2.1k sqft11628 Brendonridge Ln, Henrico, VA 23238Off Market
- $442,8003 bd3 ba1.7k sqft1606 Old Compton Rd, Henrico, VA 23238Off Market
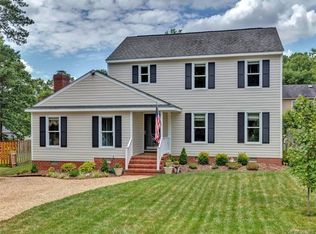
- $419,3003 bd2 ba1.7k sqft1604 Old Compton Rd, Henrico, VA 23238Off Market
- $488,6004 bd3 ba1.9k sqft1613 Swinton Ln, Henrico, VA 23238Off Market
- $461,2004 bd3 ba2k sqft1608 Old Compton Rd, Henrico, VA 23238Off Market
- $504,2004 bd3 ba2k sqft1624 Swinton Ln, Henrico, VA 23238Off Market
A local agent can set up tours, give advice and negotiate with sellers.
Similar homes
- $535,0004 bd3 ba2.3k sqft2505 Retrievers Ridge Rd, Henrico, VA 23233For Sale
 MLS ID #2613603, Sarah Bice, Sarah Bice & Associates RE. CVRMLS
 - $649,9504 bd3 ba2.8k sqft1801 Windingridge Dr, Henrico, VA 23238For Sale
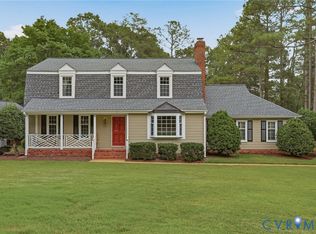 MLS ID #2616457, Barbara Bennett, Long & Foster REALTORS. CVRMLS
 - $675,0005 bd3 ba2.8k sqft3113 Cool Stream Dr, Henrico, VA 23233For Sale
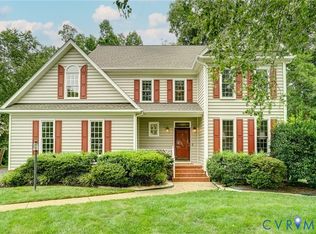 MLS ID #2620129, Catherine Noonan, Shaheen Ruth Martin & Fonville. CVRMLS
 - $570,0004 bd3 ba2.2k sqft809 Farnwood Dr, Henrico, VA 23229For Sale
 MLS ID #2615000, Maria Blanton, NextHome Advantage. CVRMLS
 - $549,9503 bd3 ba2k sqft2711 Robson Ct, Henrico, VA 23233For SaleMLS ID #2616788, Pat Hogan, NextHome Advantage. CVRMLS
- $495,0004 bd3 ba2.1k sqft9016 Laurel Branch Cir, Mechanicsville, VA 23116For SaleMLS ID #2619354, Sonya Boatwright, Rashkind Saunders & Co.. CVRMLS
- $494,9994 bd4 ba2.3k sqft508 Bayliss Dr, North Chesterfield, VA 23235For SaleMLS ID #2614521, Allison Schwalm, Summit Properties RVA. CVRMLS
- $400,0004 bd2 ba1.7k sqft2121 Dresden Rd, Henrico, VA 23229For SaleMLS ID #2614002, Kierra Mallory, Cooper Realty Group LLC. CVRMLS
- $432,9505 bd3 ba2.5k sqft1925 Forestdale Dr, North Chesterfield, VA 23235For SaleMLS ID #2619919, Jayme Wood, Fine Creek Realty. CVRMLS
- $455,0003 bd3 ba2k sqft12011 Southall Ct, Henrico, VA 23233For SaleMLS ID #2614369, Daniel Keeton, Keeton & Co Real Estate. CVRMLS
- $469,9503 bd3 ba1.7k sqft9200 Lexy Ct, Henrico, VA 23228For SaleMLS ID #2616752, Laurie Dalton, Long & Foster REALTORS. CVRMLS
- $469,9003 bd4 ba2.6k sqft2412 Sunset Hills Ct, North Chesterfield, VA 23236For SaleMLS ID #2618901, Shelly McGee, Joyner Fine Properties. CVRMLS
- $505,0004 bd4 ba2.1k sqft1152 Bradbury Rd, Moseley, VA 23120For SaleMLS ID #2618593, Yuri Munrayos, Virginia Capital Realty. CVRMLS
- $490,0004 bd2 ba1.9k sqft13430 Hensley Rd, Midlothian, VA 23112For SaleMLS ID #2613428, Lauryn Haynie, Samson Properties. CVRMLS
- $590,0004 bd3 ba1.9k sqft4180 Innesbrook Rd, Glen Allen, VA 23060For SaleMLS ID #2616504, Sujeet Kumar, Keller Williams Realty. CVRMLS
- $509,9503 bd3 ba1.8k sqft11524 Pinedale Dr, Glen Allen, VA 23059For SaleMLS ID #2616064, Sarah Bice, Sarah Bice & Associates RE. CVRMLS
- $489,9004 bd4 ba2.3k sqft16406 Inchcape Rd, Moseley, VA 23120For SaleMLS ID #2617563, Cindy Allen, Metro Premier Homes LLC. CVRMLS
- $399,9504 bd3 ba1.9k sqft4024 Litchfield Dr, Chesterfield, VA 23832For SaleMLS ID #2619853, Drew Kisamore, The Hogan Group Real Estate. CVRMLS
- $499,9003 bd4 ba2.5k sqft242 Monath Rd, North Chesterfield, VA 23236For SaleMLS ID #2614889, Shawn Shurm, Realty Richmond. CVRMLS
- $480,0004 bd3 ba2.5k sqft8724 Hillcreek Dr, Midlothian, VA 23112For SaleMLS ID #2614464, Erin Hungerford, Long & Foster REALTORS. CVRMLS
