Beautifully updated Colonial situated on a large 1.99 acre -cul-de-sac lot, offering the perfect blend of peaceful living and everyday convenience! This spacious floor plan features a finished basement with space for craft room, office AND a media room, formal dining room, and an inviting great room with exposed wooden beams, woodburning fireplace and charming raised brick hearth. The kitchen boasts granite countertops, a tile backsplash, picture window, and direct access to a screened porch and large composite deck- ideal for relaxing or entertaining while enjoying the scenic surroundings. An oversized detached 2 car garage provides plenty of space for vehicles, storage, or a workshop. Conveniently located just minutes from shopping, dining, and major routes. Amazing space and move in ready!
Pending
$469,900
2412 Sunset Hills Ct, North Chesterfield, VA 23236
3beds
2,664sqft
:
Get pre-qualified$2,883/mo
Single Family Residence
Built in 1989
1.99 Acres Lot
$461,100 Zestimate®
$176/sqft
$-- HOA
What's special
Woodburning fireplaceCharming raised brick hearthTile backsplashKitchen boasts granite countertopsFormal dining roomPicture window
- 29 days |
- 1,650 |
- 167 |
Likely to sell faster than
Zillow last checked:
Listing updated:
Listed by:
Shelly McGee 804-347-8626,
Joyner Fine Properties 804-270-9440
Source: CVRMLS,MLS#: 2618901 Originating MLS: Central Virginia Regional MLS
Originating MLS: Central Virginia Regional MLSFacts & features
Interior
Bedrooms & bathrooms
- Bedrooms: 3
- Bathrooms: 4
- Full bathrooms: 2
- 1/2 bathrooms: 2
Primary bedroom
- Description: New Carpet, Private Bath
- Level: Second
- Dimensions: 0 x 0
Bedroom 2
- Description: New Carpet
- Level: Second
- Dimensions: 0 x 0
Bedroom 3
- Description: New Carpet
- Level: Second
- Dimensions: 0 x 0
Additional room
- Description: Screen Porch
- Level: First
- Dimensions: 0 x 0
Additional room
- Description: LVP Flooring
- Level: Third
- Dimensions: 0 x 0
Additional room
- Description: LVP Flooring
- Level: Third
- Dimensions: 0 x 0
Dining room
- Description: Crown Molding
- Level: First
- Dimensions: 0 x 0
Other
- Description: Tub & Shower
- Level: Second
Great room
- Description: Wooden Beams, Brick FP
- Level: First
- Dimensions: 0 x 0
Half bath
- Level: Basement
Half bath
- Level: First
Kitchen
- Description: Updated, LVP Floors
- Level: First
- Dimensions: 0 x 0
Laundry
- Description: Large, Wash Sink
- Level: Third
- Dimensions: 0 x 0
Recreation
- Description: New Carpet, Recessed Lights
- Level: Third
- Dimensions: 0 x 0
Heating
- Electric, Heat Pump
Cooling
- Central Air
Appliances
- Included: Dishwasher, Electric Cooking, Electric Water Heater, Disposal, Microwave, Smooth Cooktop, Stove
Features
- Beamed Ceilings, Ceiling Fan(s), Separate/Formal Dining Room, Eat-in Kitchen, Fireplace, Granite Counters, Recessed Lighting, Walk-In Closet(s)
- Flooring: Partially Carpeted, Vinyl
- Doors: Insulated Doors
- Basement: Full
- Attic: Access Only
- Number of fireplaces: 1
- Fireplace features: Masonry, Wood Burning
Interior area
- Total interior livable area: 2,664 sqft
- Finished area above ground: 1,800
- Finished area below ground: 864
Property
Parking
- Total spaces: 2
- Parking features: Direct Access, Driveway, Detached, Garage, Garage Door Opener, Off Street, Oversized, Paved
- Garage spaces: 2
- Has uncovered spaces: Yes
Features
- Levels: Three Or More
- Stories: 3
- Patio & porch: Rear Porch, Screened, Deck
- Exterior features: Deck, Paved Driveway
- Pool features: None
- Fencing: None
Lot
- Size: 1.99 Acres
- Features: Cul-De-Sac
Details
- Additional structures: Garage(s)
- Parcel number: 745689175400000
- Zoning description: R9
Construction
Type & style
- Home type: SingleFamily
- Architectural style: Colonial,Two Story
- Property subtype: Single Family Residence
Materials
- Brick, Drywall, Frame, Vinyl Siding
Condition
- Resale
- New construction: No
- Year built: 1989
Utilities & green energy
- Sewer: Public Sewer
- Water: Public
Community & HOA
Community
- Subdivision: Brandon
Location
- Region: North Chesterfield
Financial & listing details
- Price per square foot: $176/sqft
- Tax assessed value: $419,600
- Annual tax amount: $3,734
- Date on market: 7/9/2026
- Ownership: Individuals
- Ownership type: Sole Proprietor
Estimated market value
$461,100
$438,000 - $484,000
$3,034/mo
Price history
| Date | Event | Price |
|---|---|---|
| 8/7/2026 | Pending sale | $469,900$176/sqft |
Source:  CVRMLS #2618901 Report a problem CVRMLS #2618901 Report a problem | ||
| 7/11/2026 | Listed for sale | $469,900+176.4%$176/sqft |
Source: CVRMLS #2618901 Report a problem | ||
| 5/27/2003 | Sold | $170,000$64/sqft |
Source: Public Record Report a problem | ||
Public tax history
| Year | Property taxes | Tax assessment |
|---|---|---|
| 2025 | $3,634 +3% | $408,300 +4.1% |
| 2024 | $3,529 +5.9% | $392,100 +7.1% |
| 2023 | $3,332 +10.1% | $366,100 +11.3% |
| 2022 | $3,027 +9.5% | $329,000 +13.1% |
| 2021 | $2,765 +3.2% | $291,000 +3.2% |
| 2020 | $2,679 +6.9% | $282,000 +6.9% |
| 2019 | $2,505 +1.3% | $263,700 +3.4% |
| 2018 | $2,473 +8.7% | $255,100 +4.7% |
| 2017 | $2,275 | $243,700 +4% |
| 2016 | $2,275 +0.7% | $234,400 +0.7% |
| 2015 | $2,259 +3.8% | $232,700 +3.9% |
| 2014 | $2,175 | $224,000 +2.2% |
| 2013 | -- | $219,100 +7.4% |
| 2012 | -- | $204,000 -14.5% |
| 2011 | -- | $238,600 +4.2% |
| 2010 | -- | $229,000 -6.3% |
| 2009 | -- | $244,500 -3.6% |
| 2008 | -- | $253,500 +13.4% |
| 2007 | -- | $223,600 +32.8% |
| 2005 | -- | $168,400 +7.3% |
| 2004 | -- | $157,000 +10.3% |
| 2003 | -- | $142,400 +2.2% |
| 2002 | -- | $139,400 +3.7% |
| 2001 | -- | $134,400 |
Find assessor info on the county website
Monthly payment
Est. payment
Payment breakdown
Explore the cost of this home by adjusting the details. Changes won't be saved.Climate risks
Neighborhood: 23236
Nearby schools
GreatSchools rating
- 3/10Providence Elementary SchoolGrades: PK-5Distance: 0.5 mi
- 2/10Providence Middle SchoolGrades: 6-8Distance: 3.8 mi
- 5/10Monacan High SchoolGrades: 9-12Distance: 2.2 mi
Schools provided by the listing agent
- Elementary: Providence
- Middle: Providence
- High: Monacan
Source: CVRMLS. This data may not be complete. We recommend contacting the local school district to confirm school assignments for this home.
- $412,5004 bd2 ba2k sqft2410 Sunset Hills Ct, North Chesterfield, VA 23236Off Market
- $398,6003 bd3 ba1.6k sqft2413 Sunset Hills Ct, North Chesterfield, VA 23236Off Market
- $388,5004 bd2 ba1.8k sqft2408 Sunset Hills Ct, North Chesterfield, VA 23236Off Market
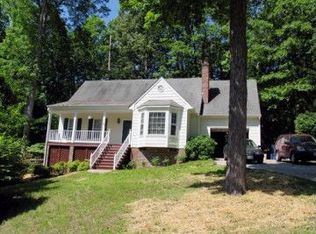
- $406,0003 bd2 ba1.9k sqft2411 Sunset Hills Ct, North Chesterfield, VA 23236Off Market
- $435,6003 bd3 ba2.4k sqft2411 Sunset Hills Ter, North Chesterfield, VA 23236Off Market
- $365,2004 bd2 ba2.4k sqft2411 Sunset Hills Ter, Richmond, VA 23236Off Market
- $337,0003 bd3 ba1.4k sqft2406 Sunset Hills Ct, North Chesterfield, VA 23236Sold
- $435,0003 bd3 ba2k sqft2409 Sunset Hills Ct, North Chesterfield, VA 23236Sold
A local agent can set up tours, give advice and negotiate with sellers.
Similar homes
- $475,0003 bd3 ba1.8k sqft10107 Grovecrest Ct, North Chesterfield, VA 23236For Sale
 MLS ID #2621190, Ernie Chamberlain, Hometown Realty. CVRMLS
 - $469,9003 bd3 ba2k sqft11507 Woodmill Pl, North Chesterfield, VA 23236For Sale
 MLS ID #2620084, Mike Hogan, The Hogan Group Real Estate. CVRMLS
 - $499,9003 bd4 ba2.5k sqft242 Monath Rd, North Chesterfield, VA 23236For Sale
 MLS ID #2614889, Shawn Shurm, Realty Richmond. CVRMLS
 - $439,9004 bd3 ba2k sqft9300 Upshur Dr, North Chesterfield, VA 23236For Sale
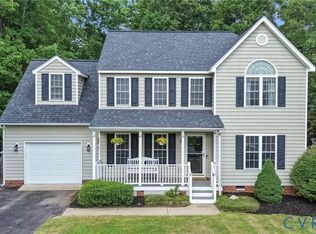 MLS ID #2620386, Jeremy Cecchettini, Real Broker LLC. CVRMLS
 - $415,0004 bd3 ba1.9k sqft11231 Abingdon Ct, North Chesterfield, VA 23236For SaleMLS ID #2620736, Phil Lawson, Compass. CVRMLS
- $439,0003 bd2 ba1.5k sqft10136 Woodvale Ct, North Chesterfield, VA 23236For SaleMLS ID #2617119, Justin Ellis, Real Broker LLC. CVRMLS
- $414,9504 bd3 ba1.9k sqft6213 Walking Path Ln, Midlothian, VA 23112For SaleMLS ID #2621492, Nicole Asbell, KW Metro Center. CVRMLS
- $479,9004 bd3 ba2.2k sqft12419 Buffalo Nickel Dr, Midlothian, VA 23112For SaleMLS ID #2608691, Olivia Major, Real Broker LLC. CVRMLS
- $525,0004 bd3 ba3.1k sqft1004 Otterdale Rd, Midlothian, VA 23114For SaleMLS ID #2618026, Anne Haring, The Kerzanet Group LLC. CVRMLS
- $499,9004 bd3 ba1.9k sqft12305 Ashton Glen Ct, Henrico, VA 23238For SaleMLS ID #2621283, Kelly Trentadue, Real Broker LLC. CVRMLS
- $475,0004 bd3 ba1.8k sqft12040 Hunters Hawk Ct, Chesterfield, VA 23838For SaleMLS ID #2613519, Carey French, EXP Realty LLC. CVRMLS
- $495,0004 bd4 ba2.9k sqft9367 Springmount Ter, Chesterfield, VA 23832For SaleMLS ID #2616218, Annemarie Franz, RE/MAX Commonwealth. CVRMLS
- $359,9003 bd3 ba1.7k sqft1159 Tillers Ridge Dr, North Chesterfield, VA 23235For SaleMLS ID #2621185, Angie Nadeau, The Hogan Group Real Estate. CVRMLS
- $469,9504 bd3 ba2.1k sqft8519 Sunningdale Ter, Chesterfield, VA 23832For SaleMLS ID #2618188, Conner Brown, Joyner Fine Properties. CVRMLS
- $550,0003 bd3 ba2.9k sqft14202 Spring Gate Ter, Midlothian, VA 23112For SaleMLS ID #2619747, Rick Cox, The Rick Cox Realty Group. CVRMLS
- $414,9504 bd3 ba1.9k sqft12512 Village School Ln, Midlothian, VA 23112For SaleMLS ID #2619440, John Bowden, Hometown Realty. CVRMLS
- $589,0004 bd3 ba2.5k sqft7842 Lakeforest Dr, North Chesterfield, VA 23235For SaleMLS ID #2615857, Chris Joseph, Joseph Realty Group RVA. CVRMLS
- $490,0004 bd2 ba1.9k sqft13430 Hensley Rd, Midlothian, VA 23112For SaleMLS ID #2613428, Lauryn Haynie, Samson Properties. CVRMLS
- $449,9504 bd3 ba2k sqft2305 Turtle Hill Ct, Midlothian, VA 23112For SaleMLS ID #2616960, Drew Roever, Providence Hill Real Estate. CVRMLS
- $495,0004 bd3 ba2.1k sqft11101 Ingallston Rd, Henrico, VA 23233For SaleMLS ID #2620322, Henry Briggs, Henry Briggs & Assoc, Inc. CVRMLS
