Brand New Roof to be installed on Sept 30th! You will fall in love with your own private retreat in the heart of the award-winning Midlothian school district! Perfectly situated on a picturesque one-acre lot, this unique property offers the rare combination of peaceful privacy & unbeatable convenience, just minutes from shopping, restaurants, and easy access to Route 288.
Inside, this versatile split-level design provides space for every stage of life. The welcoming foyer opens to a spacious Living Room featuring stylish new Luxury Vinyl Plank flooring that continues into the Formal Dining room, creating an inviting flow for everyday living and entertaining.
The freshly painted kitchen offers crisp White cabinetry, Stainless Steel appliances, Tile flooring, and plenty of room to gather. Just beyond, the sunny Florida room invites you to relax while overlooking the tranquil backyard, with direct access to a Patio for effortless indoor-outdoor living.
The lower level is designed with flexibility in mind, featuring a generous Family Room anchored by a cozy Gas Fireplace, a half bath, and an additional office or bedroom.
Upstairs on the 2nd floor you have all Hardwood Flooring including the hallway. A Primary bedroom boasts a beautifully Remodeled Bath, complete with a charming Barn door that adds both style and character. Two comfortable bedrooms are served by a hall Bath with a Tub & Shower. A spacious 3rd bedroom w/ newer carpet & paint provides endless possibilities as a media room, playroom or home gym.
Step outside and discover what truly makes this property special. The park-like backyard is a private oasis, complete with a beautiful Pergola, patio, mature landscaping, and room to relax or simply enjoy nature. A rear-entry two-car garage and two storage sheds, one w electricity, add everyday convenience.
Safety feature for your fur babies includes a full yard electric fence! Homes offering this much space, privacy, versatility, and an incredible Midlothian location are hard to find.
For sale
$525,000
1004 Otterdale Rd, Midlothian, VA 23114
4beds
3,111sqft
Single Family Residence
Built in 1974
1.04 Acres Lot
$525,700 Zestimate®
$169/sqft
$-- HOA
What's special
Additional office or bedroomCozy gas fireplaceSunny florida roomFull yard electric fencePark-like backyardWelcoming foyerMature landscaping
- 52 days
- 2,918
- 300
Zillow last checked:
Listing updated:
Listed by:
Anne Haring 804-380-1274,
The Kerzanet Group LLC 804-876-0956
Source: CVRMLS,MLS#: 2618026 Originating MLS: Central Virginia Regional MLS
Originating MLS: Central Virginia Regional MLSFacts & features
Interior
Bedrooms & bathrooms
- Bedrooms: 4
- Bathrooms: 3
- Full bathrooms: 2
- 1/2 bathrooms: 1
Primary bedroom
- Description: HDWD flooring, Barn/Door Renovated/bath
- Level: Second
- Dimensions: 0 x 0
Bedroom 2
- Description: HDWD Flooring
- Level: Second
- Dimensions: 0 x 0
Bedroom 3
- Description: HDWD Flooring
- Level: Second
- Dimensions: 0 x 0
Bedroom 4
- Description: Newer Carpet & Paint
- Level: Third
- Dimensions: 0 x 0
Other
- Description: Shower
- Level: Basement
Other
- Description: Tub & Shower
- Level: Second
Half bath
- Level: Basement
Heating
- Electric, Heat Pump
Cooling
- Central Air
Appliances
- Included: Dishwasher, Electric Cooking, Electric Water Heater, Microwave, Oven, Stove
- Laundry: Washer Hookup, Dryer Hookup
Features
- Ceiling Fan(s), Separate/Formal Dining Room, Fireplace, Laminate Counters
- Flooring: Partially Carpeted, Tile, Vinyl, Wood
- Basement: Crawl Space,Garage Access,Partial
- Attic: Access Only,Pull Down Stairs
- Number of fireplaces: 1
- Fireplace features: Gas
Interior area
- Total interior livable area: 3,111 sqft
- Finished area above ground: 3,111
- Finished area below ground: 0
Property
Parking
- Total spaces: 2
- Parking features: Attached, Driveway, Garage, Off Street, Paved
- Attached garage spaces: 2
- Has uncovered spaces: Yes
Features
- Levels: Two,Multi/Split
- Stories: 2
- Patio & porch: Front Porch, Patio, Porch
- Exterior features: Porch, Storage, Shed, Paved Driveway
- Pool features: None
- Fencing: Fenced,Invisible
Lot
- Size: 1.04 Acres
Details
- Parcel number: 718702996400000
- Zoning description: A
Construction
Type & style
- Home type: SingleFamily
- Architectural style: Two Story,Tri-Level
- Property subtype: Single Family Residence
Materials
- Brick, Drywall, Frame, Vinyl Siding
- Roof: Composition
Condition
- Resale
- New construction: No
- Year built: 1974
Utilities & green energy
- Sewer: Septic Tank
- Water: Well
Community & HOA
Community
- Subdivision: None
Location
- Region: Midlothian
Financial & listing details
- Price per square foot: $169/sqft
- Tax assessed value: $403,600
- Annual tax amount: $3,592
- Date on market: 8/3/2026
- Ownership: Individuals
- Ownership type: Sole Proprietor
Estimated market value
$525,700
$499,000 - $552,000
$3,080/mo
Price history
| Date | Event | Price |
|---|---|---|
| 8/26/2026 | Listed for sale | $525,000$169/sqft |
Source:  CVRMLS #2618026 Report a problem CVRMLS #2618026 Report a problem | ||
| 8/15/2026 | Pending sale | $525,000$169/sqft |
Source: CVRMLS #2618026 Report a problem | ||
| 7/25/2026 | Listed for sale | $525,000+64.1%$169/sqft |
Source: CVRMLS #2618026 Report a problem | ||
| 4/30/2018 | Sold | $320,000$103/sqft |
Source: CVRMLS #1807000 Report a problem | ||
| 3/10/2018 | Listed for sale | $320,000+114.8%$103/sqft |
Source: Liz Moore & Associates #1807000 Report a problem | ||
| 6/21/1996 | Sold | $149,000$48/sqft |
Source: Public Record Report a problem | ||
Public tax history
| Year | Property taxes | Tax assessment |
|---|---|---|
| 2025 | $3,592 -4.7% | $403,600 -3.7% |
| 2024 | $3,770 +7.9% | $418,900 +9.1% |
| 2023 | $3,493 +7.1% | $383,800 +8.3% |
| 2022 | $3,260 +11.4% | $354,400 +15% |
| 2021 | $2,928 +3.4% | $308,200 +3.4% |
| 2020 | $2,833 +4% | $298,200 +4% |
| 2019 | $2,724 +0.9% | $286,700 +2.8% |
| 2018 | $2,701 +5.6% | $279,000 +2.5% |
| 2017 | $2,558 | $272,100 +3.1% |
| 2016 | $2,558 +4.2% | $263,900 +4.3% |
| 2015 | $2,455 +0.2% | $253,100 +0.2% |
| 2014 | $2,451 | $252,700 +4% |
| 2013 | -- | $242,900 -1% |
| 2012 | -- | $245,300 -8.3% |
| 2011 | -- | $267,400 -4.8% |
| 2010 | -- | $281,000 -2.8% |
| 2009 | -- | $289,000 -7.7% |
| 2008 | -- | $313,200 +20% |
| 2007 | -- | $261,000 +29.4% |
| 2005 | -- | $201,700 +7.3% |
| 2004 | -- | $188,000 +6.2% |
| 2003 | -- | $177,000 +6.2% |
| 2002 | -- | $166,600 +8.6% |
| 2001 | -- | $153,400 |
Find assessor info on the county website
Monthly payment
Est. payment
Payment breakdown
Explore the cost of this home by adjusting the details. Changes won't be saved.Climate risks
Neighborhood: 23114
Nearby schools
Schools provided by the listing agent
- Elementary: Watkins
- Middle: Midlothian
- High: Midlothian
Source: CVRMLS. This data may not be complete. We recommend contacting the local school district to confirm school assignments for this home.
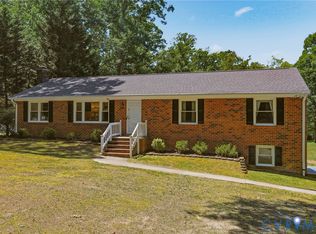
Similar homes
- $549,0004 bd3 ba2.4k sqft1325 Hawkins Wood Cir, Midlothian, VA 23114For Sale
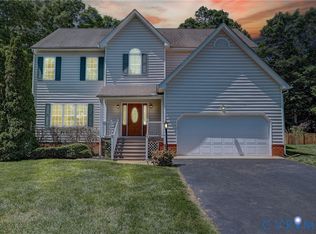 MLS ID #2622784, Zhanna Shuparska, Joyner Fine Properties. CVRMLS
 - $459,9004 bd3 ba2k sqft2703 Meeting Gate Ct, Midlothian, VA 23112For Sale
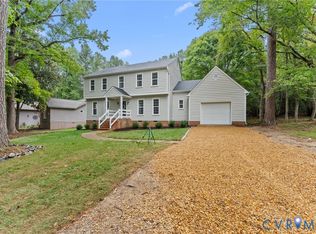 MLS ID #2626252, Mike Hogan, The Hogan Group Real Estate. CVRMLS
 - $549,0004 bd4 ba3.6k sqft3211 Barnes Spring Ter, Midlothian, VA 23112For Sale
 MLS ID #2620425, Christopher Craddock, EXP Realty, LLC. CVRMLS
 - $624,9006 bd3 ba3k sqft1100 Goswick Ridge Rd, Midlothian, VA 23114For Sale
 MLS ID #2625214, Cabell Childress, Long & Foster REALTORS. CVRMLS
