Welcome to Hampton Park living at its best! This beautifully maintained 4-bedroom, 2.5-bath home combines thoughtful updates with inviting spaces designed for everyday living and entertaining. Step inside to a spacious foyer with soaring ceiling height and warm hardwood floors that flow throughout the main level. The formal dining room offers an elegant setting for gatherings, while the renovated kitchen provides a fresh, modern space that opens to the family room and directly to the back deck—making indoor-outdoor entertaining effortless. Upstairs, newer carpet adds a fresh, comfortable feel to all four generously sized bedrooms. Outside, enjoy a beautifully landscaped backyard complete with a firepit, creating the perfect setting for crisp fall evenings! And the Hampton Park lifestyle is hard to beat! This home is within walking distance of the community playground and the "Festival" pool, with access to an amenity-rich neighborhood featuring multiple pools, water features, playgrounds, sports areas, walking trails, and more. Hampton Park is also known for its active community spirit, with clubs, neighborhood events, and plenty of opportunities to connect with neighbors. A wonderful home in a neighborhood where it truly feels like you belong!
Recent Upgrades: Roof (2022), Kitchen Reno (2021 & 2023), Upstairs Carpet (2024), Water Heater (2023)
*NOTE: There is an unfinished room/attic in the back of the primary closet! This is not shown on the floor plan (it is pictured).
Pending
$535,000
12618 Hampton Crossing Dr, Chesterfield, VA 23832
4beds
2,686sqft
Single Family Residence
Built in 2004
0.27 Acres Lot
$532,600 Zestimate®
$199/sqft
$132/mo HOA
What's special
- 37 days
- 599
- 44
Likely to sell faster than
Zillow last checked:
Listing updated:
Listed by:
Sarah Kate Shepherd 804-921-8889,
Providence Hill Real Estate 804-512-4999,
Meg Traynham 804-356-9045,
Providence Hill Real Estate
Source: CVRMLS,MLS#: 2623714 Originating MLS: Central Virginia Regional MLS
Originating MLS: Central Virginia Regional MLSFacts & features
Interior
Bedrooms & bathrooms
- Bedrooms: 4
- Bathrooms: 3
- Full bathrooms: 2
- 1/2 bathrooms: 1
Other
- Description: Tub & Shower
- Level: Second
Half bath
- Level: First
Heating
- Electric, Heat Pump, Zoned
Cooling
- Electric, Heat Pump, Zoned
Appliances
- Included: Dryer, Dishwasher, Disposal, Gas Water Heater, Microwave, Oven, Refrigerator, Washer
- Laundry: Washer Hookup, Dryer Hookup
Features
- Breakfast Area, Ceiling Fan(s), Dining Area, Separate/Formal Dining Room, Eat-in Kitchen, Fireplace, Granite Counters, High Ceilings, Bath in Primary Bedroom, Pantry, Recessed Lighting, Walk-In Closet(s)
- Flooring: Partially Carpeted, Wood
- Basement: Crawl Space
- Attic: Expandable,Walk-In,Walk-up
- Number of fireplaces: 1
- Fireplace features: Gas
Interior area
- Total interior livable area: 2,686 sqft
- Finished area above ground: 2,686
- Finished area below ground: 0
Video & virtual tour
Property
Parking
- Total spaces: 2
- Parking features: Attached, Covered, Direct Access, Driveway, Garage, Off Street, Paved
- Attached garage spaces: 2
- Has uncovered spaces: Yes
Features
- Levels: Two and One Half
- Stories: 2.5
- Patio & porch: Rear Porch, Deck
- Exterior features: Deck, Sprinkler/Irrigation, Paved Driveway
- Pool features: None, Community
- Fencing: None
Lot
- Size: 0.27 Acres
- Features: Landscaped
Details
- Parcel number: 710666233000000
- Zoning description: R9
Construction
Type & style
- Home type: SingleFamily
- Architectural style: Colonial,Two Story
- Property subtype: Single Family Residence
Materials
- Brick, Drywall, Vinyl Siding
- Roof: Composition
Condition
- Resale
- New construction: No
- Year built: 2004
Utilities & green energy
- Sewer: Public Sewer
- Water: Public
Community & HOA
Community
- Features: Common Grounds/Area, Clubhouse, Home Owners Association, Playground, Park, Pool
- Subdivision: Hampton Park
HOA
- Has HOA: Yes
- Services included: Clubhouse, Common Areas, Pool(s), Recycling, Recreation Facilities, Trash
- HOA fee: $395 quarterly
Location
- Region: Chesterfield
Financial & listing details
- Price per square foot: $199/sqft
- Tax assessed value: $476,400
- Annual tax amount: $4,239
- Date on market: 9/7/2026
- Ownership: Individuals
- Ownership type: Sole Proprietor
Estimated market value
$532,600
$506,000 - $559,000
$2,990/mo
Price history
| Date | Event | Price |
|---|---|---|
| 9/26/2026 | Pending sale | $535,000$199/sqft |
Source:  CVRMLS #2623714 Report a problem CVRMLS #2623714 Report a problem | ||
| 9/8/2026 | Listed for sale | $535,000+58.9%$199/sqft |
Source: CVRMLS #2623714 Report a problem | ||
| 12/9/2004 | Sold | $336,685$125/sqft |
Source: Public Record Report a problem | ||
Public tax history
| Year | Property taxes | Tax assessment |
|---|---|---|
| 2025 | $4,074 +2.1% | $457,700 +3.2% |
| 2024 | $3,991 +4.9% | $443,400 +6% |
| 2023 | $3,806 +11% | $418,200 +12.2% |
| 2022 | $3,429 +7.7% | $372,700 +11.2% |
| 2021 | $3,183 +2.8% | $335,100 +2.8% |
| 2020 | $3,097 +1.5% | $326,000 +1.5% |
| 2019 | $3,050 +0% | $321,100 +1.7% |
| 2018 | $3,049 +4.9% | $315,700 +2.2% |
| 2017 | $2,906 | $309,000 +3% |
| 2016 | $2,906 +3.3% | $300,100 +3.4% |
| 2015 | $2,812 +0.7% | $290,300 +0.7% |
| 2014 | $2,792 | $288,200 +4% |
| 2013 | -- | $277,000 +0.4% |
| 2012 | -- | $276,000 -3.2% |
| 2011 | -- | $285,100 -4.6% |
| 2010 | -- | $298,800 -5.4% |
| 2009 | -- | $315,700 -10.9% |
| 2008 | -- | $354,200 +9.2% |
| 2007 | -- | $324,500 +21.4% |
| 2005 | -- | $267,300 +331.1% |
| 2004 | -- | $62,000 |
Find assessor info on the county website
Monthly payment
Est. payment
Payment breakdown
Explore the cost of this home by adjusting the details. Changes won't be saved.Climate risks
Neighborhood: 23832
Nearby schools
Schools provided by the listing agent
- Elementary: Winterpock
- Middle: Swift Creek
- High: Cosby
Source: CVRMLS. This data may not be complete. We recommend contacting the local school district to confirm school assignments for this home.
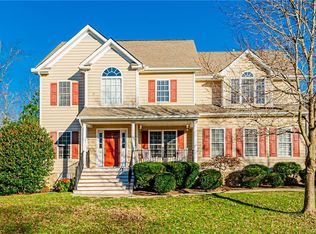
- $510,7004 bd3 ba2.6k sqft12612 Hampton Crossing Dr, Chesterfield, VA 23832Off Market
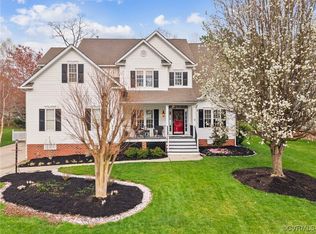
- $538,6004 bd2 ba2.8k sqft12624 Hampton Crossing Dr, Chesterfield, VA 23832Off Market
- $605,0005 bd4 ba3.1k sqft12606 Hampton Crossing Dr, Chesterfield, VA 23832Sold
- $608,9004 bd2 ba3.2k sqft8243 Hampton Bluff Ter, Chesterfield, VA 23832Off Market
Similar homes
- $500,0004 bd3 ba2.8k sqft11207 Walkmill Reach Trl, Chesterfield, VA 23832For Sale
 MLS ID #2624772, Joan Small, ProFound Property Group LLC. CVRMLS
 - $634,0005 bd4 ba3.3k sqft14901 Badestowe Dr, Chesterfield, VA 23832For Sale
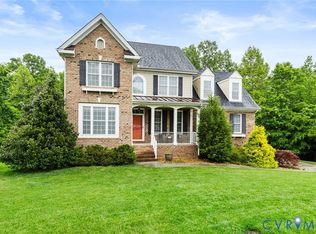 MLS ID #2621649, Karen Loewen, Compass. CVRMLS
 - $560,0004 bd3 ba2.8k sqft11909 Carters Valley Ter, Chesterfield, VA 23838For Sale
 MLS ID #2624875, Scott Winston, RE/MAX Commonwealth. CVRMLS
 - $450,0004 bd3 ba2.2k sqft9603 Escada Ct, Chesterfield, VA 23832For Sale
 MLS ID #2616795, Richard Buckingham, Long & Foster REALTORS. CVRMLS
