Stunning, beautifully renovated, 4 Bedrooms, 3 FULL Baths home has been thoughtfully updated. Owner/retired Builder has combined artisan craftsmanship & custom details throughout. One-of-a-kind home, graced w/breathtaking Custom Ceilings, Crown Moulding, Chair Rail, Ruilt-ins & gorgeous custom matching doors throughout the entire home! Maplewood Hardwoods Main FL, Staircase & Landing, along w/ lovely Oak Hardwoods downstairs, plus two downstairs bedrooms, w/ Engineered Hardwoods. Kitchen features Tray Ceiling, Shaker Style Cabinetry, w/convenient Pull-outs, Breakfast Bar w/footrest, Recessed Lighting, CF & Bamboo Floors. All SS appliances, including 4 door-French Door Refrigerator, new, '25 & dishwasher,'24, disposal, '25. Formal Dining Rm & Living Rm Addition, offering bright natural light & 2 Ceiling Fans! Main Floor Primary Bdrm w/textured accent walls, lg double closet, recessed lighting, CF & Wainscoting. Primary en suite FULL Bath w/custom lg tiled dressing vanity. 2nd upstairs Bdrm features separate Nook, (currently used as Office!) Upstairs 2nd FULL Bath w/custom-built Vanity. Downstairs walk into the inviting, huge Family Rm w/Brick wood-burning FP, CF & Sliding Barn Doors, leading to covered rear walk-out porch. Fabulous FULL Bath downstairs w/stand-alone shower, plus 2 additional Bedrooms! Lower Lvl FULL Bath & HUGE FR offers great possibilities w/potential In-Law Suite or multi-generational living space. Ample storage! Laundry Rm, w/built-in cabinets. One-car Garage, (used as a workshop,) with Authentic Exterior Carriage Doors! Quality blinds throughout. Upstairs 15-light single French Door made of Douglas Fir, leads to the serene rear covered porch, w/built-in seating offering relaxing views of lg rear yard, w/matching out building. Cedar Shake accent Exterior. HVAC, new, '21, Furnace & AC, Washer, '18, W. Heater, '23. Pristine home, meticulously maintained. This home has it all, with character, craftsmanship & warmth. This must-see home, offers exceptional charm, comfort & lasting appeal.
For sale
Price increase: $5K (7/9)
$570,000
809 Farnwood Dr, Henrico, VA 23229
4beds
2,258sqft
:
Get pre-qualified$3,515/mo
Single Family Residence
Built in 1977
0.38 Acres Lot
$566,500 Zestimate®
$252/sqft
$-- HOA
What's special
Cedar shake accent exteriorQuality blinds throughoutRecessed lightingStunning beautifully renovatedKitchen features tray ceilingBreathtaking custom ceilingsCrown moulding
- 24 days |
- 2,495 |
- 142 |
Zillow last checked:
Listing updated:
Listed by:
Maria Blanton 804-920-8777,
NextHome Advantage 804-545-6400
Source: CVRMLS,MLS#: 2615000 Originating MLS: Central Virginia Regional MLS
Originating MLS: Central Virginia Regional MLSFacts & features
Interior
Bedrooms & bathrooms
- Bedrooms: 4
- Bathrooms: 3
- Full bathrooms: 3
Primary bedroom
- Description: Ensuite Bath, Wainscoting, CF, Recessed Lighting.
- Level: Main
- Dimensions: 12.10 x 12.0
Bedroom 2
- Description: Hardwoods, Custom Nook & Closet
- Level: Main
- Dimensions: 17.6 x 9.11
Bedroom 3
- Description: Custom Window Framing, Eng. Hrdwood Floors
- Level: Lower
- Dimensions: 12.10 x 8.9
Bedroom 4
- Description: Wainscoting, Chair Rail, Closet, Eng. Hardwd Flrs
- Level: Lower
- Dimensions: 9.7 x 8.9
Dining room
- Description: Formal, Open, Custom Ceiling & Mouldings
- Level: Main
- Dimensions: 12.10 x 9.11
Family room
- Description: HUGE! Wood-Burning FP, Hardwoods, Access FULL Bath
- Level: Lower
- Dimensions: 23.4 x 13.11
Foyer
- Description: Split level. Staircase w/ Landing, Maple-Hardwoods
- Level: Main
- Dimensions: 0 x 0
Other
- Description: Shower
- Level: First
Other
- Description: Tub & Shower
- Level: Second
Kitchen
- Description: Bamboo Flooring, Recessed Lighting, Breakfast Bar
- Level: Main
- Dimensions: 18.4 x 11.4
Laundry
- Description: Built-in Cabinets, Washer & Dryer Convey!
- Level: Lower
- Dimensions: 6.0 x 4.0
Living room
- Description: ADDITION! Windows w/nat light, 2 CF, Bamboo Floor
- Level: Main
- Dimensions: 20.9 x 11.2
Heating
- Heat Pump, Natural Gas
Cooling
- Central Air
Appliances
- Included: Dryer, Dishwasher, Electric Cooking, Disposal, Gas Water Heater, Refrigerator, Smooth Cooktop, Stove, Washer
Features
- Beamed Ceilings, Bookcases, Built-in Features, Bedroom on Main Level, Tray Ceiling(s), Ceiling Fan(s), Separate/Formal Dining Room, Fireplace, High Speed Internet, Bath in Primary Bedroom, Multiple Primary Suites, Pantry, Recessed Lighting, Cable TV, Wired for Data
- Flooring: Bamboo, Ceramic Tile, Wood
- Doors: Sliding Doors
- Basement: Full,Finished,Interior Entry
- Attic: Access Only
- Number of fireplaces: 1
- Fireplace features: Masonry, Wood Burning
Interior area
- Total interior livable area: 2,258 sqft
- Finished area above ground: 1,298
- Finished area below ground: 960
Video & virtual tour
Property
Parking
- Total spaces: 1
- Parking features: Attached, Direct Access, Garage, Oversized, Workshop in Garage
- Attached garage spaces: 1
Features
- Levels: Two,Multi/Split
- Stories: 2
- Patio & porch: Rear Porch, Front Porch, Patio, Porch
- Exterior features: Out Building(s), Porch, Storage, Shed
- Pool features: None
- Fencing: Back Yard,Mixed,Fenced
Lot
- Size: 0.38 Acres
- Features: Landscaped, Level
Details
- Additional structures: Utility Building(s), Outbuilding
- Parcel number: 7487394889
- Zoning description: R3
Construction
Type & style
- Home type: SingleFamily
- Architectural style: Custom,Two Story,Split-Foyer
- Property subtype: Single Family Residence
Materials
- Brick Veneer, Block, Cedar, Drywall, Shake Siding, Wood Siding
- Roof: Composition
Condition
- Resale
- New construction: No
- Year built: 1977
Utilities & green energy
- Sewer: Public Sewer
- Water: Public
Community & HOA
Community
- Subdivision: Westriver Hills
Location
- Region: Henrico
Financial & listing details
- Price per square foot: $252/sqft
- Tax assessed value: $433,400
- Annual tax amount: $397
- Date on market: 7/5/2026
- Exclusions: Decor Mirrors in each Bath
- Ownership: Individuals
- Ownership type: Sole Proprietor
Estimated market value
$566,500
$538,000 - $595,000
$2,926/mo
Price history
| Date | Event | Price |
|---|---|---|
| 7/9/2026 | Price change | $570,000+0.9%$252/sqft |
Source:  CVRMLS #2615000 Report a problem CVRMLS #2615000 Report a problem | ||
| 6/22/2026 | Pending sale | $565,000$250/sqft |
Source:  NextHome #2615000 Report a problem NextHome #2615000 Report a problem | ||
| 6/22/2026 | Listed for sale | $565,000$250/sqft |
Source: NextHome #2615000 Report a problem | ||
| 6/20/2026 | Pending sale | $565,000$250/sqft |
Source: CVRMLS #2615000 Report a problem | ||
| 6/17/2026 | Listed for sale | $565,000+169%$250/sqft |
Source: CVRMLS #2615000 Report a problem | ||
| 5/13/2005 | Sold | $210,000$93/sqft |
Source: Public Record Report a problem | ||
Public tax history
| Year | Property taxes | Tax assessment |
|---|---|---|
| 2025 | $3,597 +9.3% | $433,400 +11.9% |
| 2024 | $3,291 +5.6% | $387,200 +5.6% |
| 2023 | $3,117 +15.2% | $366,700 +15.2% |
| 2022 | $2,705 +6.9% | $318,200 +9.5% |
| 2021 | $2,529 +12.2% | $290,700 +3.2% |
| 2020 | $2,255 | $281,700 +8.7% |
| 2019 | $2,255 | $259,200 |
| 2018 | $2,255 +120.3% | $259,200 +10.2% |
| 2017 | $1,024 -48.6% | $235,300 +2.9% |
| 2016 | $1,990 +10.7% | $228,700 +3.5% |
| 2015 | $1,797 | $221,000 +7% |
| 2014 | $1,797 | $206,600 |
| 2013 | -- | $206,600 |
| 2012 | -- | $206,600 -3.7% |
| 2011 | -- | $214,600 |
| 2010 | -- | $214,600 -3.9% |
| 2009 | -- | $223,200 |
Find assessor info on the county website
Monthly payment
Est. payment
Payment breakdown
Explore the cost of this home by adjusting the details. Changes won't be saved.Climate risks
Neighborhood: Westriver Hills
Nearby schools
GreatSchools rating
- 6/10Maybeury Elementary SchoolGrades: PK-5Distance: 0.2 mi
- 5/10Tuckahoe Middle SchoolGrades: 6-8Distance: 1.8 mi
- 3/10Freeman High SchoolGrades: 9-12Distance: 1.6 mi
Schools provided by the listing agent
- Elementary: Maybeury
- Middle: Tuckahoe
- High: Freeman
Source: CVRMLS. This data may not be complete. We recommend contacting the local school district to confirm school assignments for this home.
- $570,1004 bd3 ba2.4k sqft807 Farnwood Dr, Henrico, VA 23229Off Market
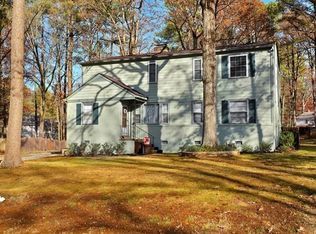
- $513,5004 bd2 ba1.6k sqft811 Farnwood Dr, Henrico, VA 23229Off Market
- $536,6004 bd2 ba1.6k sqft9105 Avalon Dr, Henrico, VA 23229Off Market
- $524,0004 bd3 ba2k sqft805 Farnwood Dr, Henrico, VA 23229Sold
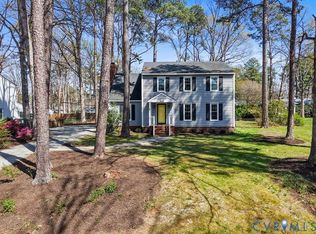
- $618,6004 bd2 ba1.8k sqft9103 Avalon Dr, Henrico, VA 23229Off Market
- $461,4003 bd2 ba1.6k sqft810 Westriver Dr, Henrico, VA 23229Off Market
- $448,3003 bd2 ba1.2k sqft806 Derby Dr, Henrico, VA 23229Off Market
- $398,3003 bd1 ba1.3k sqft809 Westriver Dr, Henrico, VA 23229Off Market
A local agent can set up tours, give advice and negotiate with sellers.
Similar homes
- $544,9003 bd2 ba1.6k sqft1401 Chowan Rd, Henrico, VA 23229For Sale
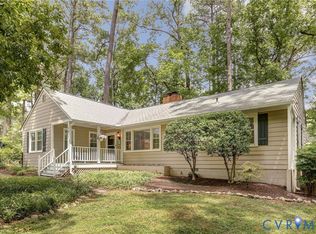 MLS ID #2619766, Chris Woods, Chris Woods Realty & Assoc LLC. CVRMLS
 - $556,0004 bd3 ba2.7k sqft10260 Maplested Ln, Richmond, VA 23235For Sale
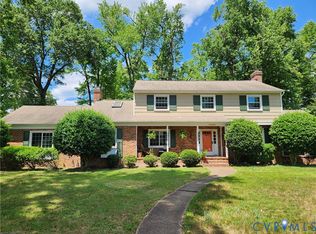 MLS ID #2617515, Steve Sawyer, Brick & Ivy Real Estate Collective. CVRMLS
 - $449,9993 bd2 ba1.4k sqft414 Keats Rd, Henrico, VA 23229For Sale
 MLS ID #2614269, Jenny Maraghy, Compass. CVRMLS
 - $535,0004 bd3 ba2.3k sqft2505 Retrievers Ridge Rd, Henrico, VA 23233For Sale
 MLS ID #2613603, Sarah Bice, Sarah Bice & Associates RE. CVRMLS
 - $579,0004 bd3 ba2.3k sqft10601 Argonne Dr, Glen Allen, VA 23060For SaleMLS ID #2616651, Ravi Gutta, Robinhood Real Estate & Mortgage. CVRMLS
- $649,9504 bd3 ba2.8k sqft1801 Windingridge Dr, Henrico, VA 23238For SaleMLS ID #2616457, Barbara Bennett, Long & Foster REALTORS. CVRMLS
- $539,9503 bd3 ba2k sqft2711 Robson Ct, Henrico, VA 23233For SaleMLS ID #2616788, Pat Hogan, NextHome Advantage. CVRMLS
- $675,0005 bd3 ba2.8k sqft3113 Cool Stream Dr, Henrico, VA 23233For SaleMLS ID #2620129, Catherine Noonan, Shaheen Ruth Martin & Fonville. CVRMLS
- $400,0004 bd2 ba1.7k sqft2121 Dresden Rd, Henrico, VA 23229For SaleMLS ID #2614002, Kierra Mallory, Cooper Realty Group LLC. CVRMLS
- $485,0004 bd3 ba1.9k sqft1617 Swinton Ln, Henrico, VA 23238For SaleMLS ID #2615947, Robbie Tyler, ERA Woody Hogg & Assoc. CVRMLS
- $585,0004 bd3 ba2k sqft2312 Judes Ferry Rd, Powhatan, VA 23139For SaleMLS ID #2620090, Jessica Kane Norris, Long & Foster REALTORS. CVRMLS
- $559,9904 bd3 ba2k sqft9516 Hungary Woods Dr, Glen Allen, VA 23060For SaleMLS ID #2618258, Shefali Bansal, United Real Estate Richmond. CVRMLS
- $405,0003 bd1 ba1.3k sqft8713 Rolando Dr, Henrico, VA 23229For SaleMLS ID #2616362, Krystal Evans, RE/MAX Commonwealth. CVRMLS
- $589,0004 bd3 ba2.5k sqft7842 Lakeforest Dr, North Chesterfield, VA 23235For SaleMLS ID #2615857, Chris Joseph, Joseph Realty Group RVA. CVRMLS
- $559,0004 bd3 ba2.4k sqft1325 Hawkins Wood Cir, Midlothian, VA 23114For SaleMLS ID #2610111, Zhanna Shuparska, Joyner Fine Properties. CVRMLS
- $545,0004 bd3 ba2.1k sqft11186 Kenmont Ln, Ashland, VA 23005For SaleMLS ID #2614146, Logan Ryan, Long & Foster REALTORS. CVRMLS
- $479,9004 bd4 ba2.3k sqft508 Bayliss Dr, North Chesterfield, VA 23235For SaleMLS ID #2614521, Allison Schwalm, Summit Properties RVA. CVRMLS
- $525,0003 bd2 ba1.8k sqft6161 River Rd APT 12, Richmond, VA 23226For SaleMLS ID #2615543, Betsy Dotterer, The Steele Group. CVRMLS
- $559,9504 bd3 ba2.6k sqft8203 Gates Bluff Pl, Chesterfield, VA 23832For SaleMLS ID #2615246, Chris Elliott, Keller Williams Realty. CVRMLS
- $539,9504 bd3 ba2.1k sqft7450 Lake Terrell Dr, Mechanicsville, VA 23111For SaleMLS ID #2612203, Michael Amrhein, Samson Properties. CVRMLS
