Well maintained home situated on 8+ wooded acres. This spacious 2-story home offers the perfect blend of privacy, functionality, and convenience. With over 2,142 square feet, 4 bedrooms, and 2.5 baths, this property provides flexible living space both inside and out. The first floor features hardwood floors throughout the living room and formal dining room, creating a warm and inviting feel. The living room offers a cozy fireplace and flows seamlessly into the kitchen. French doors lead to the formal dining room, while the bright sunroom off the living area makes an ideal home office, reading room, or flex space. Two bedrooms and a full bath are conveniently located on the first floor. Upstairs, you’ll find the spacious primary suite with his-and-her closets, a bright loft area, laundry room, and a large bonus room or 4th bedroom offering endless possibilities for guests, hobbies, or additional living space. Enjoy peaceful mornings on the large front porch with a cup of coffee while taking in the wooded surroundings and the charm of watching the train pass by. Outside you’ll also find a large 2 1/2-car attached garage, wooded land to explore, and a storage shed that conveys with the home. If you are looking for space, privacy, and a place to put your personal touch this home is conveniently located near shopping, restaurants and interstates, this one is a must-see!
For sale
Price cut: $15K (6/23)
$545,000
11186 Kenmont Ln, Ashland, VA 23005
4beds
2,142sqft
:
Get pre-qualified$3,388/mo
Single Family Residence
Built in 1989
8.09 Acres Lot
$525,300 Zestimate®
$254/sqft
$-- HOA
What's special
Cozy fireplaceBright loft areaWooded surroundingsWarm and inviting feelWooded land to exploreLarge front porchLaundry room
- 62 days |
- 2,544 |
- 110 |
Likely to sell faster than
Zillow last checked:
Listing updated:
Listed by:
Logan Ryan (804)683-0395,
Long & Foster REALTORS 804-288-8888
Source: CVRMLS,MLS#: 2614146 Originating MLS: Central Virginia Regional MLS
Originating MLS: Central Virginia Regional MLSFacts & features
Interior
Bedrooms & bathrooms
- Bedrooms: 4
- Bathrooms: 3
- Full bathrooms: 2
- 1/2 bathrooms: 1
Primary bedroom
- Level: Second
- Dimensions: 14.2 x 13.8
Bedroom 2
- Level: First
- Dimensions: 13.5 x 11.11
Bedroom 3
- Level: First
- Dimensions: 11.8 x 11.11
Additional room
- Description: Loft
- Level: Second
- Dimensions: 18.2 x 14.4
Additional room
- Description: Bonus Room
- Level: Second
- Dimensions: 21.1 x 16.6
Dining room
- Level: First
- Dimensions: 13.5 x 11.10
Florida room
- Level: First
- Dimensions: 7.3 x 12.3
Foyer
- Level: First
- Dimensions: 11.3 x 7.7
Other
- Description: Tub & Shower
- Level: First
Other
- Description: Shower
- Level: Second
Half bath
- Level: First
Kitchen
- Level: First
- Dimensions: 15.7 x 8.10
Laundry
- Level: Second
- Dimensions: 8.4 x 5.7
Living room
- Level: First
- Dimensions: 19.3 x 16.3
Heating
- Electric, Heat Pump
Cooling
- Central Air, Electric
Appliances
- Included: Dryer, Dishwasher, Electric Cooking, Electric Water Heater, Microwave, Refrigerator, Stove, Washer
Features
- Bedroom on Main Level, Ceiling Fan(s), Separate/Formal Dining Room, Fireplace
- Flooring: Vinyl, Wood
- Basement: Crawl Space
- Attic: Pull Down Stairs
- Number of fireplaces: 1
- Fireplace features: Masonry
Interior area
- Total interior livable area: 2,142 sqft
- Finished area above ground: 2,142
- Finished area below ground: 0
Video & virtual tour
Property
Parking
- Total spaces: 2.5
- Parking features: Attached, Driveway, Garage, Garage Door Opener, Off Street, Paved, Unpaved
- Attached garage spaces: 2.5
- Has uncovered spaces: Yes
Features
- Patio & porch: Front Porch
- Exterior features: Storage, Shed, Paved Driveway, Unpaved Driveway
- Pool features: None
Lot
- Size: 8.09 Acres
Details
- Parcel number: 7778340162
- Zoning description: A1
Construction
Type & style
- Home type: SingleFamily
- Architectural style: Two Story
- Property subtype: Single Family Residence
Materials
- Brick, Drywall, Frame, Vinyl Siding
- Roof: Shingle
Condition
- Resale
- New construction: No
- Year built: 1989
Utilities & green energy
- Sewer: Septic Tank
- Water: Well
Community & HOA
Community
- Subdivision: None
Location
- Region: Ashland
Financial & listing details
- Price per square foot: $254/sqft
- Tax assessed value: $554,500
- Annual tax amount: $4,491
- Date on market: 5/26/2026
- Ownership: Individuals
- Ownership type: Sole Proprietor
Estimated market value
$525,300
$499,000 - $552,000
$2,866/mo
Price history
| Date | Event | Price |
|---|---|---|
| 6/23/2026 | Price change | $545,000-2.7%$254/sqft |
Source:  CVRMLS #2614146 Report a problem CVRMLS #2614146 Report a problem | ||
| 5/28/2026 | Listed for sale | $560,000$261/sqft |
Source: CVRMLS #2614146 Report a problem | ||
Public tax history
| Year | Property taxes | Tax assessment |
|---|---|---|
| 2025 | $4,230 | $522,200 |
| 2024 | $4,230 +15.9% | $522,200 +15.9% |
| 2023 | $3,649 +15.9% | $450,500 +15.9% |
| 2022 | $3,148 | $388,700 +7.6% |
| 2021 | -- | $361,300 |
| 2020 | $2,927 +14.1% | $361,300 +6.8% |
| 2019 | $2,565 | $338,400 +6.9% |
| 2018 | $2,565 | $316,700 |
| 2017 | $2,565 +5.5% | $316,700 |
| 2016 | $2,432 | $316,700 +5.5% |
| 2015 | $2,432 | $300,300 |
| 2014 | $2,432 | $300,300 |
| 2013 | $2,432 -6.4% | -- |
| 2012 | $2,598 -11.9% | -- |
| 2011 | $2,948 -7.1% | -- |
| 2010 | $3,175 | -- |
| 2009 | $3,175 | -- |
| 2008 | $3,175 +10.7% | -- |
| 2007 | $2,868 +22% | -- |
| 2006 | $2,351 | -- |
| 2005 | $2,351 | -- |
| 2004 | -- | -- |
| 2003 | $2,039 +10.6% | -- |
| 2002 | $1,844 | -- |
| 2001 | $1,844 | -- |
Find assessor info on the county website
Monthly payment
Est. payment
Payment breakdown
Explore the cost of this home by adjusting the details. Changes won't be saved.Climate risks
Neighborhood: 23005
Nearby schools
GreatSchools rating
- 7/10Elmont Elementary SchoolGrades: PK-5Distance: 0.6 mi
- 6/10Liberty Middle SchoolGrades: 6-8Distance: 5.2 mi
- 3/10Patrick Henry High SchoolGrades: 9-12Distance: 5.5 mi
Schools provided by the listing agent
- Elementary: Elmont
- Middle: Liberty
- High: Patrick Henry
Source: CVRMLS. This data may not be complete. We recommend contacting the local school district to confirm school assignments for this home.
- $412,6003 bd2 ba1.1k sqft11234 Elmont Crossing Ln, Ashland, VA 23005Off Market
- $178,0002 bd1 ba832 sqft11175 Kenmont Ln, Ashland, VA 23005Off Market
- $473,5004 bd2 ba1.4k sqft11183 Kenmont Ln, Ashland, VA 23005Off Market
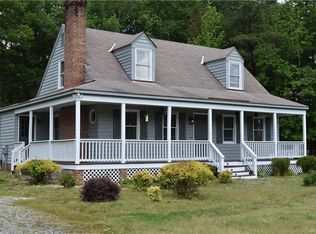
- $175,0002 bd1 ba1.3k sqft11238 Elmont Crossing Ln, Ashland, VA 23005Sold
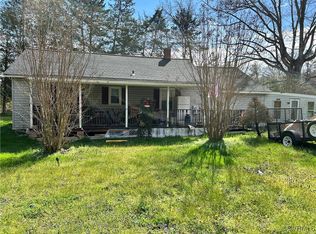
- $311,2004 bd1 ba1.4k sqft11173 Kenmont Ln, Ashland, VA 23005Off Market
- $684,3004 bd2 ba3.5k sqft11179 Elmont Rd, Ashland, VA 23005Off Market
- $350,0003 bd1 ba1.1k sqft11257 Elmont Rd, Ashland, VA 23005Sold
- $548,6003 bd2 ba2.3k sqft11395 Karen Dr, Ashland, VA 23005Off Market
A local agent can set up tours, give advice and negotiate with sellers.
Similar homes
- $499,9994 bd4 ba2.3k sqft404 Short St, Ashland, VA 23005For Sale
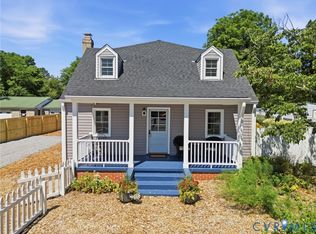 MLS ID #2615557, Marti Glave, Hometown Realty. CVRMLS
 - $495,0004 bd3 ba2.1k sqft9016 Laurel Branch Cir, Mechanicsville, VA 23116For Sale
 MLS ID #2619354, Sonya Boatwright, Rashkind Saunders & Co.. CVRMLS
 - $550,0004 bd3 ba2.1k sqft5004 Snowmass Ter, Glen Allen, VA 23060For Sale
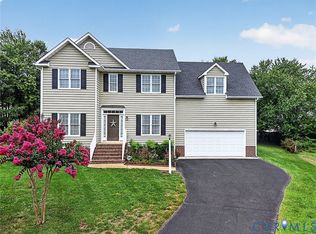 MLS ID #2617158, Marc Austin Highfill, Exit First Realty. CVRMLS
 - $547,5004 bd3 ba2.4k sqft17312 Tiswood Dr, Beaverdam, VA 23015For Sale
 MLS ID #2606754, Curt Dougherty, Napier REALTORS ERA. CVRMLS
 - $600,0003 bd3 ba1.7k sqft14194 Hopeful Rd, Montpelier, VA 23192For SaleMLS ID #2618873, Chris Zaldivar, Hometown Realty. CVRMLS
- $559,9904 bd3 ba2k sqft9516 Hungary Woods Dr, Glen Allen, VA 23060For SaleMLS ID #2618258, Shefali Bansal, United Real Estate Richmond. CVRMLS
- $699,0004 bd3 ba2.7k sqft13020 Elmont Rd, Ashland, VA 23005For SaleMLS ID #2616140, Patrick Brady, Napier REALTORS ERA. CVRMLS
- $499,9504 bd3 ba2.4k sqft11048 Sugarloaf Dr, Mechanicsville, VA 23116For SaleMLS ID #2616609, Mike Chenault, Hometown Realty. CVRMLS
- $499,9504 bd3 ba2.3k sqft2244 Thomas Kenney Dr, Glen Allen, VA 23060For SaleMLS ID #2614846, Dianne Stanley, Shaheen Ruth Martin & Fonville. CVRMLS
- $595,9503 bd2 ba2.4k sqft7542 Quail Run Ln, Mechanicsville, VA 23116For SaleMLS ID #2610059, Amy Verdi, RE/MAX Commonwealth. CVRMLS
- $579,0004 bd3 ba2.3k sqft10601 Argonne Dr, Glen Allen, VA 23060For SaleMLS ID #2616651, Ravi Gutta, Robinhood Real Estate & Mortgage. CVRMLS
- $515,0004 bd3 ba2.2k sqft8238 Ellerson Green Pl, Mechanicsville, VA 23116For SaleMLS ID #2616123, Kim Atkinson, Shaheen Ruth Martin & Fonville. CVRMLS
- $544,9003 bd2 ba1.6k sqft1401 Chowan Rd, Henrico, VA 23229For SaleMLS ID #2619766, Chris Woods, Chris Woods Realty & Assoc LLC. CVRMLS
- $539,9504 bd3 ba2.1k sqft7450 Lake Terrell Dr, Mechanicsville, VA 23111For SaleMLS ID #2612203, Michael Amrhein, Samson Properties. CVRMLS
- $590,0004 bd3 ba1.9k sqft4180 Innesbrook Rd, Glen Allen, VA 23060For SaleMLS ID #2616504, Sujeet Kumar, Keller Williams Realty. CVRMLS
- $634,9505 bd3 ba2.8k sqft10721 Sheppards Way Dr, Glen Allen, VA 23060For SaleMLS ID #2616466, David Ogle, RE/MAX Commonwealth. CVRMLS
- $535,0004 bd3 ba2.3k sqft2505 Retrievers Ridge Rd, Henrico, VA 23233For SaleMLS ID #2613603, Sarah Bice, Sarah Bice & Associates RE. CVRMLS
- $505,0003 bd4 ba2k sqft33124 Discovery Ln, Hanover, VA 23069For SaleMLS ID #2616183, Lenora Wallace, Keller Williams Realty. CVRMLS
- $450,0004 bd3 ba2.3k sqft811 Kiefer Field Ct, Glen Allen, VA 23059For SaleMLS ID #2614662, Debbie Welch, Welch Real Estate. CVRMLS
- $570,0004 bd3 ba2.2k sqft809 Farnwood Dr, Henrico, VA 23229For SaleMLS ID #2615000, Maria Blanton, NextHome Advantage. CVRMLS
