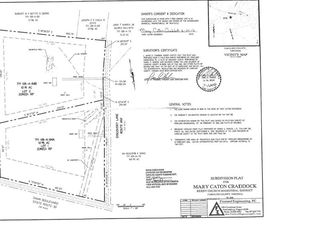
Welcome to 33124 Discovery Lane, a charming country retreat situated on 3.07 acres. Offering 2,029 square feet of living space, this unique property features 3 bedrooms, 3.5 bathrooms, and a versatile floor plan designed for comfortable living, entertaining, and flexible use.
The main level includes a spacious living room, dining area, large family room addition, and a first-floor bedroom with an adjoining full bath, making it ideal for guests, multigenerational living, or private living quarters. A bonus room on the main level provides the perfect space for a home office or additional flex space to fit your needs. Upstairs, you’ll find a primary suite with a private bath, an additional bedroom, and a hall bath. Outdoor enthusiasts, hobbyists, and car lovers will appreciate the impressive detached 2-bay garage equipped with a car lift, full pneumatic system, heater, and its own separate 200-amp electrical service. The property also features a 16’ x 16’ two-level storage barn, offering abundant space for storage, workshop use, equipment, or recreational hobbies. Formerly operated as a successful bed and breakfast for 15 years, the property offers a unique blend of character, flexibility, and opportunity. Additional exterior features include a circular driveway, covered front porch, rear deck, mature landscaping, and plenty of room to enjoy peaceful country living. Numerous improvements have been made over the years, including a Bosch heat pump and ductwork (2023), roof (2022), tankless water heater (2023), whole-house generator (2021), gas fireplace replacement (2021), crawlspace encapsulation (2024), dehumidifier (2024), 7 bedroom septic system, replacement windows, and more. Enjoy the privacy and tranquility of rural living while remaining conveniently located to major routes, shopping, dining, and everyday conveniences. This one-of-a-kind property is ready for its next chapter.
For sale
$505,000
33124 Discovery Ln, Hanover, VA 23069
3beds
2,029sqft
Single Family Residence
Built in 1988
3.07 Acres Lot
$-- Zestimate®
$249/sqft
$-- HOA
What's special
Large family room additionCircular drivewayMature landscapingCovered front porchReplacement windowsRear deckDining area
- 122 days
- 708
- 55
Zillow last checked:
Listing updated:
Listed by:
Lenora Wallace 686-888-1594,
Keller Williams Realty 804-282-5901,
Alexis Payton 686-888-1594,
Keller Williams Realty
Source: CVRMLS,MLS#: 2616183 Originating MLS: Central Virginia Regional MLS
Originating MLS: Central Virginia Regional MLSFacts & features
Interior
Bedrooms & bathrooms
- Bedrooms: 3
- Bathrooms: 4
- Full bathrooms: 3
- 1/2 bathrooms: 1
Primary bedroom
- Level: Second
- Dimensions: 10.11 x 17.6
Bedroom 2
- Level: First
- Dimensions: 10.11 x 11.9
Bedroom 3
- Level: Second
- Dimensions: 14.6 x 23.1
Additional room
- Level: First
- Dimensions: 8.4 x 7.5
Dining room
- Level: First
- Dimensions: 14.5 x 11.0
Family room
- Level: First
- Dimensions: 27.6 x 15.1
Foyer
- Description: Upstairs hallway
- Level: Second
- Dimensions: 7.6 x 6.11
Other
- Description: Tub & Shower
- Level: First
Other
- Description: Shower
- Level: Second
Half bath
- Level: First
Kitchen
- Level: First
- Dimensions: 14.7 x 11.0
Laundry
- Level: First
- Dimensions: 7.9 x 8.4
Living room
- Level: First
- Dimensions: 17.9 x 11.9
Heating
- Heat Pump, Natural Gas
Cooling
- Central Air
Appliances
- Included: Dryer, Dishwasher, Exhaust Fan, Electric Water Heater, Freezer, Gas Cooking, Microwave, Oven, Refrigerator, Stove, Water Softener, Washer
Features
- Bedroom on Main Level, Ceiling Fan(s), En Suite Bathroom, Full Bath on Main Level, Fireplace, Laminate Counters, Bath in Primary Bedroom, Main Level Primary
- Flooring: Partially Carpeted, Vinyl, Wood
- Basement: Crawl Space
- Attic: Pull Down Stairs
- Number of fireplaces: 2
- Fireplace features: Gas
Interior area
- Total interior livable area: 2,029 sqft
- Finished area above ground: 2,029
- Finished area below ground: 0
Video & virtual tour
Property
Parking
- Total spaces: 2
- Parking features: Circular Driveway, Driveway, Detached, Garage, Heated Garage, Oversized, Two Spaces, Storage, Unpaved
- Garage spaces: 2
- Has uncovered spaces: Yes
Features
- Levels: Two
- Stories: 2
- Patio & porch: Front Porch, Deck, Porch
- Exterior features: Deck, Out Building(s), Porch, Storage, Shed, Unpaved Driveway
- Pool features: None
- Fencing: None
Lot
- Size: 3.07 Acres
- Features: Dead End, Fruit Trees
Details
- Additional structures: Garage(s), Shed(s), Barn(s), Outbuilding, Stable(s)
- Parcel number: 108A81A
- Zoning description: RP
- Special conditions: Other
- Other equipment: Generator
Construction
Type & style
- Home type: SingleFamily
- Architectural style: Two Story
- Property subtype: Single Family Residence
Materials
- Drywall, Frame, HardiPlank Type
- Roof: Composition,Shingle
Condition
- Resale
- New construction: No
- Year built: 1988
Utilities & green energy
- Sewer: Septic Tank
- Water: Well
Community & HOA
Community
- Security: Smoke Detector(s)
- Subdivision: None
Location
- Region: Hanover
Financial & listing details
- Price per square foot: $249/sqft
- Tax assessed value: $381,720
- Annual tax amount: $1,984
- Date on market: 6/14/2026
- Ownership: Other
Estimated market value
Not available
Estimated sales range
Not available
Not available
Price history
| Date | Event | Price |
|---|---|---|
| 6/17/2026 | Listed for sale | $505,000-3.8%$249/sqft |
Source:  CVRMLS #2616183 Report a problem CVRMLS #2616183 Report a problem | ||
| 5/29/2026 | Listing removed | $525,000$259/sqft |
Source: EXIT Realty broker feed #2605673 Report a problem | ||
| 4/16/2026 | Listed for sale | $525,000$259/sqft |
Source: CVRMLS #2605673 Report a problem | ||
Public tax history
| Year | Property taxes | Tax assessment |
|---|---|---|
| 2025 | $1,985 +2% | $381,720 +53% |
| 2024 | $1,946 +1.3% | $249,542 |
| 2023 | $1,921 -2% | $249,542 -2% |
| 2022 | $1,960 | $254,542 +5.9% |
| 2021 | $1,960 | $240,461 +26.2% |
| 2020 | -- | $190,586 |
| 2019 | -- | $190,586 0% |
| 2018 | $1,582 +40.1% | $190,600 |
| 2017 | $1,129 | $190,600 |
| 2016 | $1,129 | $190,600 +21.6% |
| 2015 | $1,129 | $156,800 |
| 2014 | $1,129 | $156,800 |
| 2013 | -- | -- |
| 2012 | -- | -- |
| 2011 | -- | -- |
| 2010 | -- | -- |
| 2009 | -- | -- |
| 2008 | -- | -- |
| 2007 | -- | -- |
| 2006 | -- | -- |
| 2005 | -- | -- |
| 2004 | -- | -- |
| 2003 | -- | -- |
| 2002 | -- | $103,400 |
| 2001 | $776 | $103,400 |
Find assessor info on the county website
Monthly payment
Est. payment
Payment breakdown
Explore the cost of this home by adjusting the details. Changes won't be saved.Climate risks
Neighborhood: 23069
Nearby schools
Schools provided by the listing agent
- Elementary: Bowling Green Elementary
- Middle: Caroline
- High: Caroline
Source: CVRMLS. This data may not be complete. We recommend contacting the local school district to confirm school assignments for this home.
Similar homes
- $465,0004 bd3 ba2.1k sqft351 Flowering Tree Ct, Aylett, VA 23009For Sale
 MLS ID #2618290, Daniel Keeton, Keeton & Co Real Estate. CVRMLS
 - $484,9503 bd2 ba2.7k sqft4214 Beattiemill Ct, Mechanicsville, VA 23111For Sale
 MLS ID #2626085, Mike Bowes, Napier REALTORS ERA. CVRMLS
 - $525,0003 bd3 ba1.8k sqft15204 Cypress Creek Ln, Doswell, VA 23047For Sale
 MLS ID #2612216, Mike Cranston, KW Metro Center. CVRMLS
 - $450,0003 bd2 ba1.6k sqft8585 Anderson Ct, Mechanicsville, VA 23116For Sale
 MLS ID #2626888, Kris Boykin, ERA Woody Hogg & Assoc. CVRMLS
