PRICED BELOW APPRAISAL — EXCEPTIONAL VALUE ON 12+ ACRES IN HANOVER COUNTY
Perfectly positioned between Ashland and Montpelier, this custom all-brick Queen Anne Victorian retreat offers 12.58 acres of serenity, privacy, and unmatched versatility in the South Anna River area. Enjoy the rare balance of a secluded country setting along a private, paved cul-de-sac, combined with a convenient commute to Ashland, local amenities, and the I-95 corridor. From quiet mornings on the shaded front porch to evening sunsets viewed from the elevated third-level garret off the primary suite, the home delivers an exceptional rural lifestyle anchored by timeless architectural character.
Inside, quality craftsmanship is evident at every turn, featuring 9-foot ceilings, a solid mahogany front entry door, solid wood interior doors, custom three-piece baseboards throughout, and low-maintenance Andersen tilt-wash windows with decorative oval accents. The heart of the home centers around a bright, open kitchen with solid oak cabinetry, a dedicated pantry, a central island, and a dual-sided gas fireplace that seamlessly connects into the living room for effortless day-to-day comfort and deck-side entertaining. A walk-out lower level equipped with a wood stove and utility bath provides outstanding potential for customized recreation or an additional workshop.
Outside, the expansive 12.5-acre property is highlighted by a 1,500-square-foot fully enclosed pole barn with an RV carport and dedicated electrical service, ideal for equipment storage, hobby farming, or workshop pursuits. Built with enduring quality, the home also features a 50-year roof and a full residential fire suppression sprinkler system, offering exceptional peace of mind.
For sale
Price cut: $25K (8/26)
$550,000
15204 Cypress Creek Ln, Doswell, VA 23047
3beds
1,896sqft
Single Family Residence
Built in 1996
12.58 Acres Lot
$541,600 Zestimate®
$290/sqft
$-- HOA
What's special
Refined brick constructionTraditional floor planExpansive rear yardShaded front porch
- 67 days
- 1,893
- 112
Zillow last checked:
Listing updated:
Listed by:
Mike Cranston (804)858-9000,
KW Metro Center 804-858-9000
Source: CVRMLS,MLS#: 2612216 Originating MLS: Central Virginia Regional MLS
Originating MLS: Central Virginia Regional MLSFacts & features
Interior
Bedrooms & bathrooms
- Bedrooms: 3
- Bathrooms: 3
- Full bathrooms: 2
- 1/2 bathrooms: 1
Primary bedroom
- Description: sitting room, access to garrett
- Level: Second
- Dimensions: 0 x 0
Bedroom 2
- Description: carpet, fan
- Level: Second
- Dimensions: 0 x 0
Bedroom 3
- Description: carpet, fan, large closet
- Level: Second
- Dimensions: 0 x 0
Additional room
- Description: "Garrett" upstairs from primary bedroom
- Level: Second
- Dimensions: 0 x 0
Foyer
- Description: wood floors
- Level: First
- Dimensions: 0 x 0
Other
- Description: Tub & Shower
- Level: Basement
Other
- Description: Tub & Shower
- Level: Second
Half bath
- Level: First
Kitchen
- Description: tile floors, island, fp
- Level: First
- Dimensions: 0 x 0
Living room
- Description: wood floors, fp
- Level: First
- Dimensions: 0 x 0
Heating
- Electric, Heat Pump, Zoned
Cooling
- Central Air
Appliances
- Included: Electric Cooking, Electric Water Heater
Features
- High Ceilings
- Flooring: Carpet, Wood
- Basement: Walk-Out Access
- Attic: Walk-up
- Number of fireplaces: 3
- Fireplace features: Gas, Wood Burning
Interior area
- Total interior livable area: 1,896 sqft
- Finished area above ground: 1,896
- Finished area below ground: 0
Video & virtual tour
Property
Parking
- Total spaces: 1
- Parking features: Attached, Driveway, Garage, Unpaved
- Attached garage spaces: 1
- Has uncovered spaces: Yes
Features
- Levels: Two
- Stories: 2
- Patio & porch: Front Porch, Deck, Porch
- Exterior features: Deck, Out Building(s), Porch, Storage, Shed, Unpaved Driveway
- Pool features: None
- Fencing: None
Lot
- Size: 12.58 Acres
Details
- Additional structures: Shed(s), Outbuilding
- Parcel number: 7852529555
- Zoning description: A1
Construction
Type & style
- Home type: SingleFamily
- Architectural style: Victorian
- Property subtype: Single Family Residence
Materials
- Brick, Drywall, Frame
- Roof: Composition,Shingle
Condition
- Resale
- New construction: No
- Year built: 1996
Utilities & green energy
- Sewer: Septic Tank
- Water: Well
Community & HOA
Community
- Subdivision: None
Location
- Region: Doswell
Financial & listing details
- Price per square foot: $290/sqft
- Tax assessed value: $580,000
- Annual tax amount: $4,046
- Date on market: 6/24/2026
- Ownership: Individuals
- Ownership type: Sole Proprietor
Estimated market value
$541,600
$515,000 - $569,000
$2,426/mo
Price history
| Date | Event | Price |
|---|---|---|
| 8/26/2026 | Price change | $550,000-4.3%$290/sqft |
Source:  CVRMLS #2612216 Report a problem CVRMLS #2612216 Report a problem | ||
| 7/15/2026 | Price change | $575,000-4.2%$303/sqft |
Source: CVRMLS #2612216 Report a problem | ||
| 6/25/2026 | Listed for sale | $600,000+1311.8%$316/sqft |
Source: CVRMLS #2612216 Report a problem | ||
| 3/1/1996 | Sold | $42,500$22/sqft |
Source: Agent Provided Report a problem | ||
Public tax history
| Year | Property taxes | Tax assessment |
|---|---|---|
| 2025 | $4,698 +5.6% | $580,000 +5.6% |
| 2024 | $4,449 +12.1% | $549,300 +12.1% |
| 2023 | $3,969 +17.7% | $490,000 +17.7% |
| 2022 | $3,371 | $416,200 +6.5% |
| 2021 | -- | $390,800 +12.2% |
| 2020 | $2,822 +18% | $348,400 |
| 2019 | $2,391 | $348,400 |
| 2018 | $2,391 +8% | $348,400 +6.1% |
| 2017 | $2,215 -0.8% | $328,500 |
| 2016 | $2,232 | $328,500 |
| 2015 | $2,232 | $328,500 |
| 2014 | $2,232 | $328,500 |
| 2013 | $2,232 -6.5% | -- |
| 2012 | $2,386 | -- |
| 2011 | $2,386 -8.1% | -- |
| 2010 | $2,596 | -- |
| 2009 | $2,596 | -- |
| 2008 | $2,596 +6.8% | -- |
| 2007 | $2,431 +14.1% | -- |
| 2006 | $2,131 | -- |
| 2005 | $2,131 | -- |
| 2004 | -- | -- |
| 2003 | $2,032 +9.7% | -- |
| 2002 | $1,852 | -- |
| 2001 | $1,852 | -- |
Find assessor info on the county website
Monthly payment
Est. payment
Payment breakdown
Explore the cost of this home by adjusting the details. Changes won't be saved.Climate risks
Neighborhood: 23047
Nearby schools
Schools provided by the listing agent
- Elementary: Ashland
- Middle: Liberty
- High: Patrick Henry
Source: CVRMLS. This data may not be complete. We recommend contacting the local school district to confirm school assignments for this home.
- $536,6003 bd2 ba2k sqft15230 Cypress Creek Ln, Doswell, VA 23047Off Market
- $240,600-- bd-- ba-- sqft15172 Cypress Creek Ln, Montpelier, VA 23047Off Market
- $480,5003 bd2 ba1.8k sqft15203 Cypress Creek Ln, Doswell, VA 23047Off Market
- $523,9004 bd3 ba2.5k sqft15225 Cypress Creek Ln, Doswell, VA 23047Off Market
Similar homes
- $535,0004 bd3 ba2.4k sqft17312 Tiswood Dr, Beaverdam, VA 23015For Sale
 MLS ID #2621457, Curt Dougherty, Napier REALTORS ERA. CVRMLS
 - $600,0003 bd3 ba1.7k sqft14194 Hopeful Rd, Montpelier, VA 23192For Sale
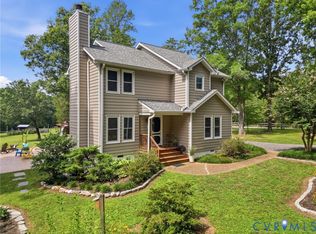 MLS ID #2618873, Chris Zaldivar, Hometown Realty. CVRMLS
 - $349,6003 bd1 ba1k sqft13321 W Patrick Henry Rd, Montpelier, VA 23047For Sale
 MLS ID #2621532, Larry Sanders, Hometown Realty. CVRMLS
 - $505,0003 bd4 ba2k sqft33124 Discovery Ln, Hanover, VA 23069For Sale
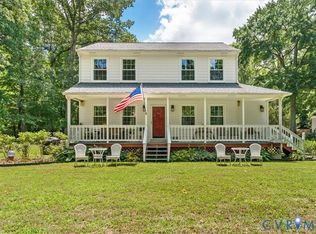 MLS ID #2616183, Lenora Wallace, Keller Williams Realty. CVRMLS
 - $549,0005 bd3 ba2.1k sqft197 Oakleigh Ln, Bumpass, VA 23024For Sale
 MLS ID #VALA2010146, Liz Wilson, Long & Foster Real Estate, Inc.. Bright MLS
 - $490,0004 bd2 ba2.2k sqft212 Briar Cir, Bumpass, VA 23024For SaleMLS ID #VALA2010082, Jenn Donaldson, Real Broker, LLC. Bright MLS
- $599,9003 bd2 ba2.1k sqft11113 Piney Forest Dr, Bumpass, VA 23024For SaleMLS ID #VASP2045308, Gary Stone, Lake Anna Island Realty, Inc.. Bright MLS
