Skip main navigation
Off market
  • $767,700

    11820 Durrington Dr, North Chesterfield, VA 23236

    6beds
    4,599sqft
    Detached
    Built in 1981
    0.64 Acres Lot
    $767,700 Zestimate®
    $167/sqft
    $4,530 Estimated rent

    Home value

    $767,700

    $706,000 - $837,000

    $4,530/mo

    Zestimate® history
    Loading
    Loading...

    Owner options

    List your home for rent

    $4,530/mo

    Rent Zestimate®

    Find your next renter with Zillow Rental Manager. Plus, with online applications, you can quickly screen prospective tenants – for free.

    Learn more

    $4,530/mo

    Rent Zestimate®

    Refinance and save

    $4,590/mo

    Est. payment

    Refinancing to a lower rate could help reduce your monthly payments and save thousands over the life of the loan.

    See today's rates

    $4,590/mo

    Est. payment

    Explore your selling options

    Work with a Zillow partner agent

    Leverage their expertise and Zillow's premium Showcase listings to get your home seen by more buyers.

    Get started

    List with your own agent

    Get your home in front of millions of buyers by listing it on Zillow.

    Learn how to do it

    Sell it yourself

    Take full control of how buyers see your home on Zillow by listing For Sale by Owner (FSBO).

    List your home

    What's special

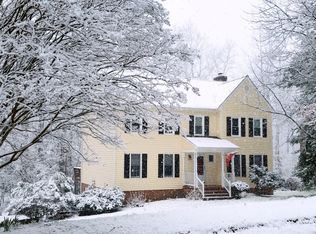
    Do you need a spacious home large enough to provide quiet spaces for school & work from home? Do you need a home for multi-generational living? Are you dreaming of a home with a pool? This charming English Tudor Home will satisfy your needs and dreams. Bring your vision. Bring your creativity. Your search is over. This is your unique home! The first floor primary bedroom, bathroom and walk-in closet has it's own entrance to the private backyard. The cozy family room is the perfect place to curl up with a good book. The large great room will be where everyone wants to gather and watch the latest movie or play games. The kitchen is a chef's delight. Don't forget there are 4 bedrooms upstairs including an additional primary bedroom. All of these fantastic features in the sought after Ashley Woods Subdivision within the sought after Stonehenge Neighborhood. Stonehenge has a wonderful country club with a golf course, pool, tennis and grill...all without leaving your neighborhood.

    This property is off market, which means it's not currently listed for sale or rent on Zillow. This may be different from what's available on other websites or public sources.

    Facts & features

    Interior

    Bedrooms & bathrooms
    • Bedrooms: 6
    • Bathrooms: 5
    • Full bathrooms: 4
    • 1/2 bathrooms: 1
    • Main level bathrooms: 3
    Heating
    • Forced air, Gas
    Cooling
    • Central
    Appliances
    • Included: Dishwasher, Garbage disposal, Microwave, Range / Oven, Refrigerator
    • Laundry: Washer Hookup
    Features
    • Ceiling Fan(s), Wet Bar, Kitchen Island, Double Vanity, Recessed Lighting, Walk-In Closet(s), High Ceilings, Beamed Ceilings, Dining Area, Breakfast Nook, Eat-in Kitchen, Formal Dining Room, Built In Cabinet/Bookcases, Countertops - Granite/Stone, Internet Ready, 1st Floor Bedrm W/ Full Bath, Butlers Pantry
    • Flooring: Tile, Carpet, Hardwood
    • Doors: French Doors
    • Windows: Bay Window(s)
    • Basement: None
    • Attic: Floored, Walk-up
    • Has fireplace: Yes
    • Fireplace features: masonry
    Interior area
    • Structure area source: Per Tax
    • Total interior livable area: 4,599 sqft

    Property

    Parking
    • Total spaces: 3
    • Parking features: Garage - Attached
    Features
    • Patio & porch: Deck, Glass
    • Exterior features: Wood, Brick
    • Pool features: Vinyl, Private, Pool Equipment
    • Spa features: Jetted Tub
    • Fencing: Partial
    • Frontage length: 0.0000
    Lot
    • Size: 0.64 Acres
    Details
    • Parcel number: 738701348400000
    • Zoning: R25
    • Zoning description: R25

    Construction

    Type & style
    • Home type: SingleFamily
    • Architectural style: Tudor
    • Property subtype: Detached
    Materials
    • Wood
    • Roof: Other
    Condition
    • Year built: 1981

    Utilities & green energy

    • Sewer: Public Sewer
    • Water: Public Water

    Community & HOA

    Location
    • Region: North Chesterfield

    Financial & listing details

    • Price per square foot: $167/sqft
    • Tax assessed value: $714,800
    • Annual tax amount: $6,362

    Price history

    DateEventPrice
    1/25/2023Listing removed$496,000+0.2%$108/sqft
    Source: Chesapeake Bay & Rivers AOR #2104333 Report a problem
    6/16/2021Sold$495,000-0.2%$108/sqft
    Source: CVRMLS #2104333 Report a problem
    4/17/2021Pending sale$496,000$108/sqft
    Source: CVRMLS #2104333 Report a problem
    3/31/2021Listed for sale$496,000$108/sqft
    Source: Chesapeake Bay & Rivers AOR #2104333 Report a problem
    3/16/2021Pending sale$496,000$108/sqft
    Source: CVRMLS #2104333 Report a problem
    2/18/2021Listed for sale$496,000+11.1%$108/sqft
    Source: Chesapeake Bay & Rivers AOR #2104333 Report a problem
    8/3/2009Sold$446,450-0.8%$97/sqft
    Source: Public Record Report a problem
    5/27/2009Listed for sale$449,950+10.6%$98/sqft
    Source: RE/MAX Commonwealth Group #2913935 Report a problem
    5/2/2007Sold$407,000+37%$88/sqft
    Source: Public Record Report a problem
    3/29/2001Sold$297,000+8%$65/sqft
    Source: Public Record Report a problem
    7/16/1996Sold$275,000$60/sqft
    Source: Public Record Report a problem

    Public tax history

    YearProperty taxesTax assessment
    2025$6,362 +6%$714,800 +7.2%
    2024$6,002 +9.1%$666,900 +10.3%
    2023$5,504 +9.1%$604,800 +10.3%
    2022$5,043 +4.5%$548,200 +7.9%
    2021$4,828 +2.3%$508,200 +2.3%
    2020$4,718 +3%$496,600 +3%
    2019$4,582 +3.4%$482,300 +4.6%
    2018$4,430 +5.9%$461,100 +5.9%
    2017$4,183 $435,600 +0.6%
    2016$4,183 +5.4%$433,100 +5.5%
    2015$3,967 +2.2%$410,600 +2.2%
    2014$3,880 $401,600 +8.5%
    2013-- $370,100 +4.9%
    2012-- $352,700 -13.5%
    2011-- $407,600 -11.7%
    2010-- $461,800 -5%
    2009-- $486,000 -0.8%
    2008-- $489,900 +11.2%
    2007-- $440,400 +20.1%
    2005-- $366,800 +10.4%
    2004-- $332,100 +6.3%
    2003-- $312,400 +1.6%
    2002-- $307,400 +8.4%
    2001-- $283,600
    Find assessor info on the county website

    Neighborhood: 23236

    Nearby schools

    GreatSchools rating
    Schools provided by the listing agent
    • Elementary: Gordon
    • Middle: Midlothian
    • High: Monacan

    Source: The MLS. This data may not be complete. We recommend contacting the local school district to confirm school assignments for this home.

    Get a cash offer in 3 minutes
    Find out how much your home could sell for in as little as 3 minutes with a no-obligation cash offer.
    Estimated market value
    $767,700
    Get a cash offer in 3 minutes
    Find out how much your home could sell for in as little as 3 minutes with a no-obligation cash offer.
    Estimated market value
    $767,700