Welcome to this spacious and beautifully updated 3,318 sq ft single-family home in desirable Chesterfield County!Featuring 5 spacious bedrooms, 4 full bathrooms, and a convenient half bath, this home offers plenty of room with a functional and inviting layout. Step inside to fresh paint, modern light fixtures, and stylish LVP flooring throughout the kitchen, dining area, and living room, creating a bright and low-maintenance living space. Bedrooms are comfortably carpeted for added warmth and comfort, while a cozy wood-burning fireplace adds charm to the main living area. The kitchen is equipped with an electric range, refrigerator, microwave, and dishwasher, making everyday living and entertaining convenient. Outside, enjoy an open fenced-in yard perfect for relaxing, entertaining, or outdoor activities. An attached garage provides convenient parking and additional storage space.
Pending
Price cut: $4K (7/9)
$485,900
4301 Briarwick Dr, North Chesterfield, VA 23236
5beds
3,318sqft
:
Get pre-qualified$3,016/mo
Single Family Residence
Built in 1986
0.59 Acres Lot
$-- Zestimate®
$146/sqft
$-- HOA
What's special
Modern light fixturesFresh paintConvenient half bath
- 66 days |
- 1,562 |
- 131 |
Zillow last checked:
Listing updated:
Listed by:
Mike Hogan info@hogangrp.com,
The Hogan Group Real Estate 804-571-2900
Source: CVRMLS,MLS#: 2614516 Originating MLS: Central Virginia Regional MLS
Originating MLS: Central Virginia Regional MLSFacts & features
Interior
Bedrooms & bathrooms
- Bedrooms: 5
- Bathrooms: 5
- Full bathrooms: 4
- 1/2 bathrooms: 1
Other
- Description: Tub & Shower
- Level: Basement
Other
- Description: Tub & Shower
- Level: First
Half bath
- Level: First
Heating
- Electric, Heat Pump
Cooling
- Heat Pump
Appliances
- Included: Electric Water Heater
Features
- Basement: Finished
- Attic: Access Only
Interior area
- Total interior livable area: 3,318 sqft
- Finished area above ground: 2,071
- Finished area below ground: 1,247
Property
Features
- Levels: One
- Stories: 1
- Pool features: None
- Fencing: None
Lot
- Size: 0.59 Acres
Details
- Parcel number: 751684622800000
- Zoning description: R15
- Special conditions: Corporate Listing
Construction
Type & style
- Home type: SingleFamily
- Architectural style: Ranch
- Property subtype: Single Family Residence
Materials
- Brick, Frame, Vinyl Siding
- Roof: Shingle
Condition
- Resale
- New construction: No
- Year built: 1986
Utilities & green energy
- Sewer: Public Sewer
- Water: Public
Community & HOA
Community
- Subdivision: Falling Creek Court
Location
- Region: North Chesterfield
Financial & listing details
- Price per square foot: $146/sqft
- Tax assessed value: $482,800
- Annual tax amount: $4,013
- Date on market: 5/28/2026
- Ownership: Corporate
- Ownership type: Corporation
Estimated market value
Not available
Estimated sales range
Not available
$3,723/mo
Price history
| Date | Event | Price |
|---|---|---|
| 7/27/2026 | Pending sale | $485,900$146/sqft |
Source:  CVRMLS #2614516 Report a problem CVRMLS #2614516 Report a problem | ||
| 7/9/2026 | Price change | $485,900-0.8%$146/sqft |
Source: CVRMLS #2614516 Report a problem | ||
| 5/29/2026 | Listed for sale | $489,900+24%$148/sqft |
Source: CVRMLS #2614516 Report a problem | ||
| 5/6/2026 | Sold | $395,000-1.2%$119/sqft |
Source: Public Record Report a problem | ||
| 9/2/2024 | Listing removed | $399,900$121/sqft |
Source: CVRMLS #2421632 Report a problem | ||
| 8/29/2024 | Listed for sale | $399,900+40.3%$121/sqft |
Source: CVRMLS #2421632 Report a problem | ||
| 3/9/2018 | Sold | $285,000-4.3%$86/sqft |
Source: CVRMLS #1741225 Report a problem | ||
| 1/23/2018 | Price change | $297,900-0.7%$90/sqft |
Source: Ridge Point Realty LLC #1741225 Report a problem | ||
| 1/6/2018 | Price change | $299,900-3.2%$90/sqft |
Source: Ridge Point Realty LLC #1741225 Report a problem | ||
| 12/29/2017 | Price change | $309,900-3.1%$93/sqft |
Source: Ridge Point Realty LLC #1741225 Report a problem | ||
| 12/18/2017 | Price change | $319,900-1.6%$96/sqft |
Source: Ridge Point Realty LLC #1741225 Report a problem | ||
| 12/9/2017 | Listed for sale | $325,000+69.3%$98/sqft |
Source: Ridge Point Realty LLC #1741225 Report a problem | ||
| 7/28/2017 | Sold | $191,970$58/sqft |
Source: Public Record Report a problem | ||
| 7/25/2017 | Listed for sale | -- |
Source: Auction.com Report a problem | ||
Public tax history
| Year | Property taxes | Tax assessment |
|---|---|---|
| 2025 | $4,013 +5.4% | $450,900 +6.6% |
| 2024 | $3,808 +2.5% | $423,100 +3.7% |
| 2023 | $3,714 +4.3% | $408,100 +5.4% |
| 2022 | $3,562 +5.4% | $387,200 +8.8% |
| 2021 | $3,381 +6.5% | $355,900 +6.5% |
| 2020 | $3,176 +11.4% | $334,300 +11.4% |
| 2019 | $2,852 +0.3% | $300,200 +1.1% |
| 2018 | $2,845 +13% | $296,800 +4% |
| 2017 | $2,517 | $285,500 +8.9% |
| 2016 | $2,517 +3.5% | $262,200 +3.5% |
| 2015 | $2,432 | $253,300 |
| 2014 | $2,432 | $253,300 +5% |
| 2013 | -- | $241,200 -4.4% |
| 2012 | -- | $252,200 -15.4% |
| 2011 | -- | $298,200 -6.4% |
| 2010 | -- | $318,500 |
| 2009 | -- | $318,500 |
| 2008 | -- | $318,500 +13.1% |
| 2007 | -- | $281,700 +26.9% |
| 2005 | -- | $222,000 +10.1% |
| 2004 | -- | $201,700 +6.7% |
| 2003 | -- | $189,000 +0.3% |
| 2002 | -- | $188,400 +4.7% |
| 2001 | -- | $180,000 |
Find assessor info on the county website
Monthly payment
Est. payment
Payment breakdown
Explore the cost of this home by adjusting the details. Changes won't be saved.Climate risks
Neighborhood: 23236
Nearby schools
GreatSchools rating
- 5/10Jacobs Road Elementary SchoolGrades: PK-5Distance: 1.2 mi
- 4/10Manchester Middle SchoolGrades: 6-8Distance: 3.3 mi
- 5/10Clover Hill High SchoolGrades: 9-12Distance: 3.7 mi
Schools provided by the listing agent
- Elementary: Jacobs Road
- Middle: Manchester
- High: Manchester
Source: CVRMLS. This data may not be complete. We recommend contacting the local school district to confirm school assignments for this home.
- $563,9005 bd4 ba3.4k sqft9621 Colonworth Dr, North Chesterfield, VA 23236Off Market
- $485,0004 bd3 ba2.5k sqft4311 Briarwick Dr, North Chesterfield, VA 23236Pending

- $440,3003 bd2 ba2.5k sqft4241 Briarwick Dr, North Chesterfield, VA 23236Off Market
- $75,000-- bd-- ba-- sqft4300 Briarwick Dr, North Chesterfield, VA 23236Off Market
- $450,3003 bd3 ba2.5k sqft4250 Briarwick Dr, North Chesterfield, VA 23236Off Market
- $431,4003 bd3 ba2.7k sqft4310 Briarwick Dr, North Chesterfield, VA 23236Off Market
- $482,0003 bd2 ba2.9k sqft9611 Colonworth Dr, North Chesterfield, VA 23236Off Market
- $406,8004 bd2 ba2.1k sqft4240 Briarwick Dr, North Chesterfield, VA 23236Off Market
A local agent can set up tours, give advice and negotiate with sellers.
Similar homes
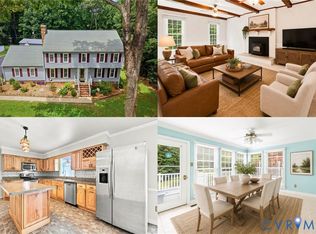
- $525,0004 bd3 ba2.3k sqft4210 Briarwick Dr, North Chesterfield, VA 23236For Sale
 MLS ID #2619862, Debbie Reynolds, Keller Williams Realty. CVRMLS
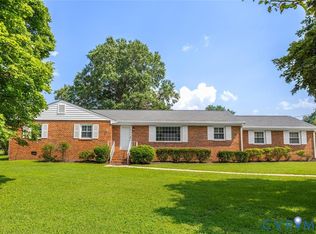
 - $529,9503 bd2 ba2.4k sqft3951 Paulhill Rd, North Chesterfield, VA 23236For Sale
 MLS ID #2620688, Abigail Belcher, Brick & Ivy Real Estate Collective. CVRMLS
 - $469,9003 bd4 ba2.6k sqft2412 Sunset Hills Ct, North Chesterfield, VA 23236For Sale
 MLS ID #2618901, Shelly McGee, Joyner Fine Properties. CVRMLS
 - $475,9003 bd3 ba2k sqft11507 Woodmill Pl, North Chesterfield, VA 23236For Sale
 MLS ID #2620084, Mike Hogan, The Hogan Group Real Estate. CVRMLS
 - $489,9504 bd3 ba2.5k sqft10009 Farmleigh Dr, North Chesterfield, VA 23235For SaleMLS ID #2619669, Asaad Hanna, A Plus Realty and Associates Inc. CVRMLS
- $499,9504 bd3 ba2.5k sqft4940 Tandem Dr, North Chesterfield, VA 23234For SaleMLS ID #2620349, Caitlin Yeatman, Long & Foster REALTORS. CVRMLS
- $432,9505 bd3 ba2.5k sqft1925 Forestdale Dr, North Chesterfield, VA 23235For SaleMLS ID #2619919, Jayme Wood, Fine Creek Realty. CVRMLS
- $495,0004 bd4 ba2.9k sqft9367 Springmount Ter, Chesterfield, VA 23832For SaleMLS ID #2616218, Annemarie Franz, RE/MAX Commonwealth. CVRMLS
- $479,9004 bd4 ba2.3k sqft508 Bayliss Dr, North Chesterfield, VA 23235For SaleMLS ID #2614521, Allison Schwalm, Summit Properties RVA. CVRMLS
- $399,9504 bd3 ba1.9k sqft11017 Corryville Rd, North Chesterfield, VA 23236For SaleMLS ID #2618346, Ashley Cooper, Providence Hill Real Estate. CVRMLS
- $480,0004 bd3 ba2.5k sqft8724 Hillcreek Dr, Midlothian, VA 23112For SaleMLS ID #2614464, Erin Hungerford, Long & Foster REALTORS. CVRMLS
- $525,0004 bd3 ba3.1k sqft1004 Otterdale Rd, Midlothian, VA 23114For SaleMLS ID #2618026, Anne Haring, The Kerzanet Group LLC. CVRMLS
- $450,0004 bd3 ba2k sqft14615 Houghton St, Chesterfield, VA 23832For SaleMLS ID #2619965, Anne Haring, The Kerzanet Group LLC. CVRMLS
- $589,0004 bd3 ba2.5k sqft7842 Lakeforest Dr, North Chesterfield, VA 23235For SaleMLS ID #2615857, Chris Joseph, Joseph Realty Group RVA. CVRMLS
- $430,0004 bd3 ba2k sqft7010 Slate Rd, Chesterfield, VA 23832For SaleMLS ID #2620449, Brooke Terrell, County Line Properties. CVRMLS
- $475,0004 bd3 ba1.8k sqft12040 Hunters Hawk Ct, Chesterfield, VA 23838For SaleMLS ID #2613519, Carey French, EXP Realty LLC. CVRMLS
- $490,0004 bd2 ba1.9k sqft13430 Hensley Rd, Midlothian, VA 23112For SaleMLS ID #2613428, Lauryn Haynie, Samson Properties. CVRMLS
- $495,0004 bd3 ba2.1k sqft11101 Ingallston Rd, Henrico, VA 23233For SaleMLS ID #2620322, Henry Briggs, Henry Briggs & Assoc, Inc. CVRMLS
- $499,9504 bd3 ba2.5k sqft6110 Sedgefield Ter, Midlothian, VA 23112For SaleMLS ID #2613125, Rafael Lugo, Long & Foster REALTORS. CVRMLS
- $395,0004 bd3 ba2k sqft1500 Stone River Rd, North Chesterfield, VA 23235For SaleMLS ID #2617328, Peggy Thibodeau, Keller Williams Realty. CVRMLS
