Welcome home to this beautiful 2 Story Colonial home that is move in READY. You will note how well cared for this gem is...Spacious family room with vaulted ceilings, skylights and hardwood floors with access to rear deck; family room is open to the dining area and Kitchen. Kitchen appliances have been updated to stainless steel and conveying. Kitchen, dining area, laundry room and 1/2 Bath has Alterna-tile grouted flooring. Offering 1st Floor Primary bedroom suite with hardwood floors the full bath includes tiled floors, tiled shower and double vanities with granite countertop. Additional on the first floor is separate formal living room, large sunroom with skylights and loads of windows, full sized laundry room with entry to 2-car attached (garage refrigerator to convey). Upstairs has 2 nice, appointed bedrooms with full bath. For your storage needs, there are 2 walk-in storage areas and pull-down attic on second floor and off the side of the exterior of the home is an unfinished basement area and separate attached storage room. Extra features: Downstairs HVAC unit replaced in 2025, Vinyl pane windows, Double width concrete driveway, .61-acre lot, rear deck with wooded view, front entrance offers stairs or ramp.
Pending
$485,000
4311 Briarwick Dr, North Chesterfield, VA 23236
4beds
2,585sqft
:
Get pre-qualified$2,976/mo
Single Family Residence
Built in 1985
0.61 Acres Lot
$492,300 Zestimate®
$188/sqft
$-- HOA
What's special
Access to rear deckSeparate attached storage roomGarage refrigerator to conveyHardwood floorsVinyl pane windows
- 33 days |
- 451 |
- 27 |
Likely to sell faster than
Zillow last checked:
Listing updated:
Listed by:
Marcia Vick 804-539-9969,
Century 21 All American 804-378-2221
Source: CVRMLS,MLS#: 2618343 Originating MLS: Central Virginia Regional MLS
Originating MLS: Central Virginia Regional MLSFacts & features
Interior
Bedrooms & bathrooms
- Bedrooms: 4
- Bathrooms: 3
- Full bathrooms: 2
- 1/2 bathrooms: 1
Primary bedroom
- Description: Hdwd Flrs. En Suite Full Bath
- Level: First
- Dimensions: 20.0 x 14.0
Bedroom 2
- Description: Built in Cabinents, LVP Flrs
- Level: First
- Dimensions: 13.0 x 10.0
Bedroom 3
- Description: LVP Floors, connects to full bath, Ceiling Fan
- Level: Second
- Dimensions: 14.0 x 13.0
Bedroom 4
- Description: LVP Flrs, Ceiling Fan
- Level: Second
- Dimensions: 13.0 x 12.0
Dining room
- Description: Open to Family room
- Level: First
- Dimensions: 13.0 x 12.0
Family room
- Description: Gas Fireplace, Vaulted Ceiling w/Skylights
- Level: First
- Dimensions: 20.5 x 13.5
Foyer
- Description: Hardwood Floors
- Level: First
- Dimensions: 11.0 x 5.0
Other
- Description: Shower
- Level: First
Other
- Description: Tub & Shower
- Level: Second
Half bath
- Level: First
Kitchen
- Description: Granite, Open to Dining area, newer appliances
- Level: First
- Dimensions: 12.0 x 12.0
Laundry
- Description: Utility sink
- Level: First
- Dimensions: 14.0 x 10.0
Living room
- Description: Hardwood Floors
- Level: First
- Dimensions: 15.5 x 12.5
Heating
- Electric, Heat Pump, Zoned
Cooling
- Heat Pump, Zoned
Appliances
- Included: Dishwasher, Electric Cooking, Electric Water Heater, Disposal, Microwave, Refrigerator
- Laundry: Washer Hookup, Dryer Hookup
Features
- Bedroom on Main Level, Bay Window, Ceiling Fan(s), Fireplace, Granite Counters, Main Level Primary, Skylights
- Flooring: Partially Carpeted, Vinyl, Wood
- Windows: Skylight(s)
- Basement: Crawl Space,Partial,Unfinished
- Attic: Pull Down Stairs
- Number of fireplaces: 1
- Fireplace features: Gas
Interior area
- Total interior livable area: 2,585 sqft
- Finished area above ground: 2,585
- Finished area below ground: 0
Video & virtual tour
Property
Parking
- Total spaces: 2
- Parking features: Direct Access, Driveway, Garage Door Opener, Oversized, Paved
- Garage spaces: 2
- Has uncovered spaces: Yes
Features
- Levels: Two
- Stories: 2
- Patio & porch: Rear Porch, Deck
- Exterior features: Paved Driveway
- Pool features: Community, None
- Fencing: None
Lot
- Size: 0.61 Acres
Details
- Parcel number: 751684651400000
- Zoning description: R15
Construction
Type & style
- Home type: SingleFamily
- Architectural style: Colonial,Two Story
- Property subtype: Single Family Residence
Materials
- Brick, Frame, Vinyl Siding
- Roof: Shingle
Condition
- Resale
- New construction: No
- Year built: 1985
Utilities & green energy
- Sewer: Public Sewer
- Water: Public
Community & HOA
Community
- Subdivision: Falling Creek Farms
Location
- Region: North Chesterfield
Financial & listing details
- Price per square foot: $188/sqft
- Tax assessed value: $480,800
- Annual tax amount: $4,279
- Date on market: 7/6/2026
- Ownership: Individuals
- Ownership type: Sole Proprietor
Estimated market value
$492,300
$468,000 - $517,000
$2,943/mo
Price history
| Date | Event | Price |
|---|---|---|
| 7/14/2026 | Pending sale | $485,000$188/sqft |
Source:  CVRMLS #2618343 Report a problem CVRMLS #2618343 Report a problem | ||
| 7/6/2026 | Listed for sale | $485,000+61.7%$188/sqft |
Source: CVRMLS #2618343 Report a problem | ||
| 6/10/2019 | Listing removed | $299,950$116/sqft |
Source: RE/MAX Commonwealth #1909057 Report a problem | ||
| 5/3/2019 | Listed for sale | $299,950$116/sqft |
Source: RE/MAX Commonwealth #1909057 Report a problem | ||
| 2/24/2019 | Listing removed | $299,950$116/sqft |
Source: RE/MAX Commonwealth #1835593 Report a problem | ||
| 2/24/2019 | Listed for sale | $299,950$116/sqft |
Source: RE/MAX Commonwealth #1835593 Report a problem | ||
| 2/24/2019 | Pending sale | $299,950$116/sqft |
Source: RE/MAX Commonwealth #1835593 Report a problem | ||
| 1/30/2019 | Pending sale | $299,950$116/sqft |
Source: RE/MAX COMMONWEALTH #1835593 Report a problem | ||
| 10/9/2018 | Listed for sale | $299,950$116/sqft |
Source: RE/MAX Commonwealth #1835593 Report a problem | ||
| 6/13/2018 | Listing removed | $299,950$116/sqft |
Source: RE/MAX Commonwealth #1813097 Report a problem | ||
| 5/31/2018 | Price change | $299,950-1.7%$116/sqft |
Source: RE/MAX Commonwealth #1813097 Report a problem | ||
| 4/19/2018 | Listed for sale | $305,000$118/sqft |
Source: RE/MAX Commonwealth #1813097 Report a problem | ||
Public tax history
| Year | Property taxes | Tax assessment |
|---|---|---|
| 2025 | $3,930 +5.2% | $441,600 +6.4% |
| 2024 | $3,736 +12.5% | $415,100 +13.7% |
| 2023 | $3,322 +8.3% | $365,000 +9.4% |
| 2022 | $3,068 +5.3% | $333,500 +8.7% |
| 2021 | $2,914 +11.4% | $306,700 +11.4% |
| 2020 | $2,616 +4.9% | $275,400 +4.9% |
| 2019 | $2,494 -0.7% | $262,500 +1.4% |
| 2018 | $2,511 +17.6% | $259,000 +2.9% |
| 2017 | $2,134 | $251,600 +14.5% |
| 2016 | $2,134 +4.5% | $219,700 +4.5% |
| 2015 | $2,043 | $210,200 |
| 2014 | $2,043 | $210,200 +2.1% |
| 2013 | -- | $205,900 -3.9% |
| 2012 | -- | $214,200 -17.7% |
| 2011 | -- | $260,200 -11.1% |
| 2010 | -- | $292,600 |
| 2009 | -- | $292,600 |
| 2008 | -- | $292,600 +3.9% |
| 2007 | -- | $281,700 +25.5% |
| 2005 | -- | $224,500 +10.3% |
| 2004 | -- | $203,500 +1.6% |
| 2003 | -- | $200,200 +4.1% |
| 2002 | -- | $192,400 +3.9% |
| 2001 | -- | $185,200 |
Find assessor info on the county website
Monthly payment
Est. payment
Payment breakdown
Explore the cost of this home by adjusting the details. Changes won't be saved.Climate risks
Neighborhood: 23236
Nearby schools
GreatSchools rating
- 5/10Jacobs Road Elementary SchoolGrades: PK-5Distance: 1.2 mi
- 4/10Manchester Middle SchoolGrades: 6-8Distance: 3.3 mi
- 5/10Clover Hill High SchoolGrades: 9-12Distance: 3.7 mi
Schools provided by the listing agent
- Elementary: Jacobs Road
- Middle: Manchester
- High: Clover Hill
Source: CVRMLS. This data may not be complete. We recommend contacting the local school district to confirm school assignments for this home.
- $428,0003 bd4 ba4.1k sqft9710 Kendelwick Dr, North Chesterfield, VA 23236Sold
- $485,9005 bd5 ba3.3k sqft4301 Briarwick Dr, North Chesterfield, VA 23236Pending
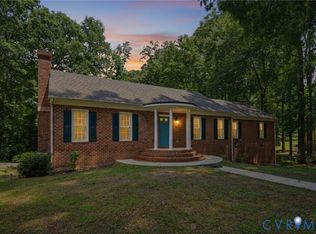
- $431,4003 bd3 ba2.7k sqft4310 Briarwick Dr, North Chesterfield, VA 23236Off Market
- $645,4003 bd3 ba3.2k sqft9700 Kendelwick Dr, North Chesterfield, VA 23236Off Market
- $566,0005 bd4 ba3.4k sqft9621 Colonworth Dr, North Chesterfield, VA 23236Off Market
- $550,7005 bd4 ba4.3k sqft4320 Briarwick Dr, North Chesterfield, VA 23236Off Market
- $75,000-- bd-- ba-- sqft4300 Briarwick Dr, North Chesterfield, VA 23236Off Market
- $478,7003 bd2 ba2.5k sqft9630 Kendelwick Dr, North Chesterfield, VA 23236Off Market
A local agent can set up tours, give advice and negotiate with sellers.
Similar homes
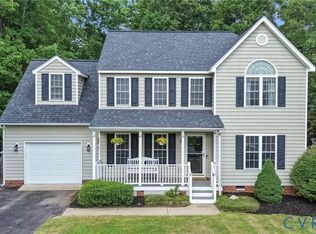
- $439,9004 bd3 ba2k sqft9300 Upshur Dr, North Chesterfield, VA 23236For Sale
 MLS ID #2620386, Jeremy Cecchettini, Real Broker LLC. CVRMLS
 - $415,0004 bd3 ba1.9k sqft11231 Abingdon Ct, North Chesterfield, VA 23236For Sale
 MLS ID #2620736, Phil Lawson, Compass. CVRMLS
 - $439,0003 bd2 ba1.5k sqft10136 Woodvale Ct, North Chesterfield, VA 23236For Sale
 MLS ID #2617119, Justin Ellis, Real Broker LLC. CVRMLS
 - $399,9504 bd3 ba1.9k sqft11017 Corryville Rd, North Chesterfield, VA 23236For Sale
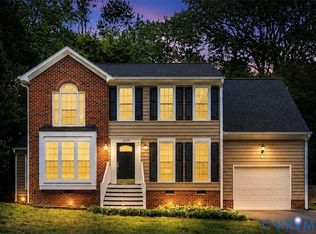 MLS ID #2618346, Ashley Cooper, Providence Hill Real Estate. CVRMLS
 - $415,0004 bd3 ba2.2k sqft12202 Swift Crossing Pl, Midlothian, VA 23112For SaleMLS ID #2618819, Phil Lawson, Compass. CVRMLS
- $349,9003 bd2 ba1.7k sqft10 Silverleaf Ct, North Chesterfield, VA 23236For SaleMLS ID #2620525, Joy Hanes, Wind Chime Properties. CVRMLS
- $485,0004 bd3 ba2.7k sqft14418 Wood Duck Ln, South Chesterfield, VA 23834For SaleMLS ID #2621178, Kyle Gragnani, Long & Foster REALTORS. CVRMLS
- $495,0004 bd4 ba2.9k sqft9367 Springmount Ter, Chesterfield, VA 23832For SaleMLS ID #2616218, Annemarie Franz, RE/MAX Commonwealth. CVRMLS
- $479,9994 bd3 ba2.4k sqft11611 Riverpark Way, Chesterfield, VA 23838For SaleMLS ID #2620115, Brad Ruckart, Real Broker LLC. CVRMLS
- $525,0004 bd3 ba2.7k sqft4428 Old Fox Trl, Midlothian, VA 23112For SaleMLS ID #2619514, Rick Cox, The Rick Cox Realty Group. CVRMLS
- $589,0004 bd3 ba2.5k sqft7842 Lakeforest Dr, North Chesterfield, VA 23235For SaleMLS ID #2615857, Chris Joseph, Joseph Realty Group RVA. CVRMLS
- $479,9004 bd3 ba2.2k sqft12419 Buffalo Nickel Dr, Midlothian, VA 23112For SaleMLS ID #2608691, Olivia Major, Real Broker LLC. CVRMLS
- $475,0004 bd3 ba1.8k sqft12040 Hunters Hawk Ct, Chesterfield, VA 23838For SaleMLS ID #2613519, Carey French, EXP Realty LLC. CVRMLS
- $490,0004 bd2 ba1.9k sqft13430 Hensley Rd, Midlothian, VA 23112For SaleMLS ID #2613428, Lauryn Haynie, Samson Properties. CVRMLS
- $360,0003 bd3 ba1.5k sqft1207 Wycliff Ct, North Chesterfield, VA 23236For SaleMLS ID #2617020, Daniel Keeton, Keeton & Co Real Estate. CVRMLS
- $465,5004 bd3 ba2.2k sqft8307 Briarthorn Ct, Mechanicsville, VA 23116For SaleMLS ID #2619924, Melinda Finnegan, ERA Woody Hogg & Assoc. CVRMLS
- $414,9504 bd3 ba1.9k sqft6213 Walking Path Ln, Midlothian, VA 23112For SaleMLS ID #2621492, Nicole Asbell, KW Metro Center. CVRMLS
- $525,0004 bd3 ba3.1k sqft1004 Otterdale Rd, Midlothian, VA 23114For SaleMLS ID #2618026, Anne Haring, The Kerzanet Group LLC. CVRMLS
- $359,9003 bd3 ba1.7k sqft1159 Tillers Ridge Dr, North Chesterfield, VA 23235For SaleMLS ID #2621185, Angie Nadeau, The Hogan Group Real Estate. CVRMLS
- $439,9504 bd3 ba2.2k sqft6812 Lake Caroline Dr, Chesterfield, VA 23832For SaleMLS ID #2620119, Anna Schauer, Long & Foster REALTORS. CVRMLS
