Welcome to this stunning and spacious newer home offering 3,408 sq ft of comfortable living space, featuring 7 generously sized bedrooms and 5 full bathrooms - perfect for those who love space and love to entertain. The kitchen has been beautifully upgraded with brand-new cabinets and new appliances, while two new HVAC systems ensure year-round comfort and efficiency. Step outside and enjoy two beautiful decks - one upstairs and one downstairs - ideal for relaxing or hosting gatherings. The property features a durable cement parking area, a low-maintenance cement backyard, a charming side porch, and a welcoming front porch. Lush, beautiful landscaping completes the picture, giving this home incredible curb appeal. And the location couldn't be better - just 6 minutes from I-95, I-195, Belle Isle, Downtown Richmond, and so much more. This is the one you've been waiting for!
For sale
Price cut: $20K (7/24)
$529,000
807 W 22nd St, Richmond, VA 23224
7beds
3,408sqft
:
Get pre-qualified$3,416/mo
Single Family Residence
Built in 2021
6,037 Square Feet Lot
$547,000 Zestimate®
$155/sqft
$-- HOA
What's special
Incredible curb appealLush beautiful landscapingLow-maintenance cement backyardDurable cement parking areaWelcoming front porchCharming side porchNew appliances
- 70 days |
- 328 |
- 15 |
Zillow last checked:
Listing updated:
Listed by:
Carolina Rinck,
Long & Foster REALTORS 804-794-9650
Source: Long & Foster Broker Feed,MLS#: 2613039
Facts & features
Interior
Bedrooms & bathrooms
- Bedrooms: 7
- Bathrooms: 5
- Full bathrooms: 5
Heating
- Electric, ForcedAir, NaturalGas, Zoned
Cooling
- Electric, Zoned
Appliances
- Included: Dishwasher, ElectricWaterHeater, GasCooking, Microwave, Refrigerator
Features
- BedroomOnMainLevel, BreakfastArea, CeilingFans, EatInKitchen, Fireplace, GraniteCounters, HighCeilings, KitchenIsland, BathInPrimaryBedroom, MainLevelPrimary, WalkInClosets
- Flooring: Laminate
- Basement: CrawlSpace
- Number of fireplaces: 1
Interior area
- Total structure area: 3,408
- Total interior livable area: 3,408 sqft
Video & virtual tour
Property
Parking
- Parking features: Garage
- Has garage: Yes
Features
- Levels: Three Or More
- Stories: 3
- Exterior features: Deck, Porch, Storage, Shed
Lot
- Size: 6,037 Square Feet
Construction
Type & style
- Home type: SingleFamily
- Architectural style: Modern
- Property subtype: Single Family Residence
Materials
- Brick, Drywall, HardiplankType
- Roof: Composition
Condition
- New construction: No
- Year built: 2021
Utilities & green energy
- Sewer: PublicSewer
Community & HOA
Community
- Subdivision: Mason Park
Location
- Region: Richmond
Financial & listing details
- Price per square foot: $155/sqft
- Annual tax amount: $3,792
- Date on market: 5/15/2026
Estimated market value
$547,000
$520,000 - $574,000
$3,957/mo
Price history
| Date | Event | Price |
|---|---|---|
| 7/24/2026 | Price change | $529,000-3.6%$155/sqft |
Source:  Long & Foster Broker Feed #2613039 Report a problem Long & Foster Broker Feed #2613039 Report a problem | ||
| 6/29/2026 | Price change | $549,000-4.5%$161/sqft |
Source: Long & Foster Broker Feed #2613039 Report a problem | ||
| 6/11/2026 | Price change | $575,000-3.8%$169/sqft |
Source: Long & Foster Broker Feed #2613039 Report a problem | ||
| 5/27/2026 | Price change | $598,000-5.2%$175/sqft |
Source: Long & Foster Broker Feed #2613039 Report a problem | ||
| 5/15/2026 | Listed for sale | $630,480$185/sqft |
Source: Long & Foster Broker Feed #2613039 Report a problem | ||
Public tax history
Tax history is unavailable.
Monthly payment
Est. payment
Payment breakdown
Explore the cost of this home by adjusting the details. Changes won't be saved.Climate risks
Neighborhood: Oak Grove
Nearby schools
GreatSchools rating
- 1/10Blackwell Elementary SchoolGrades: PK-5Distance: 0.5 mi
- 1/10Binford Middle SchoolGrades: 6-8Distance: 2.9 mi
- 2/10Armstrong High SchoolGrades: 9-12Distance: 3.8 mi
Schools provided by the listing agent
- Elementary: Blackwell
- Middle: Dogwood
- High: Armstrong
Source: Long & Foster Broker Feed. This data may not be complete. We recommend contacting the local school district to confirm school assignments for this home.
- $529,0007 bd5 ba3.4k sqft807 E 22nd St, Richmond, VA 23224For Sale

- $--2 bd1 ba800 sqft2200 Dinwiddie Ave, Richmond, VA 23224Off Market
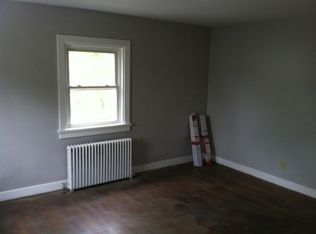
- $198,3002 bd2 ba1k sqft2202 Dinwiddie Ave #2, Richmond, VA 23224Off Market

- $--2 bd2 ba1k sqft2202 Dinwiddie Ave #1, Richmond, VA 23224Off Market
- $300,8002 bd1 ba900 sqft2202 Dinwiddie Ave, Richmond, VA 23224Off Market
- $333,2004 bd3 ba1.8k sqft2204 Dinwiddie Ave, Richmond, VA 23224Off Market
- $161,7002 bd1 ba816 sqft2203 Dinwiddie Ave, Richmond, VA 23224Off Market
- $393,9004 bd3 ba1.8k sqft2206 Dinwiddie Ave, Richmond, VA 23224Off Market
A local agent can set up tours, give advice and negotiate with sellers.
Similar homes
- $529,0007 bd5 ba3.4k sqft807 E 22nd St, Richmond, VA 23224For SaleMLS ID #2613039, Carolina Rinck, Long & Foster REALTORS. CVRMLS
- $579,9505 bd4 ba3.2k sqft1772 Midview Rd, Henrico, VA 23231For Sale
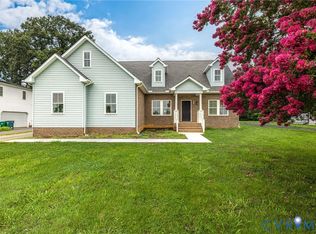 MLS ID #2618897, Jasmeet Singh, Long & Foster REALTORS. CVRMLS
 - $489,9504 bd4 ba2.7k sqft3307 North Ave, Richmond, VA 23222For Sale
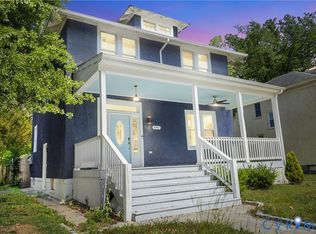 MLS ID #2611938, William Coalson, Hometown Realty. CVRMLS
 - $469,9994 bd3 ba1.9k sqft2601 Tater Ter, Henrico, VA 23231For Sale
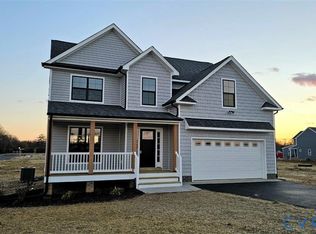 MLS ID #2619986, Emily Lavold, Hometown Realty. CVRMLS
 - $479,9504 bd4 ba2.3k sqft3217 4th Ave, Richmond, VA 23222For SaleMLS ID #2617405, Jonathan Orcutt, Maison Real Estate Boutique. CVRMLS
- $525,5004 bd3 ba2.6k sqft5305 Wellington Ridge Rd, Henrico, VA 23231For SaleMLS ID #2615289, Shawn Hazelwood, ERA Woody Hogg & Assoc. CVRMLS
- $485,9005 bd5 ba3.3k sqft4301 Briarwick Dr, North Chesterfield, VA 23236For SaleMLS ID #2614516, Mike Hogan, The Hogan Group Real Estate. CVRMLS
- $499,0005 bd3 ba2.7k sqft6909 Sir Galahad Rd, Henrico, VA 23231For SaleMLS ID #2618245, BJ Harlow, Long & Foster REALTORS. CVRMLS
- $489,9505 bd4 ba2.2k sqft1117 N 31st St, Richmond, VA 23223For SaleMLS ID #2618054, Cara Lowery, 1st Class Real Estate Premier Homes. CVRMLS
- $529,9505 bd3 ba2.7k sqft1613 Denby Way, Midlothian, VA 23114For SaleMLS ID #2617849, Ezat Abrahim, First Choice Realty. CVRMLS
- $550,0005 bd4 ba3k sqft7688 Flowering Magnolia Ln, Quinton, VA 23141For SaleMLS ID #2618540, Lindsay Dombroski, Shaheen Ruth Martin & Fonville. CVRMLS
- $549,9504 bd3 ba2.3k sqft(Undisclosed Address), Chesterfield, VA 23838For SaleMLS ID #2608821, Mike Boone, Boone Residential LLC. CVRMLS
- $499,0005 bd4 ba3.5k sqft4104 Birchleaf Ct, Chester, VA 23831For SaleMLS ID #2614164, Christopher Barnes, Honey Tree Realty. CVRMLS
- $510,0004 bd4 ba3.1k sqft14725 Grand Forest Ct, South Chesterfield, VA 23834For SaleMLS ID #2617092, Verria Hairston, Opendoor Brokerage LLC. CVRMLS
- $545,0004 bd3 ba2.8k sqft13524 Mountcastle Rd, Chesterfield, VA 23832For SaleMLS ID #2618001, Milton Nichols, United Real Estate Richmond. CVRMLS
- $589,9005 bd3 ba2.9k sqft14221 Rockyrun Rd, Chesterfield, VA 23838For SaleMLS ID #2617884, Lauren Renschler, Long & Foster REALTORS. CVRMLS
- $502,4004 bd4 ba2.9k sqft9367 Springmount Ter, Chesterfield, VA 23832For SaleMLS ID #2616218, Annemarie Franz, RE/MAX Commonwealth. CVRMLS
- $535,0004 bd3 ba2.3k sqft8405 E Patrick Henry Rd, Ashland, VA 23005For SaleMLS ID #2613621, Janice Taylor, RE/MAX Commonwealth. CVRMLS
- $371,9005 bd3 ba2.1k sqft3136 Cullenwood Dr, Richmond, VA 23234For SaleMLS ID #2618569, Jasmine Douglas, Next Level Real Estate Group LLC. CVRMLS
- $634,5004 bd3 ba3.5k sqft8224 Halstead Rd, Richmond, VA 23235For SaleMLS ID #2612785, Eric Morehouse, River Fox Realty. CVRMLS
