Experience urban elegance at 2905 W Grace Street. This 3,133 square ft brick residence has been meticulously updated to offer a contemporary "Vision" in Richmond’s most sought-after Museum District neighborhood. From the foyer’s tile work to the sweeping refinished hardwoods, every inch feels brand new. The open-concept dining and kitchen area is an entertainer’s delight, anchored by a huge island and professional-grade stainless steel Bosch appliances. Unique features abound, including a floor-to-ceiling tiled main-floor shower, a dedicated laundry room, and two separate staircases for easy flow. The second level hosts a lavish Primary Suite and a Jack-and-Jill configuration perfect for a home office. Outside, the new front porch and rear deck offer seamless indoor-outdoor living. With a massive walk-out basement and a fully fenced yard, this home offers the rare combination of historic scale and modern convenience. Welcome home!
For sale
$934,000
2905 W Grace St, Richmond, VA 23221
5beds
3,133sqft
:
Get pre-qualified$6,032/mo
Single Family Residence
Built in 1917
3,445 Square Feet Lot
$909,400 Zestimate®
$298/sqft
$-- HOA
What's special
- 108 days |
- 2,035 |
- 93 |
Zillow last checked:
Listing updated:
Listed by:
Vincent McFarley membership@therealbrokerage.com,
Real Broker LLC 855-450-0442
Source: CVRMLS,MLS#: 2608872 Originating MLS: Central Virginia Regional MLS
Originating MLS: Central Virginia Regional MLSFacts & features
Interior
Bedrooms & bathrooms
- Bedrooms: 5
- Bathrooms: 3
- Full bathrooms: 3
Primary bedroom
- Description: Walk-n closet, ensuite, full bath
- Level: Second
- Dimensions: 17.4 x 11.3
Bedroom 2
- Description: Double door closet, tile floor
- Level: First
- Dimensions: 10.3 x 9.1
Bedroom 3
- Description: Walk-in closet, ensuite bath, nursery/ofc
- Level: Second
- Dimensions: 14.8 x 11.6
Bedroom 4
- Description: Hardwood floors, closet, LED lighting
- Level: Second
- Dimensions: 13.9 x 12.6
Bedroom 5
- Description: Hardwood floors, closet, LED lighting
- Level: Second
- Dimensions: 13.3 x 12.3
Additional room
- Description: Pantry, storage, floating shelving
- Level: First
- Dimensions: 12.2 x 3.2
Foyer
- Description: Hardwood, & tile floors, updated lighting
- Level: First
- Dimensions: 15.4 x 7.2
Other
- Description: Tub & Shower
- Level: First
Other
- Description: Tub & Shower
- Level: Second
Laundry
- Description: Recessed lighting, tile flooring
- Level: First
- Dimensions: 5.5 x 5.3
Living room
- Description: Open concept feel, recessed lighting
- Level: First
- Dimensions: 15.5 x 11.8
Heating
- Electric, Heat Pump, Zoned
Cooling
- Central Air, Electric
Appliances
- Included: Built-In Oven, Cooktop, Dishwasher, Electric Water Heater, Range, Refrigerator, Range Hood, Smooth Cooktop, Stove, Tankless Water Heater
- Laundry: Washer Hookup, Dryer Hookup
Features
- Bedroom on Main Level, Dining Area, Separate/Formal Dining Room, Double Vanity, Eat-in Kitchen, Granite Counters, High Ceilings, Kitchen Island, Bath in Primary Bedroom, Pantry, Recessed Lighting, Walk-In Closet(s)
- Flooring: Tile, Wood
- Basement: Full,Interior Entry,Walk-Out Access
- Attic: Access Only
Interior area
- Total interior livable area: 3,133 sqft
- Finished area above ground: 3,133
- Finished area below ground: 0
Property
Parking
- Parking features: Alley Access, Off Street, On Street
- Has uncovered spaces: Yes
Features
- Levels: Two
- Stories: 2
- Patio & porch: Deck, Porch
- Exterior features: Deck, Porch
- Pool features: None
- Fencing: Back Yard,Privacy
Lot
- Size: 3,445 Square Feet
- Features: Level
- Topography: Level
Details
- Parcel number: W0001370011
- Zoning description: R-6
Construction
Type & style
- Home type: SingleFamily
- Architectural style: Two Story
- Property subtype: Single Family Residence
Materials
- Brick, Drywall
- Roof: Shingle
Condition
- Resale
- New construction: No
- Year built: 1917
Utilities & green energy
- Sewer: Public Sewer
- Water: Public
Community & HOA
Community
- Subdivision: None
Location
- Region: Richmond
Financial & listing details
- Price per square foot: $298/sqft
- Tax assessed value: $649,000
- Annual tax amount: $7,788
- Date on market: 4/7/2026
- Ownership: Individuals
- Ownership type: Sole Proprietor
Estimated market value
$909,400
$864,000 - $955,000
$3,649/mo
Price history
| Date | Event | Price |
|---|---|---|
| 4/9/2026 | Listed for sale | $934,000-1.7%$298/sqft |
Source:  CVRMLS #2608872 Report a problem CVRMLS #2608872 Report a problem | ||
| 4/8/2026 | Listing removed | $950,000$303/sqft |
Source: CVRMLS #2601096 Report a problem | ||
| 1/13/2026 | Listed for sale | $950,000-5%$303/sqft |
Source: CVRMLS #2601096 Report a problem | ||
| 1/9/2026 | Listing removed | $999,900$319/sqft |
Source: CVRMLS #2528389 Report a problem | ||
| 10/9/2025 | Listed for sale | $999,900-1.9%$319/sqft |
Source: CVRMLS #2528389 Report a problem | ||
| 10/9/2025 | Listing removed | $1,019,000$325/sqft |
Source: CVRMLS #2519699 Report a problem | ||
| 9/10/2025 | Price change | $1,019,000-1.9%$325/sqft |
Source: CVRMLS #2519699 Report a problem | ||
| 7/14/2025 | Listed for sale | $1,039,000-1%$332/sqft |
Source: CVRMLS #2519699 Report a problem | ||
| 7/14/2025 | Listing removed | $1,050,000$335/sqft |
Source: CVRMLS #2509152 Report a problem | ||
| 6/23/2025 | Price change | $1,050,000-4.5%$335/sqft |
Source: CVRMLS #2509152 Report a problem | ||
| 6/4/2025 | Price change | $1,099,950-3.5%$351/sqft |
Source: CVRMLS #2509152 Report a problem | ||
| 5/14/2025 | Price change | $1,139,900-0.9%$364/sqft |
Source: CVRMLS #2509152 Report a problem | ||
| 5/1/2025 | Price change | $1,150,000-2.1%$367/sqft |
Source: CVRMLS #2509152 Report a problem | ||
| 4/23/2025 | Price change | $1,175,000-0.8%$375/sqft |
Source: CVRMLS #2509152 Report a problem | ||
| 4/9/2025 | Listed for sale | $1,185,000-0.8%$378/sqft |
Source: CVRMLS #2509152 Report a problem | ||
| 4/8/2025 | Listing removed | $1,195,000$381/sqft |
Source: CVRMLS #2504307 Report a problem | ||
| 3/17/2025 | Listed for sale | $1,195,000+83.8%$381/sqft |
Source: CVRMLS #2504307 Report a problem | ||
| 10/25/2023 | Sold | $650,000-7%$207/sqft |
Source: Public Record Report a problem | ||
| 8/25/2023 | Pending sale | $699,000$223/sqft |
Source:  Bright MLS #VARC2000374 Report a problem Bright MLS #VARC2000374 Report a problem | ||
| 8/25/2023 | Contingent | $699,000$223/sqft |
Source:  REIN Inc. #10497242 Report a problem REIN Inc. #10497242 Report a problem | ||
| 8/1/2023 | Listed for sale | $699,000+28.3%$223/sqft |
Source: Bright MLS #VARC2000374 Report a problem | ||
| 4/28/2022 | Sold | $545,000-3.5%$174/sqft |
Source: CVRMLS #2204315 Report a problem | ||
| 3/25/2022 | Pending sale | $565,000$180/sqft |
Source: CVRMLS #2204315 Report a problem | ||
| 2/22/2022 | Listed for sale | $565,000+44.9%$180/sqft |
Source: CVRMLS #2204315 Report a problem | ||
| 2/3/2022 | Sold | $390,000$124/sqft |
Source: Public Record Report a problem | ||
| 5/10/2014 | Listing removed | $850 |
Source: Horner & Newell, Inc. REALTORS Report a problem | ||
| 4/25/2014 | Listed for rent | $850 |
Source: Horner & Newell, Inc. REALTORS Report a problem | ||
Public tax history
| Year | Property taxes | Tax assessment |
|---|---|---|
| 2025 | $7,788 +7.6% | $649,000 +7.6% |
| 2024 | $7,236 +32.8% | $603,000 +32.8% |
| 2023 | $5,448 | $454,000 |
| 2022 | $5,448 +27.5% | $454,000 +27.5% |
| 2021 | $4,272 +1.1% | $356,000 +1.1% |
| 2020 | $4,224 +4.5% | $352,000 +4.5% |
| 2019 | $4,044 +9.4% | $337,000 +9.4% |
| 2018 | $3,696 +16.2% | $308,000 +3.4% |
| 2017 | $3,180 | $298,000 +0.7% |
| 2016 | $3,180 | $296,000 +8.4% |
| 2015 | $3,180 | $273,000 +3% |
| 2014 | $3,180 | $265,000 |
| 2013 | -- | $265,000 |
| 2012 | -- | $265,000 -3.6% |
| 2011 | -- | $275,000 |
| 2010 | -- | $275,000 -3.1% |
| 2009 | -- | $283,800 +17.1% |
| 2008 | -- | $242,300 |
| 2007 | -- | $242,300 |
| 2006 | -- | $242,300 +23.9% |
| 2005 | -- | $195,500 +23% |
| 2003 | -- | $159,000 +23.9% |
| 2002 | -- | $128,300 +19% |
| 2001 | $1,542 | $107,800 |
Find assessor info on the county website
Monthly payment
Est. payment
Payment breakdown
Explore the cost of this home by adjusting the details. Changes won't be saved.Climate risks
Neighborhood: The Museum District
Nearby schools
GreatSchools rating
- 7/10John B. Cary Elementary SchoolGrades: PK-5Distance: 1.1 mi
- 4/10Albert Hill Middle SchoolGrades: 6-8Distance: 0.5 mi
- 4/10Thomas Jefferson High SchoolGrades: 9-12Distance: 1 mi
Schools provided by the listing agent
- Elementary: Lois-Harrison Jones
- Middle: Albert Hill
- High: Thomas Jefferson
Source: CVRMLS. This data may not be complete. We recommend contacting the local school district to confirm school assignments for this home.
- $--3 bd2 ba1.5k sqft2905 W Grace St APT 2, Richmond, VA 23221Off Market

- $1,034,7004 bd3 ba2.6k sqft2907 W Grace St, Richmond, VA 23221Off Market
- $1,039,1004 bd4 ba3.6k sqft2903 W Grace St, Richmond, VA 23221Off Market

- $999,1004 bd3 ba2.6k sqft2901 W Grace St, Richmond, VA 23221Off Market
- $575,0004 bd2 ba2.8k sqft2909 W Grace St, Richmond, VA 23221Off Market
- $651,4002 bd1 ba-- sqft2909 W Grace St #A, Richmond, VA 23221Off Market
- $642,0006 bd4 ba2.9k sqft2911 W Grace St, Richmond, VA 23221Off Market
- $532,0004 bd2 ba2.8k sqft2913 W Grace St, Richmond, VA 23221Off Market
A local agent can set up tours, give advice and negotiate with sellers.
Similar homes
- $935,0004 bd4 ba2.3k sqft3203 Ellwood Ave, Richmond, VA 23221For Sale
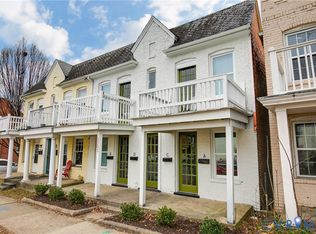 MLS ID #2617418, Justin Sledd, One South Commercial LLC. CVRMLS
 - $899,9505 bd5 ba4.3k sqft7711 Kenmore Cir, Richmond, VA 23225For Sale
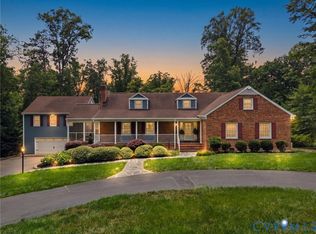 MLS ID #2614830, Sylvia Diersen, Shaheen Ruth Martin & Fonville. CVRMLS
 - $749,9993 bd3 ba1.7k sqft2627 Kensington Ave, Richmond, VA 23220For Sale
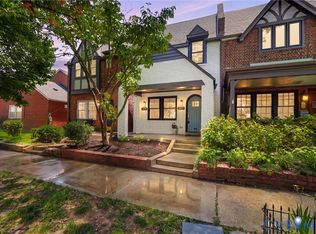 MLS ID #2616068, Maegan Deibler, Long & Foster REALTORS. CVRMLS
 - $895,0003 bd3 ba2.4k sqft600 Westham Pkwy, Henrico, VA 23229For Sale
 MLS ID #2616270, Monica Rawles, Shaheen Ruth Martin & Fonville. CVRMLS
 - $935,0005 bd4 ba3.9k sqft7350 Lexington Dr, Mechanicsville, VA 23111For SaleMLS ID #2613732, Stella Stanley, Signature Properties. CVRMLS
- $710,0004 bd2 ba3k sqft2016 Princess Anne Ave, Richmond, VA 23223For SaleMLS ID #2619492, Page George, Maison Real Estate Boutique. CVRMLS
- $720,0003 bd3 ba1.8k sqft7 N Davis Ave, Richmond, VA 23220For SaleMLS ID #2611541, Matt Owens, NextHome Advantage. CVRMLS
- $925,0006 bd4 ba4.1k sqft1822 Ducatus Dr, Midlothian, VA 23113For SaleMLS ID #2612174, Tamara McGhee, Real Broker LLC. CVRMLS
- $579,0005 bd3 ba2.8k sqft3 E Clay St, Richmond, VA 23219For SaleMLS ID #2616523, Jasmine Booker, Timeless Realty Company. CVRMLS
- $940,0003 bd4 ba2.5k sqft2204 E Broad St, Richmond, VA 23223For SaleMLS ID #2616238, Amy Beem, Samson Properties. CVRMLS
- $600,0003 bd3 ba2.4k sqft1906 W Main St, Richmond, VA 23220For SaleMLS ID #2610620, Tina Morris, Engel & Volkers Richmond. CVRMLS
- $1,125,0005 bd5 ba4.6k sqft14335 Lander Rd, Midlothian, VA 23113For SaleMLS ID #2618822, Tina Morris, Engel & Volkers Richmond. CVRMLS
- $799,9994 bd4 ba3.3k sqft2109 E Marshall St, Richmond, VA 23223For SaleMLS ID #2618655, Michael Duncan, Degratia Realty. CVRMLS
- $945,0005 bd6 ba3.4k sqft2831 Old Pump Rd, Henrico, VA 23233New ConstructionCVRMLS
- $590,0003 bd3 ba2.7k sqft2615 Barton Ave, Richmond, VA 23222For SaleMLS ID #2613304, Stephany Lopez, CapCenter. CVRMLS
- $899,9504 bd4 ba2.1k sqft2119 E Broad St, Richmond, VA 23223For SaleMLS ID #2610525, Wayne Gauthier, Joyner Fine Properties. CVRMLS
- $949,9504 bd4 ba3.7k sqft12713 Dell Hill Ct, Chester, VA 23831For SaleMLS ID #2607033, Holly David, Shaheen Ruth Martin & Fonville. CVRMLS
- $599,0005 bd5 ba3.5k sqft1716 Monteiro Ave, Richmond, VA 23222For SaleMLS ID #2612819, Kelly Trask, Samson Properties. CVRMLS
- $690,0004 bd4 ba2.8k sqft1310 Overbrook Rd, Richmond, VA 23220New ConstructionMLS ID #2614073, Michelle Moore, EXP Realty, LLC. CVRMLS
- $499,9004 bd3 ba2.5k sqft41 Goodward Rd, North Chesterfield, VA 23236For SaleMLS ID #2619247, Georgia Holman, Commonwealth Real Estate Co. CVRMLS
