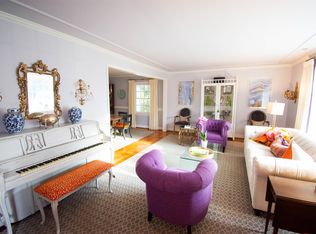
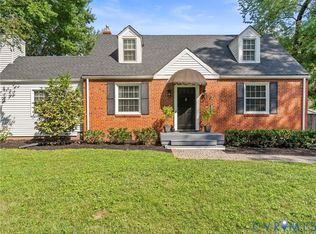
A rare opportunity to walk to TUCKAHOE elementary!! This home is filled with thoughtful updates and exceptional functionality. Although addressed on Westham Parkway, the property actually fronts onto the quieter Beechwood Drive. Inside, you'll find an abundance of living space, including an oversized living room ideal for entertaining, a cozy den, a flexible playroom/office that could also serve as a fourth bedroom, and a sunroom - offering four separate living areas to enjoy!
The current owner has beautifully renovated both the kitchen and bathrooms with a timeless, light-filled aesthetic. The kitchen features white cabinetry, white quartz countertops, and a clean, updated design, while the bathrooms have been refreshed in a similarly bright and inviting style. New windows (2025/2026) throughout the home further enhance its move-in-ready appeal.
Outside, the improvements continue. The owner has invested significantly in the property's curb appeal and functionality, including fresh landscaping, irrigation (2025), a new rear deck (2023/2024), a newly sealed driveway, new storage shed, and a charming front picket fence.
n
Located just blocks from Tuckahoe Elementary School, this is an opportunity to own a beautifully updated home in Westham. Don't miss it!
Pending
$895,000
600 Westham Pkwy, Henrico, VA 23229
3beds
2,455sqft
:
Get pre-qualified$5,519/mo
Single Family Residence
Built in 1961
0.4 Acres Lot
$866,200 Zestimate®
$365/sqft
$-- HOA
What's special
Timeless light-filled aestheticCozy denNewly sealed drivewayFresh landscapingNew storage shedWhite quartz countertopsAbundance of living space
- 33 days |
- 2,964 |
- 140 |
Likely to sell faster than
Zillow last checked:
Listing updated:
Listed by:
Monica Rawles info@srmfre.com,
Shaheen Ruth Martin & Fonville 804-288-2100,
Cassandra Wagner 804-814-2203,
Shaheen Ruth Martin & Fonville
Source: CVRMLS,MLS#: 2616270 Originating MLS: Central Virginia Regional MLS
Originating MLS: Central Virginia Regional MLSFacts & features
Interior
Bedrooms & bathrooms
- Bedrooms: 3
- Bathrooms: 3
- Full bathrooms: 2
- 1/2 bathrooms: 1
Primary bedroom
- Description: HW, Updated ensuite bath, 2 dbl closets
- Level: Second
- Dimensions: 16.2 x 11.3
Bedroom 2
- Description: HW, ceiling fan, lrg closet
- Level: Second
- Dimensions: 12.0 x 11.2
Bedroom 3
- Description: HW, ceiling fan, lrg closet
- Level: Second
- Dimensions: 11.9 x 11.2
Additional room
- Description: Flex Room, HW, possible 4th br, office, play room
- Level: First
- Dimensions: 17.1 x 9.8
Dining room
- Description: HW, chair rail, opens to new deck
- Level: First
- Dimensions: 12.8 x 15.3
Family room
- Description: W/B fireplace, paneled, french doors to new deck
- Level: First
- Dimensions: 18.8 x 14.8
Florida room
- Description: Slate floor, ceiling fan
- Level: First
- Dimensions: 12.3 x 13.1
Foyer
- Description: HW flrs, coat closet
- Level: First
- Dimensions: 9.7 x 9.8
Other
- Description: Tub & Shower
- Level: Second
Half bath
- Level: First
Kitchen
- Description: HW, quartz, stainless, gas cooking
- Level: First
- Dimensions: 14.2 x 11.2
Laundry
- Description: Outdoor access
- Level: First
- Dimensions: 8.1 x 8.9
Living room
- Description: HW flrs, gas fireplace, molding
- Level: First
- Dimensions: 29.4 x 13.4
Heating
- Baseboard, Forced Air, Hot Water, Natural Gas
Cooling
- Central Air, Electric, Attic Fan
Appliances
- Included: Built-In Oven, Double Oven, Dishwasher, Gas Cooking, Disposal, Gas Water Heater, Microwave, Refrigerator, Water Heater
- Laundry: Washer Hookup, Dryer Hookup
Features
- Bookcases, Built-in Features, Bay Window, Ceiling Fan(s), Dining Area, Double Vanity, Eat-in Kitchen, French Door(s)/Atrium Door(s), Fireplace, Granite Counters, Bath in Primary Bedroom, Recessed Lighting, Paneling/Wainscoting
- Flooring: Ceramic Tile, Slate, Wood
- Doors: French Doors, Insulated Doors, Sliding Doors
- Windows: Storm Window(s), Thermal Windows
- Has basement: No
- Attic: Access Only,Floored,Pull Down Stairs
- Number of fireplaces: 2
- Fireplace features: Gas, Wood Burning
Interior area
- Total interior livable area: 2,455 sqft
- Finished area above ground: 2,455
Video & virtual tour
Property
Parking
- Parking features: Driveway, Off Street, Oversized, Paved
- Has uncovered spaces: Yes
Features
- Levels: Three Or More
- Stories: 3
- Patio & porch: Front Porch, Patio, Deck, Porch
- Exterior features: Deck, Sprinkler/Irrigation, Porch, Storage, Shed, Paved Driveway
- Pool features: None
- Fencing: Fenced,Full
Lot
- Size: 0.4 Acres
- Features: Level
- Topography: Level
Details
- Parcel number: 7587377067
- Zoning description: R1
Construction
Type & style
- Home type: SingleFamily
- Architectural style: Colonial,Two Story
- Property subtype: Single Family Residence
Materials
- Brick, Drywall, Frame, HardiPlank Type
- Roof: Shingle
Condition
- Resale
- New construction: No
- Year built: 1961
Utilities & green energy
- Sewer: Public Sewer
- Water: Public
Community & HOA
Community
- Subdivision: Westham
Location
- Region: Henrico
Financial & listing details
- Price per square foot: $365/sqft
- Tax assessed value: $832,300
- Annual tax amount: $6,312
- Date on market: 6/30/2026
- Exclusions: ring doorbell, washer/dryer
- Ownership: Individuals
- Ownership type: Sole Proprietor
Estimated market value
$866,200
$823,000 - $910,000
$3,257/mo
Price history
| Date | Event | Price |
|---|---|---|
| 7/25/2026 | Pending sale | $895,000$365/sqft |
Source:  CVRMLS #2616270 Report a problem CVRMLS #2616270 Report a problem | ||
| 7/1/2026 | Listed for sale | $895,000+99.3%$365/sqft |
Source: CVRMLS #2616270 Report a problem | ||
| 1/27/2014 | Sold | $449,000-0.7%$183/sqft |
Source: CVRMLS #1329113 Report a problem | ||
| 6/2/2006 | Sold | $452,000$184/sqft |
Source: Public Record Report a problem | ||
Public tax history
| Year | Property taxes | Tax assessment |
|---|---|---|
| 2025 | $6,312 +5.7% | $760,500 +8.3% |
| 2024 | $5,970 +2.9% | $702,400 +2.9% |
| 2023 | $5,803 +14.5% | $682,700 +14.5% |
| 2022 | $5,066 +1.6% | $596,000 +4% |
| 2021 | $4,986 +15% | $573,100 +10.9% |
| 2020 | $4,335 | $516,800 +3.7% |
| 2019 | $4,335 | $498,300 |
| 2018 | $4,335 +115.2% | $498,300 +7.6% |
| 2017 | $2,015 -47.1% | $463,200 +5.9% |
| 2016 | $3,805 +5.5% | $437,400 |
| 2015 | $3,608 | $437,400 +5.5% |
| 2014 | $3,608 | $414,700 +11.3% |
| 2013 | -- | $372,600 |
| 2012 | -- | $372,600 |
| 2011 | -- | $372,600 |
| 2010 | -- | $372,600 -10.6% |
| 2009 | -- | $416,800 |
Find assessor info on the county website
Monthly payment
Est. payment
Payment breakdown
Explore the cost of this home by adjusting the details. Changes won't be saved.Climate risks
Neighborhood: 23229
Nearby schools
GreatSchools rating
- 10/10Tuckahoe Elementary SchoolGrades: PK-5Distance: 0.2 mi
- 5/10Tuckahoe Middle SchoolGrades: 6-8Distance: 1.8 mi
- 3/10Freeman High SchoolGrades: 9-12Distance: 1.3 mi
Schools provided by the listing agent
- Elementary: Tuckahoe
- Middle: Tuckahoe
- High: Freeman
Source: CVRMLS. This data may not be complete. We recommend contacting the local school district to confirm school assignments for this home.
- $873,0003 bd3 ba2.2k sqft7200 Beechwood Dr, Henrico, VA 23229Off Market
- $957,2004 bd3 ba2.5k sqft420 Beechwood Dr, Henrico, VA 23229Off Market
- $536,0002 bd1 ba1.6k sqft7202 Beechwood Dr, Henrico, VA 23229Off Market
- $1,617,1005 bd4 ba3.5k sqft700 Westham Pkwy, Henrico, VA 23229Off Market
- $903,5003 bd4 ba2.9k sqft7204 Beechwood Dr, Henrico, VA 23229Off Market
- $1,768,7006 bd5 ba5.8k sqft418 Beechwood Dr, Henrico, VA 23229Off Market
- $1,250,9006 bd5 ba3.2k sqft415 Westham Pkwy, Henrico, VA 23229Off Market
- $787,3003 bd2 ba1.4k sqft702 Westham Pkwy, Henrico, VA 23229Off Market
A local agent can set up tours, give advice and negotiate with sellers.
Similar homes
- $959,9004 bd4 ba2.8k sqft606 Westham Woods Dr, Henrico, VA 23229For Sale
 MLS ID #2617839, Jason Burford, The Steele Group. CVRMLS
 - $940,0004 bd4 ba2.9k sqft708 Keats Rd, Henrico, VA 23229For Sale
 MLS ID #2618414, Bettina Hinckle, The Good Life RVA. CVRMLS
 - $585,0004 bd2 ba1.7k sqft1107 Skipwith Rd, Henrico, VA 23229For Sale
 MLS ID #2620488, Ronald Evans, Long & Foster REALTORS. CVRMLS
 - $459,9504 bd2 ba1.4k sqft1107 Santa Rosa Rd, Henrico, VA 23229For Sale
 MLS ID #2616491, Paige Bryan, Shaheen Ruth Martin & Fonville. CVRMLS
 - $699,9504 bd3 ba2.5k sqft10211 Hobby Hill Rd, Richmond, VA 23235For SaleMLS ID #2620181, James Strum, Long & Foster REALTORS. CVRMLS
- $699,0004 bd3 ba2.3k sqft9011 Midway Rd, Henrico, VA 23229For SaleMLS ID #2618181, Melissa Shaheen, Shaheen Ruth Martin & Fonville. CVRMLS
- $834,6004 bd3 ba2.8k sqft3220 Winterfield Rd, Midlothian, VA 23113For SaleMLS ID #2613126, Joan Small, ProFound Property Group LLC. CVRMLS
- $869,0003 bd3 ba3.1k sqft2214 Founders View Ln, Midlothian, VA 23113For SaleMLS ID #2619733, Rebecca Winters, Shaheen Ruth Martin & Fonville. CVRMLS
- $555,0003 bd2 ba1.7k sqft7010 Monument Ave, Richmond, VA 23226For SaleMLS ID #2619959, Laura Martin, Shaheen Ruth Martin & Fonville. CVRMLS
- $859,9004 bd3 ba3k sqft13155 Greenwood Creek Dr, Ashland, VA 23005For SaleMLS ID #2620070, Thomas Hennerty, Netrealtynow.com. CVRMLS
- $995,0004 bd4 ba3.1k sqft240 Vinita Cir, Henrico, VA 23238For SaleMLS ID #2610725, Deane Cheatham, Hometown Realty. CVRMLS
- $735,0003 bd3 ba2.1k sqft13194 Fair Oaks Ln, Ashland, VA 23005For SaleMLS ID #2620478, Nicole Smith, Open Gate Realty Group. CVRMLS
- $889,9004 bd5 ba3k sqft12312 Dewhurst Ave, Henrico, VA 23233For SaleMLS ID #2620149, Paige Bryan, Shaheen Ruth Martin & Fonville. CVRMLS
- $499,9503 bd2 ba1.6k sqft7720 Prairie Rd, Richmond, VA 23225For SaleMLS ID #2615805, Lauren Whitcher, Samson Properties. CVRMLS
- $989,9004 bd3 ba3.5k sqft4207 W Grace St, Richmond, VA 23230For SaleMLS ID #2620887, Chris Small, PARK 27. CVRMLS
- $719,0002 bd2 ba1.6k sqft106 Granite Ave, Richmond, VA 23226For SaleMLS ID #2617879, Kristin Krupp, Shaheen Ruth Martin & Fonville. CVRMLS
- $729,0005 bd4 ba2.9k sqft3700 Bremerton Dr, Henrico, VA 23233For SaleMLS ID #2616339, Matthew Sugg, J&H Capital LLC. CVRMLS
- $556,0004 bd3 ba2.7k sqft10260 Maplested Ln, Richmond, VA 23235For SaleMLS ID #2617515, Steve Sawyer, Brick & Ivy Real Estate Collective. CVRMLS
- $739,9004 bd3 ba3.2k sqft11820 Wexwood Dr, North Chesterfield, VA 23236For SaleMLS ID #2616018, Charlie Bickel, Real Broker LLC. CVRMLS
- $899,0005 bd5 ba3.5k sqft12320 Hepler Ridge Ct, Glen Allen, VA 23059For SaleMLS ID #2615296, Thomas Hennerty, Netrealtynow.com. CVRMLS
