Welcome to this beautifully maintained 11.5-acre horse farm tucked away in Hanover County's desirable Fair Oaks community, just minutes from the Town of Ashland and major interstate corridors. This move-in ready property offers the perfect blend of country living, thoughtfully designed equestrian amenities, and everyday convenience.
The charming home features 3 bedrooms, 2.5 baths, soaring vaulted and angled ceilings, skylights that flood the second-floor loft with natural light, hardwood floors, fresh carpet, LG stainless steel appliances, a large walk-in pantry, first-floor primary suite, formal dining room, spacious family room with a propane fireplace, screened porch, attached two-car garage with automatic openers, and a large walk-in attic offering the potential for a future fourth bedroom.
Designed by a horse person, the approximately 1,700-square-foot center-aisle barn is exceptionally functional with four stalls, wash rack, tack room with half bath, laundry area with washer/dryer hookups and utility sink, hot and cold water, additional storage, and direct access to the fenced pastures. A detached 15' x 24' hay barn with lean-to provides excellent storage, while an additional three-stall shed row barn offers great potential with a little TLC.
The farm features four established fenced pastures with room to create additional turnout, plenty of open space for riding, trailer parking, mature trees for shade and privacy, and peaceful views in every direction. The meticulously maintained pastures and thoughtfully designed layout make this an ideal property for both everyday horse care and riding at home. Wildlife, beautiful sunsets, and quiet surroundings create a true country retreat while remaining just minutes from shopping, dining, and everything Ashland has to offer.
Whether you're bringing horses home or simply looking for a private country property with exceptional equestrian amenities, opportunities like this are rare in Hanover County.
For sale
$735,000
13194 Fair Oaks Ln, Ashland, VA 23005
3beds
2,133sqft
:
Get pre-qualified$4,616/mo
Single Family Residence
Built in 1997
11.5 Acres Lot
$-- Zestimate®
$345/sqft
$-- HOA
What's special
- 4 days |
- 684 |
- 42 |
Likely to sell faster than
Zillow last checked:
Listing updated:
Listed by:
Nicole Smith 804-426-4275,
Open Gate Realty Group 804-873-1380
Source: CVRMLS,MLS#: 2620478 Originating MLS: Central Virginia Regional MLS
Originating MLS: Central Virginia Regional MLSFacts & features
Interior
Bedrooms & bathrooms
- Bedrooms: 3
- Bathrooms: 3
- Full bathrooms: 2
- 1/2 bathrooms: 1
Primary bedroom
- Description: On Suite Bath, Walk-In Closet, Lighted Ceiling Fan
- Level: First
- Dimensions: 15.0 x 14.0
Bedroom 2
- Description: Walk-In Closet, 2 Windows, Lighted Ceiling Fan
- Level: Second
- Dimensions: 11.2 x 10.11
Bedroom 3
- Description: Double Door Closet, Lighted Ceiling Fan, 2 Windows
- Level: Second
- Dimensions: 12.0 x 11.0
Additional room
- Description: Unfinished Walk-in Attic with 2 Windows
- Level: Second
- Dimensions: 27.0 x 12.0
Dining room
- Description: Hardwood Floors, Vaulted Ceiling, 2 Windows
- Level: First
- Dimensions: 12.7 x 11.10
Family room
- Description: Vaulted Ceiling, Gas FP, French Doors to Porch
- Level: First
- Dimensions: 27.10 x 13.1
Foyer
- Description: Hardwood Floors, Vaulted Ceiling, Coat Closet
- Level: First
- Dimensions: 11.0 x 5.2
Other
- Description: Shower
- Level: First
Other
- Description: Tub & Shower
- Level: Second
Half bath
- Level: First
Kitchen
- Description: LG Stainless Steel Appliances, Gas Stove, Pantry
- Level: First
- Dimensions: 14.0 x 10.0
Laundry
- Description: Door to Garage, Spacious, Shelving
- Level: First
- Dimensions: 12.3 x 5.3
Recreation
- Description: 2nd Level Loft, 2 Skylights, Built-In Shelving
- Level: Second
- Dimensions: 14.1 x 10.3
Heating
- Electric, Heat Pump, Propane
Cooling
- Heat Pump
Appliances
- Included: Dishwasher, Gas Cooking, Gas Water Heater, Microwave, Stove
- Laundry: Washer Hookup, Dryer Hookup
Features
- Bedroom on Main Level, Ceiling Fan(s), Dining Area, Separate/Formal Dining Room, French Door(s)/Atrium Door(s), Fireplace, High Ceilings, Kitchen Island, Laminate Counters, Loft, Bath in Primary Bedroom, Main Level Primary, Pantry, Skylights, Walk-In Closet(s)
- Flooring: Laminate, Partially Carpeted, Wood
- Doors: French Doors
- Windows: Skylight(s)
- Basement: Crawl Space
- Attic: Expandable,Walk-In
- Number of fireplaces: 1
- Fireplace features: Gas
Interior area
- Total interior livable area: 2,133 sqft
- Finished area above ground: 2,133
- Finished area below ground: 0
Video & virtual tour
Property
Parking
- Total spaces: 2
- Parking features: Attached, Driveway, Garage, Garage Door Opener, Oversized, Paved, Two Spaces
- Attached garage spaces: 2
- Has uncovered spaces: Yes
Features
- Levels: Two
- Stories: 2
- Patio & porch: Front Porch, Porch
- Exterior features: Porch, Storage, Shed, Paved Driveway
- Pool features: None
- Fencing: Fenced,Mixed,Partial
Lot
- Size: 11.5 Acres
- Features: Landscaped, Pasture
Details
- Additional structures: Barn(s), Stable(s)
- Parcel number: 7850621973
- Zoning description: A1
- Horses can be raised: Yes
- Horse amenities: Horses Allowed, Stable(s), Tack Room
Construction
Type & style
- Home type: SingleFamily
- Architectural style: Two Story,Transitional
- Property subtype: Single Family Residence
Materials
- Drywall, Frame, Vinyl Siding
- Roof: Shingle
Condition
- Resale
- New construction: No
- Year built: 1997
Utilities & green energy
- Sewer: Septic Tank
- Water: Well
Community & HOA
Community
- Subdivision: None
Location
- Region: Ashland
Financial & listing details
- Price per square foot: $345/sqft
- Tax assessed value: $607,100
- Annual tax amount: $4,917
- Date on market: 7/27/2026
- Ownership: Individuals
- Ownership type: Sole Proprietor
Estimated market value
Not available
Estimated sales range
Not available
$2,788/mo
Price history
| Date | Event | Price |
|---|---|---|
| 7/29/2026 | Listed for sale | $735,000+5.5%$345/sqft |
Source:  CVRMLS #2620478 Report a problem CVRMLS #2620478 Report a problem | ||
| 7/21/2025 | Sold | $697,000$327/sqft |
Source: CVRMLS #2511994 Report a problem | ||
| 6/21/2025 | Pending sale | $697,000$327/sqft |
Source: CVRMLS #2511994 Report a problem | ||
| 6/19/2025 | Price change | $697,000-3.5%$327/sqft |
Source: CVRMLS #2511994 Report a problem | ||
| 5/15/2025 | Listed for sale | $722,000$338/sqft |
Source: CVRMLS #2511994 Report a problem | ||
Public tax history
| Year | Property taxes | Tax assessment |
|---|---|---|
| 2025 | $4,477 +6% | $552,700 +6% |
| 2024 | $4,223 +11.9% | $521,400 +11.9% |
| 2023 | $3,773 +14.1% | $465,800 +14.1% |
| 2022 | $3,308 | $408,400 +2.2% |
| 2021 | -- | $399,700 +7.7% |
| 2020 | $3,005 | $371,000 |
| 2019 | $3,005 | $371,000 |
| 2018 | $3,005 +3.1% | $371,000 +3.1% |
| 2017 | $2,915 | $359,900 |
| 2016 | $2,915 | $359,900 |
| 2015 | $2,915 | $359,900 |
| 2014 | $2,915 | $359,900 |
| 2013 | $2,915 -6.7% | -- |
| 2012 | $3,126 | -- |
| 2011 | $3,126 -1.5% | -- |
| 2010 | $3,174 | -- |
| 2009 | $3,174 | -- |
| 2008 | $3,174 +15.2% | -- |
| 2007 | $2,754 +13.8% | -- |
| 2006 | $2,419 | -- |
| 2005 | $2,419 | -- |
| 2004 | -- | -- |
| 2003 | $2,307 +7.4% | -- |
| 2002 | $2,148 | -- |
| 2001 | $2,148 | -- |
Find assessor info on the county website
Monthly payment
Est. payment
Payment breakdown
Explore the cost of this home by adjusting the details. Changes won't be saved.Climate risks
Neighborhood: 23005
Nearby schools
GreatSchools rating
- NAHenry Clay Elementary SchoolGrades: PK-2Distance: 3.8 mi
- 6/10Liberty Middle SchoolGrades: 6-8Distance: 1.8 mi
- 3/10Patrick Henry High SchoolGrades: 9-12Distance: 1.9 mi
Schools provided by the listing agent
- Elementary: Ashland
- Middle: Liberty
- High: Patrick Henry
Source: CVRMLS. This data may not be complete. We recommend contacting the local school district to confirm school assignments for this home.
- $754,7003 bd3 ba2.7k sqft13150 Fair Oaks Ln, Ashland, VA 23005Off Market
- $751,9004 bd4 ba3k sqft13222 Fair Oaks Ln, Ashland, VA 23005Off Market
- $713,2004 bd2 ba2.3k sqft13221 Fair Oaks Ln, Ashland, VA 23005Off Market
- $518,8003 bd2 ba2k sqft13191 Fair Oaks Ln, Ashland, VA 23005Off Market
- $724,5004 bd4 ba2.9k sqft13255 Fair Oaks Ln, Ashland, VA 23005Off Market
- $890,9005 bd4 ba3.3k sqft13137 Fair Oaks Ln, Ashland, VA 23005Off Market
- $639,2004 bd3 ba2.6k sqft13163 Fair Oaks Ln, Ashland, VA 23005Off Market
- $731,4005 bd3 ba2.9k sqft13018 Green Creek Ct, Ashland, VA 23005Off Market
A local agent can set up tours, give advice and negotiate with sellers.
Similar homes
- $859,9004 bd3 ba3k sqft13155 Greenwood Creek Dr, Ashland, VA 23005For Sale
 MLS ID #2620070, Thomas Hennerty, Netrealtynow.com. CVRMLS
 - $545,0004 bd3 ba2.1k sqft11186 Kenmont Ln, Ashland, VA 23005For Sale
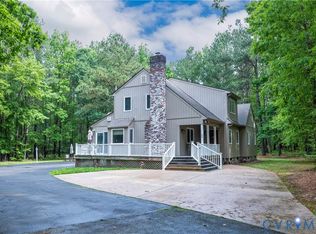 MLS ID #2614146, Logan Ryan, Long & Foster REALTORS. CVRMLS
 - $735,0004 bd3 ba3k sqft16184 Point Beverley Ct, Montpelier, VA 23192For Sale
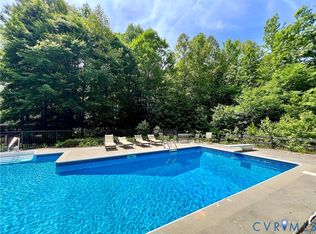 MLS ID #2614690, Zhanna Shuparska, Joyner Fine Properties. CVRMLS
 - $699,0004 bd3 ba2.7k sqft13020 Elmont Rd, Ashland, VA 23005For Sale
 MLS ID #2616140, Patrick Brady, Napier REALTORS ERA. CVRMLS
 - $724,9503 bd3 ba2.7k sqft15441 Goshen Rd, Montpelier, VA 23192For SaleMLS ID #2611189, Lindley Mohn, Long & Foster REALTORS. CVRMLS
- $575,0003 bd3 ba1.8k sqft15204 Cypress Creek Ln, Doswell, VA 23047For SaleMLS ID #2612216, Mike Cranston, KW Metro Center. CVRMLS
- $600,0003 bd3 ba1.7k sqft14194 Hopeful Rd, Montpelier, VA 23192For SaleMLS ID #2618873, Chris Zaldivar, Hometown Realty. CVRMLS
- $775,0003 bd4 ba2.2k sqft1601 Beaverdam Creek Rd, Crozier, VA 23039For SaleMLS ID #2618769, Robert Parker, Parker Properties, Inc. CVRMLS
- $639,5004 bd3 ba2.8k sqft209 Randolph Cir, Ashland, VA 23005For SaleMLS ID #10641607, Cristy Garcia-Kramer. REIN Inc.
- $659,9904 bd3 ba2.5k sqft3164 Three Chopt Rd, Gum Spring, VA 23065New ConstructionCVRMLS
- $699,0003 bd2 ba1.6k sqft321 Willow Oak Ln, Bumpass, VA 23024For Sale
 MLS ID #VALA2009898, Crystal Carter, Lake Anna Island Realty, Inc.. Bright MLS
 - $425,0004 bd3 ba2k sqft11416 Caruthers Way, Glen Allen, VA 23059For SaleMLS ID #2620733, Mark Wilson, RVA Realty, Inc. CVRMLS
- $499,9994 bd4 ba2.3k sqft404 Short St, Ashland, VA 23005For SaleMLS ID #2615557, Marti Glave, Hometown Realty. CVRMLS
- $574,9505 bd3 ba2.6k sqft11045 Milestone Dr, Mechanicsville, VA 23116For SaleMLS ID #2619814, Kristin Donaldson, ERA Woody Hogg & Assoc. CVRMLS
- $649,0005 bd5 ba3.1k sqft4443 Jericho Rd, Ruther Glen, VA 22546For SaleMLS ID #VACV2010400, Mandy Rehm, RE/MAX Realty Group. Bright MLS
- $799,9004 bd3 ba3k sqft5102 Park Meadows Ct, Glen Allen, VA 23059For SaleMLS ID #2617129, Claire Dee, National Land Realty. CVRMLS
- $547,5004 bd3 ba2.4k sqft17312 Tiswood Dr, Beaverdam, VA 23015For SaleMLS ID #2606754, Curt Dougherty, Napier REALTORS ERA. CVRMLS
- $415,0003 bd2 ba1.6k sqft165 New South Ridge Rd, Bumpass, VA 23024For SaleMLS ID #2620612, Robin Johnson, RE/MAX Commonwealth. CVRMLS
- $629,9003 bd3 ba1.7k sqft448 Lake Caroline Dr, Ruther Glen, VA 22546For SaleMLS ID #2619075, Jennifer Donaldson, Real Broker LLC. CVRMLS
- $369,9503 bd3 ba1.4k sqft8201 Hungary Rd, Glen Allen, VA 23060For SaleMLS ID #2620691, Jasmeet Singh, Long & Foster REALTORS. CVRMLS
