This property is a rare find, combining luxurious living with the tranquility of nature. Don’t miss the opportunity to make this stunning colonial your forever home! No HOA
**Stunning Brick Colonial Retreat on 5+ Acres**
Discover the perfect blend of elegance and privacy in this gorgeous brick colonial home, nestled on over 5 acres of serene landscape. Conveniently located near shopping, dining, and I-295, this property offers the ideal escape without sacrificing accessibility. This could be your family compound with loads of room for family and the extra lot in the back for expansion/ new build.
**Spacious Interiors:** Step inside to find beautiful wood floors that flow throughout the home, leading you to large, inviting rooms designed for both comfort and style. Primary & upstairs bedroom boasts generous walk-in closets and en suite bathrooms, ensuring privacy and convenience for family and guests alike. There are 3 unfinished attic spaces (walk in & walk up) that can be easily finished to add 3 additional rooms. There is also a central vac system.
**Formal and Casual Living Spaces:** Enjoy the luxury of formal rooms perfect for entertaining, alongside a huge great room that serves as the heart of the home. This versatile space is ideal for family gatherings or cozy nights in.
**Outdoor Oasis:** The expansive outdoor area is a true paradise, featuring an in-ground pool for summer relaxation, a tennis court for active fun, and a barn with pasture space, perfect for equestrian enthusiasts or hobby farmers.
**Potential for Expansion:** With ample land available, there is room for a family lot division, offering possibilities for future development or additional family homes.
**Schedule a tour today and experience the beauty and potential of this exceptional property!**
Pending
$935,000
7350 Lexington Dr, Mechanicsville, VA 23111
5beds
3,964sqft
Single Family Residence
Built in 1973
5.46 Acres Lot
$937,100 Zestimate®
$236/sqft
$-- HOA
What's special
- 7 days |
- 146 |
- 3 |
Zillow last checked:
Listing updated:
Listed by:
Stella Stanley 804-878-0466,
Signature Properties 804-746-7466
Source: CVRMLS,MLS#: 2621790 Originating MLS: Central Virginia Regional MLS
Originating MLS: Central Virginia Regional MLSFacts & features
Interior
Bedrooms & bathrooms
- Bedrooms: 5
- Bathrooms: 4
- Full bathrooms: 3
- 1/2 bathrooms: 1
Primary bedroom
- Description: Hardwood Floors, Dbl Closet
- Level: First
- Dimensions: 0 x 0
Bedroom 2
- Description: Hardwood Floors, Dbl Closet, Bathroom
- Level: Second
- Dimensions: 0 x 0
Bedroom 3
- Description: Hardwood Floors
- Level: Second
- Dimensions: 0 x 0
Bedroom 4
- Description: Hardwood Floors
- Level: Second
- Dimensions: 0 x 0
Bedroom 5
- Description: Hardwood Floors
- Level: Second
- Dimensions: 0 x 0
Dining room
- Description: Hardwood Floors, Formal
- Level: First
- Dimensions: 0 x 0
Family room
- Description: Hardwood Floors, FP
- Level: First
- Dimensions: 0 x 0
Other
- Description: Tub & Shower
- Level: First
Other
- Description: Tub & Shower
- Level: Second
Great room
- Description: Huge
- Level: First
- Dimensions: 0 x 0
Half bath
- Level: First
Kitchen
- Description: Eat-In
- Level: First
- Dimensions: 0 x 0
Living room
- Description: Hardwood Floors, FP
- Level: First
- Dimensions: 0 x 0
Heating
- Forced Air, Oil
Cooling
- Central Air
Appliances
- Included: Built-In Oven, Cooktop, Dishwasher, Electric Cooking, Electric Water Heater, Disposal, Range, Stove
Features
- Bedroom on Main Level, Separate/Formal Dining Room, Double Vanity, Eat-in Kitchen, French Door(s)/Atrium Door(s), Fireplace, Laminate Counters, Bath in Primary Bedroom, Main Level Primary, Pantry, Walk-In Closet(s)
- Flooring: Wood
- Doors: French Doors
- Windows: Screens
- Basement: Crawl Space
- Attic: Floored,Walk-In
- Number of fireplaces: 2
- Fireplace features: Gas, Masonry, Wood Burning
Interior area
- Total interior livable area: 3,964 sqft
- Finished area above ground: 3,964
- Finished area below ground: 0
Property
Parking
- Parking features: Circular Driveway, Covered, Driveway, No Garage, Paved
- Has uncovered spaces: Yes
Features
- Levels: Two
- Stories: 2
- Patio & porch: Rear Porch, Front Porch, Glass Enclosed, Porch
- Exterior features: Lighting, Out Building(s), Porch, Storage, Shed, Tennis Court(s), Paved Driveway
- Pool features: Fenced, In Ground, Outdoor Pool, Pool Equipment, Pool
- Fencing: Back Yard,Fenced,Partial,Wood
Lot
- Size: 5.46 Acres
- Features: Cleared, Dead End, Landscaped, Pasture, Level
- Topography: Level
Details
- Additional structures: Barn(s), Shed(s), Gazebo, Outbuilding
- Parcel number: 6724570263
- Zoning description: R2
- Horses can be raised: Yes
- Horse amenities: Horses Allowed
Construction
Type & style
- Home type: SingleFamily
- Architectural style: Colonial,Two Story
- Property subtype: Single Family Residence
Materials
- Brick, Drywall
- Roof: Composition
Condition
- Resale
- New construction: No
- Year built: 1973
Utilities & green energy
- Sewer: Septic Tank
- Water: Community/Coop, Shared Well
Community & HOA
Community
- Security: Security System
- Subdivision: None
Location
- Region: Mechanicsville
Financial & listing details
- Price per square foot: $236/sqft
- Tax assessed value: $672,700
- Annual tax amount: $5,449
- Date on market: 8/11/2026
- Ownership: Individuals
- Ownership type: Sole Proprietor
Estimated market value
$937,100
$890,000 - $984,000
$3,705/mo
Price history
| Date | Event | Price |
|---|---|---|
| 8/11/2026 | Pending sale | $935,000$236/sqft |
Source:  CVRMLS #2621790 Report a problem CVRMLS #2621790 Report a problem | ||
| 8/11/2026 | Listed for sale | $935,000$236/sqft |
Source: CVRMLS #2621790 Report a problem | ||
| 8/1/2026 | Listing removed | $935,000$236/sqft |
Source: CVRMLS #2613732 Report a problem | ||
| 7/23/2026 | Price change | $935,000-5.1%$236/sqft |
Source: CVRMLS #2613732 Report a problem | ||
| 5/21/2026 | Listed for sale | $985,000-21.2%$248/sqft |
Source: CVRMLS #2613732 Report a problem | ||
| 2/11/2026 | Listing removed | $1,250,000$315/sqft |
Source: CVRMLS #2522819 Report a problem | ||
| 9/20/2025 | Price change | $1,250,000-10.1%$315/sqft |
Source: CVRMLS #2522819 Report a problem | ||
| 8/14/2025 | Listed for sale | $1,390,000$351/sqft |
Source: CVRMLS #2522819 Report a problem | ||
Public tax history
| Year | Property taxes | Tax assessment |
|---|---|---|
| 2025 | $5,449 | $672,700 |
| 2024 | $5,449 +3.5% | $672,700 +3.5% |
| 2023 | $5,263 +12.8% | $649,800 +12.8% |
| 2022 | $4,665 | $575,900 +3.8% |
| 2021 | -- | $554,800 +3.5% |
| 2020 | $4,342 +5.7% | $536,000 |
| 2019 | $4,106 | $536,000 +5.7% |
| 2018 | $4,106 | $506,900 |
| 2017 | $4,106 | $506,900 |
| 2016 | $4,106 | $506,900 |
| 2015 | $4,106 +15.8% | $506,900 +15.8% |
| 2014 | $3,546 | $437,800 |
| 2013 | $3,546 | -- |
| 2012 | $3,546 -17.3% | -- |
| 2011 | $4,287 -9.8% | -- |
| 2010 | $4,751 | -- |
| 2009 | $4,751 | -- |
| 2008 | $4,751 +14.3% | -- |
| 2007 | $4,157 +4.3% | -- |
| 2006 | $3,984 | -- |
| 2005 | $3,984 | -- |
| 2004 | -- | -- |
| 2003 | $3,437 +11.2% | -- |
| 2002 | $3,092 | -- |
| 2001 | $3,092 | -- |
Find assessor info on the county website
Monthly payment
Est. payment
Payment breakdown
Explore the cost of this home by adjusting the details. Changes won't be saved.Climate risks
Neighborhood: 23111
Nearby schools
GreatSchools rating
- 7/10Laurel Meadow Elementary SchoolGrades: PK-5Distance: 1.7 mi
- 6/10Bell Creek MiddleGrades: 6-8Distance: 1.4 mi
- 5/10Mechanicsville High SchoolGrades: 9-12Distance: 1.2 mi
Schools provided by the listing agent
- Elementary: Battlefield
- Middle: Bell Creek Middle
- High: Mechanicsville
Source: CVRMLS. This data may not be complete. We recommend contacting the local school district to confirm school assignments for this home.
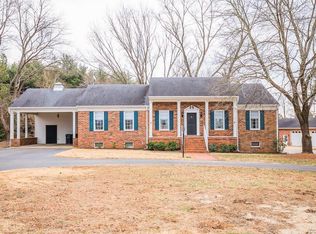
- $650,0005 bd3 ba3.3k sqft7348 Lexington Dr, Mechanicsville, VA 23111Off Market
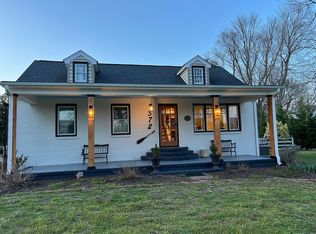
- $487,5003 bd2 ba1.8k sqft7360 Lexington Dr, Mechanicsville, VA 23111Off Market
- $414,8003 bd2 ba1.4k sqft7364 Lexington Dr, Mechanicsville, VA 23111Off Market
- $379,2004 bd3 ba1.8k sqft7372 Whitlock Farms Rd, Mechanicsville, VA 23111Off Market
- $350,300-- bd-- ba-- sqftLexington Dr, Mechanicsville, VA 23111Off Market
- $340,1003 bd1 ba1.2k sqft7362 Whitlock Farms Rd, Mechanicsville, VA 23111Off Market
- $515,1003 bd2 ba2.1k sqft7349 Lexington Dr, Mechanicsville, VA 23111Off Market
- $443,0004 bd3 ba2.4k sqft7380 Lexington Dr, Mechanicsville, VA 23111Off Market
A local agent can set up tours, give advice and negotiate with sellers.
Similar homes
- $609,9505 bd4 ba3.6k sqft7478 Troub Ln, Mechanicsville, VA 23111For Sale
 MLS ID #2616295, Kyle Taylor, River City Elite Properties - Real Broker. CVRMLS
 - $999,9953 bd4 ba4.9k sqft8524 Culley Dr, Mechanicsville, VA 23116For Sale
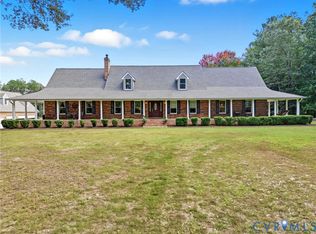 MLS ID #2607135, Susan Compton, LPT Realty, LLC. CVRMLS
 - $645,0003 bd3 ba3.1k sqft3162 Black Creek Dr, Mechanicsville, VA 23111For Sale
 MLS ID #2616787, Susan Compton, LPT Realty, LLC. CVRMLS
 - $750,0003 bd3 ba2.5k sqft6411 Pine Slash Rd, Mechanicsville, VA 23116For Sale
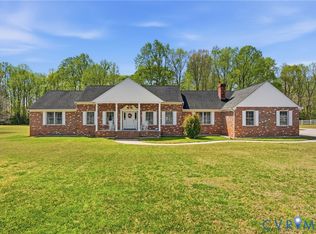 MLS ID #2614760, Meredith Hopper, Redfin Corporation. CVRMLS
 - $899,9505 bd5 ba4.3k sqft7711 Kenmore Cir, Richmond, VA 23225For SaleMLS ID #2614830, Sylvia Diersen, Shaheen Ruth Martin & Fonville. CVRMLS
- $1,000,0005 bd4 ba3.8k sqft4016 Tottenham Ct, Henrico, VA 23233For SaleMLS ID #2622167, Lynn Thomas, Long & Foster REALTORS. CVRMLS
- $769,9505 bd4 ba3.9k sqft12439 N Oaks Dr, Ashland, VA 23005For SaleMLS ID #2613130, Jamie Younger, Long & Foster REALTORS. CVRMLS
- $849,0005 bd5 ba3.5k sqft12320 Hepler Ridge Ct, Glen Allen, VA 23059For SaleMLS ID #2622219, Thomas Hennerty, Netrealtynow.com. CVRMLS
- $859,9004 bd3 ba3k sqft13155 Greenwood Creek Dr, Ashland, VA 23005For SaleMLS ID #2620070, Thomas Hennerty, Netrealtynow.com. CVRMLS
- $750,0005 bd7 ba4.3k sqft7040 Old Roxbury Rd, Quinton, VA 23141For SaleMLS ID #2619427, Danae Dobler, EXP Realty, LLC. CVRMLS
- $1,095,0005 bd4 ba4.5k sqft3911 Reeds Landing Cir, Midlothian, VA 23113For SaleMLS ID #2619401, Sharon Ligon, The Steele Group. CVRMLS
- $899,9004 bd4 ba2.8k sqft606 Westham Woods Dr, Henrico, VA 23229For SaleMLS ID #2617839, Jason Burford, The Steele Group. CVRMLS
- $699,9505 bd4 ba3.2k sqft9629 Rockstone Ct, Henrico, VA 23238For SaleMLS ID #2622147, Blake Denny, BHG Base Camp. CVRMLS
- $825,0005 bd4 ba2.7k sqft12111 Auger Ln, Midlothian, VA 23113For SaleMLS ID #2613217, Brandon Smith, Classic Realty Services. CVRMLS
- $499,9504 bd3 ba2.4k sqft11048 Sugarloaf Dr, Mechanicsville, VA 23116For SaleMLS ID #2616609, Mike Chenault, Hometown Realty. CVRMLS
- $934,0005 bd3 ba3.1k sqft2905 W Grace St, Richmond, VA 23221For SaleMLS ID #2608872, Vincent McFarley, Real Broker LLC. CVRMLS
- $765,0004 bd4 ba2.2k sqft5626 Woodburn Rd, Richmond, VA 23225For SaleMLS ID #2620256, Austin Highfill, KW Metro Center. CVRMLS
- $825,0005 bd5 ba4k sqft5009 Sadler Place Ter, Glen Allen, VA 23060For SaleMLS ID #2619438, Melissa Webb, The Steele Group. CVRMLS
- $975,0003 bd4 ba3.4k sqft4162 Traylor Dr, Richmond, VA 23235For SaleMLS ID #2620729, Jenny Maraghy, Compass. CVRMLS
- $849,9505 bd4 ba3.5k sqft12320 Bradford Landing Way, Glen Allen, VA 23059For SaleMLS ID #2621295, Kevin Allocca, Neumann & Dunn Real Estate. CVRMLS
