This beautifully maintained, move-in ready gem located in the highly sought-after Elwin Place community and served by the award-winning Atlee High School district! Conveniently situated just minutes from I-295, top-rated schools, shopping, and dining, this impressive home offers over 3,600 square feet of thoughtfully designed living space. From the moment you step inside, you'll be greeted by a dramatic two-story foyer that sets the tone for the spacious and inviting interior. The heart of the home is the expansive kitchen featuring GRANITE countertops, stainless steel appliances, abundant cabinetry, and hardwood flooring that flows throughout the main level. The oversized family room boasts a cozy gas fireplace and an abundance of windows, filling the space with natural light. Perfect for entertaining, the home offers a formal dining room, a versatile game room, and a large breakfast area overlooking the MASSIVE rear deck—ideal for gatherings, cookouts, and enjoying the beautifully landscaped backyard filled with mature plantings and seasonal blooms. Upstairs, the spacious primary suite provides a private retreat complete with a huge walk-in closet and a luxurious bath featuring tile finishes and a relaxing soaking tub. Three additional bedrooms, a renovated guest bath with dual vanities, and a generous laundry room complete the second floor. The THIRD LEVEL offers incredible flexibility with a massive fifth bedroom and a fully remodeled bath, making it an ideal guest suite, recreation room, home office, or bonus space. You'll also appreciate the ample storage throughout the home, and outside on the .46 ACRE lot. Additional highlights include an aggregate driveway, charming front porch, oversized side-entry two-car garage, storage shed, and plenty of parking. With space, style, and an unbeatable location, this home truly has it all. Schedule your showing today and see everything this exceptional property has to offer!
For sale
Price cut: $15K (7/22)
$609,950
7478 Troub Ln, Mechanicsville, VA 23111
5beds
3,619sqft
:
Get pre-qualified$3,741/mo
Single Family Residence
Built in 2007
0.46 Acres Lot
$604,800 Zestimate®
$169/sqft
$-- HOA
What's special
Cozy gas fireplaceBeautifully maintainedOversized family roomAggregate drivewayPlenty of parkingStorage shedGranite countertops
- 44 days |
- 979 |
- 64 |
Likely to sell faster than
Zillow last checked:
Listing updated:
Listed by:
Kyle Taylor 804-314-1294,
River City Elite Properties - Real Broker 804-594-6750
Source: CVRMLS,MLS#: 2616295 Originating MLS: Central Virginia Regional MLS
Originating MLS: Central Virginia Regional MLSFacts & features
Interior
Bedrooms & bathrooms
- Bedrooms: 5
- Bathrooms: 4
- Full bathrooms: 3
- 1/2 bathrooms: 1
Primary bedroom
- Description: Ensuite Bathroom, Walk In Closet
- Level: Second
- Dimensions: 18.4 x 14.9
Bedroom 2
- Description: Carpet
- Level: Second
- Dimensions: 15.11 x 13.0
Bedroom 3
- Description: Carpet
- Level: Second
- Dimensions: 14.0 x 16.1
Bedroom 4
- Description: Carpet
- Level: Second
- Dimensions: 12.11 x 12.2
Bedroom 5
- Description: Full Bathroom, Tons of Storage
- Level: Third
- Dimensions: 37.4 x 22.1
Dining room
- Description: Hardwood Floors
- Level: First
- Dimensions: 11.8 x 14.11
Family room
- Description: Carpet, Fireplace
- Level: First
- Dimensions: 19.11 x 14.7
Foyer
- Description: Hardwood Floors, Open to Second Floor
- Level: First
- Dimensions: 13.5 x 16.10
Other
- Description: Tub & Shower
- Level: Second
Other
- Description: Tub & Shower
- Level: Third
Half bath
- Level: First
Kitchen
- Description: Hardwood Floors
- Level: First
- Dimensions: 19.2 x 14.7
Laundry
- Description: Shelving
- Level: Second
- Dimensions: 6.0 x 8.0
Living room
- Description: Hardwood Floors
- Level: First
- Dimensions: 12.11 x 15.1
Sitting room
- Description: Breakfast Nook
- Level: First
- Dimensions: 10.11 x 7.10
Heating
- Electric, Forced Air, Natural Gas, Zoned
Cooling
- Central Air
Appliances
- Included: Dishwasher, Exhaust Fan, Electric Cooking, Disposal, Gas Water Heater, Microwave, Oven, Range, Refrigerator, Smooth Cooktop
- Laundry: Washer Hookup, Dryer Hookup
Features
- Bookcases, Built-in Features, Breakfast Area, Tray Ceiling(s), Ceiling Fan(s), Dining Area, Double Vanity, Eat-in Kitchen, Granite Counters, Garden Tub/Roman Tub, High Ceilings, High Speed Internet, Kitchen Island, Loft, Bath in Primary Bedroom, Pantry, Recessed Lighting, Solid Surface Counters, Cable TV, Wired for Data, Walk-In Closet(s)
- Flooring: Ceramic Tile, Laminate, Partially Carpeted, Wood
- Windows: Screens
- Basement: Crawl Space
- Attic: Finished,Walk-In
- Number of fireplaces: 1
- Fireplace features: Gas
Interior area
- Total interior livable area: 3,619 sqft
- Finished area above ground: 3,619
- Finished area below ground: 0
Property
Parking
- Total spaces: 2
- Parking features: Direct Access, Driveway, Garage Door Opener, Off Street, Oversized, Paved, Storage
- Garage spaces: 2
- Has uncovered spaces: Yes
Features
- Levels: Three Or More
- Stories: 3
- Patio & porch: Front Porch, Deck
- Exterior features: Deck, Storage, Shed, Paved Driveway
- Pool features: None
- Fencing: None
Lot
- Size: 0.46 Acres
- Features: Cleared, Landscaped, Level
Details
- Parcel number: 8704362728
- Zoning description: R1
Construction
Type & style
- Home type: SingleFamily
- Architectural style: Two Story,Transitional
- Property subtype: Single Family Residence
Materials
- Drywall, Frame, Vinyl Siding
- Roof: Shingle
Condition
- Resale
- New construction: No
- Year built: 2007
Utilities & green energy
- Sewer: Public Sewer
- Water: Public
Community & HOA
Community
- Subdivision: Elwin Place
Location
- Region: Mechanicsville
Financial & listing details
- Price per square foot: $169/sqft
- Tax assessed value: $575,600
- Annual tax amount: $4,662
- Date on market: 6/22/2026
- Ownership: Individuals
- Ownership type: Sole Proprietor
Estimated market value
$604,800
$575,000 - $635,000
$3,283/mo
Price history
| Date | Event | Price |
|---|---|---|
| 7/22/2026 | Price change | $609,950-2.4%$169/sqft |
Source:  CVRMLS #2616295 Report a problem CVRMLS #2616295 Report a problem | ||
| 6/23/2026 | Listed for sale | $624,950+31.6%$173/sqft |
Source: CVRMLS #2616295 Report a problem | ||
| 11/23/2021 | Sold | $475,000$131/sqft |
Source: CVRMLS #2127925 Report a problem | ||
| 10/17/2021 | Pending sale | $475,000$131/sqft |
Source: CVRMLS #2127925 Report a problem | ||
| 10/15/2021 | Price change | $475,000-0.6%$131/sqft |
Source: CVRMLS #2127925 Report a problem | ||
| 9/28/2021 | Listed for sale | $478,000+22.6%$132/sqft |
Source: CVRMLS #2127925 Report a problem | ||
| 4/25/2017 | Sold | $389,900$108/sqft |
Source: CVRMLS #1707232 Report a problem | ||
| 3/7/2017 | Pending sale | $389,900$108/sqft |
Source: Keller Williams - Richmond West #1707232 Report a problem | ||
| 3/3/2017 | Listed for sale | $389,900+1.3%$108/sqft |
Source: Keller Williams Realty #1707232 Report a problem | ||
| 6/14/2007 | Sold | $385,000$106/sqft |
Source: Public Record Report a problem | ||
Public tax history
| Year | Property taxes | Tax assessment |
|---|---|---|
| 2025 | $4,406 +9.8% | $544,000 +9.8% |
| 2024 | $4,012 | $495,300 |
| 2023 | $4,012 +8.4% | $495,300 +8.4% |
| 2022 | $3,700 | $456,800 +11.1% |
| 2021 | -- | $411,100 +5.6% |
| 2020 | $3,153 +6.5% | $389,300 |
| 2019 | $2,960 | $389,300 +6.5% |
| 2018 | $2,960 +0.4% | $365,400 +0.4% |
| 2017 | $2,948 +0.9% | $364,000 |
| 2016 | $2,921 | $364,000 +0.9% |
| 2015 | $2,921 +9.7% | $360,600 +9.7% |
| 2014 | $2,662 | $328,700 |
| 2013 | $2,662 -4.6% | -- |
| 2012 | $2,791 -4.1% | -- |
| 2011 | $2,910 | -- |
| 2010 | $2,910 -5.1% | -- |
| 2009 | $3,067 | -- |
| 2008 | $3,067 +193.9% | -- |
| 2007 | $1,043 | -- |
| 2006 | -- | -- |
Find assessor info on the county website
Monthly payment
Est. payment
Payment breakdown
Explore the cost of this home by adjusting the details. Changes won't be saved.Climate risks
Neighborhood: 23111
Nearby schools
GreatSchools rating
- 9/10Washington-Henry Elementary SchoolGrades: PK-5Distance: 2.7 mi
- 10/10Chickahominy Middle SchoolGrades: 6-8Distance: 4.1 mi
- 7/10Atlee High SchoolGrades: 9-12Distance: 4 mi
Schools provided by the listing agent
- Elementary: Mechanicsville
- Middle: Chickahominy
- High: Atlee
Source: CVRMLS. This data may not be complete. We recommend contacting the local school district to confirm school assignments for this home.
- $529,9004 bd2 ba2.5k sqft7482 Troub Ln, Mechanicsville, VA 23111Off Market
- $533,5005 bd2 ba2.4k sqft7474 Troub Ln, Mechanicsville, VA 23111Off Market
- $620,4005 bd3 ba3.4k sqft7477 Troub Ln, Mechanicsville, VA 23111Off Market
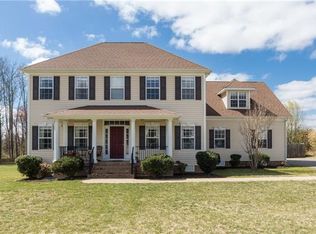
- $457,5003 bd2 ba2.9k sqft8363 Windsor Dr, Mechanicsville, VA 23111Off Market
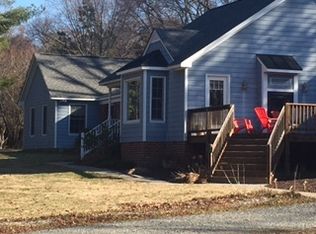
- $402,800-- bd-- ba-- sqft8363 Windsor Dr, Mechanicsville, VA 23111Off Market
- $544,2004 bd3 ba3k sqft7486 Troub Ln, Mechanicsville, VA 23111Off Market
- $543,1005 bd4 ba3k sqft7483 Troub Ln, Mechanicsville, VA 23111Off Market
- $564,5005 bd3 ba2.7k sqft7470 Troub Ln, Mechanicsville, VA 23111Off Market
A local agent can set up tours, give advice and negotiate with sellers.
Similar homes
- $585,0005 bd3 ba3.1k sqft8418 Bink Pl, Mechanicsville, VA 23111For Sale
 MLS ID #2619905, Delaney Hogg, ERA Woody Hogg & Assoc. CVRMLS
 - $535,0005 bd3 ba2.9k sqft7721 Willow Dance Rd, Mechanicsville, VA 23111For Sale
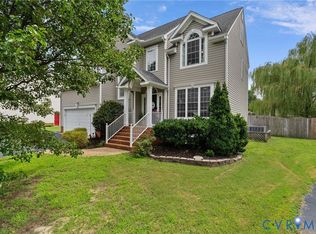 MLS ID #2620247, Lori Bradley, Fathom Realty Virginia. CVRMLS
 - $649,0004 bd3 ba3.1k sqft8116 Braxton Ct, Mechanicsville, VA 23116For Sale
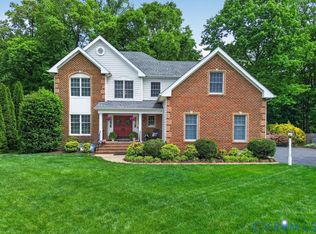 MLS ID #2612137, Morgan Byrd, Hometown Realty. CVRMLS
 - $650,0003 bd3 ba3.1k sqft3162 Black Creek Dr, Mechanicsville, VA 23111For Sale
 MLS ID #2616787, Susan Compton, LPT Realty, LLC. CVRMLS
 - $595,0004 bd3 ba2.4k sqft8305 Dove Hollow Pl, Glen Allen, VA 23060For SaleMLS ID #2621098, Sandra Francisco, BHHS PenFed Realty. CVRMLS
- $699,9504 bd3 ba2.3k sqft2134 Ettington Ln, Mechanicsville, VA 23111For SaleMLS ID #2617240, Chuck Jenkins, Long & Foster REALTORS. CVRMLS
- $549,9004 bd3 ba3.9k sqft1713 Casey Meadows Ter, Sandston, VA 23150For SaleMLS ID #2620473, Nicholas Thurman, CapCenter. CVRMLS
- $635,0004 bd4 ba3.2k sqft11390 Rocky Ridge Rd, Glen Allen, VA 23059For SaleMLS ID #2619592, Austin Highfill, KW Metro Center. CVRMLS
- $599,9504 bd4 ba3k sqft13317 Slayden Cir, Ashland, VA 23005For SaleMLS ID #2609911, Sean Gould, Hometown Realty. CVRMLS
- $499,0004 bd3 ba3.1k sqft8216 Indian Springs Rd, North Chesterfield, VA 23237For SaleMLS ID #2620824, Julie Crabtree, Real Broker LLC. CVRMLS
- $500,0004 bd3 ba2.3k sqft10274 Matthews Grove Ln, Mechanicsville, VA 23116For SaleMLS ID #2619314, Jacquelyn Waters, Real Broker LLC. CVRMLS
- $749,9004 bd3 ba3k sqft2640 Chartstone Dr, Midlothian, VA 23113For SaleMLS ID #2621268, David Pastore, Samson Properties. CVRMLS
- $669,0004 bd4 ba2.6k sqft12009 Springrock Ct, Henrico, VA 23233For SaleMLS ID #2621201, Annette Bashensky, ERA Woody Hogg & Assoc. CVRMLS
- $609,9004 bd4 ba3.2k sqft9803 Gates Bluff Dr, Chesterfield, VA 23832For SaleMLS ID #2611949, Chris Rouse, BHG Base Camp. CVRMLS
- $599,9504 bd3 ba3.1k sqft6401 Cookes Farm Dr, Henrico, VA 23231For SaleMLS ID #2613415, Elaine Eberly, Allegiance Real Estate. CVRMLS
- $595,0005 bd5 ba4.3k sqft13337 Silverdust Ln, Chester, VA 23836For SaleMLS ID #2619286, Jeremy Cecchettini, Real Broker LLC. CVRMLS
- $717,0005 bd4 ba3.9k sqft16313 Dragonnade Trl, Midlothian, VA 23113For SaleMLS ID #2620474, Will Rinehardt, CapCenter. CVRMLS
- $590,0003 bd3 ba2.7k sqft2615 Barton Ave, Richmond, VA 23222For SaleMLS ID #2613304, Stephany Lopez, CapCenter. CVRMLS
- $659,5003 bd3 ba3.2k sqft10488 Old Telegraph Rd, Ashland, VA 23005For SaleMLS ID #2608007, Annie Nissen, ERA Woody Hogg & Assoc. CVRMLS
- $590,0004 bd3 ba1.9k sqft4180 Innesbrook Rd, Glen Allen, VA 23060For SaleMLS ID #2616504, Sujeet Kumar, Keller Williams Realty. CVRMLS
