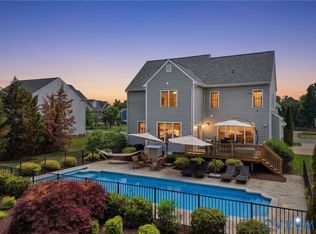
Welcome home to this spacious 3,175-square-foot property offering a thoughtfully designed floor plan, generous living spaces, and room to grow. 8418 Bink Place is ready for its new owner! Whether you're looking for comfortable everyday living or the perfect space for entertaining, this home delivers flexibility and functionality throughout. Plus, a backyard with room to spread out, while also backing up to trees for extra privacy!
Upon entry, you will find room for an office, an open-concept kitchen and living room, and a formal dining room- perfect for hosting! Upstairs, you'll find 5 bedrooms, 2 full bathrooms, generously sized closets, and an unfinished 3rd floor with endless possibilities.
The open, well-designed layout provides ample space for gathering, relaxing, and working from home, while the attached two-car garage offers convenience and additional storage.
A standout feature is the approximately 600 square feet of unfinished attic space, presenting an incredible opportunity to expand your living area. Finish it as a bonus room, home office, media room, guest suite, or additional bedrooms—the possibilities are endless.
With its spacious interior, versatile layout, and expansion potential, this home is ready for its next owner to make it their own. Don't miss the opportunity to own a property that combines generous square footage, practical amenities, and future value all in one package.
Pending
$585,000
8418 Bink Pl, Mechanicsville, VA 23111
5beds
3,175sqft
Single Family Residence
Built in 2006
0.62 Acres Lot
$582,200 Zestimate®
$184/sqft
$-- HOA
What's special
Room for an officeThoughtfully designed floor planOpen well-designed layoutGenerous living spacesGenerously sized closets
- 27 days |
- 2,175 |
- 109 |
Likely to sell faster than
Zillow last checked:
Listing updated:
Listed by:
Delaney Hogg 804-551-1411,
ERA Woody Hogg & Assoc 804-559-4644
Source: CVRMLS,MLS#: 2619905 Originating MLS: Central Virginia Regional MLS
Originating MLS: Central Virginia Regional MLSFacts & features
Interior
Bedrooms & bathrooms
- Bedrooms: 5
- Bathrooms: 3
- Full bathrooms: 2
- 1/2 bathrooms: 1
Primary bedroom
- Level: Second
- Dimensions: 0 x 0
Bedroom 2
- Level: Second
- Dimensions: 0 x 0
Bedroom 3
- Level: Second
- Dimensions: 0 x 0
Bedroom 4
- Level: Second
- Dimensions: 0 x 0
Bedroom 5
- Level: Second
- Dimensions: 0 x 0
Dining room
- Level: First
- Dimensions: 0 x 0
Foyer
- Level: First
- Dimensions: 0 x 0
Other
- Description: Tub & Shower
- Level: Second
Half bath
- Level: First
Kitchen
- Level: First
- Dimensions: 0 x 0
Laundry
- Level: First
- Dimensions: 0 x 0
Laundry
- Level: First
- Dimensions: 0 x 0
Living room
- Level: First
- Dimensions: 0 x 0
Office
- Level: First
- Dimensions: 0 x 0
Heating
- Natural Gas, Zoned
Cooling
- Zoned
Appliances
- Included: Dishwasher, Exhaust Fan, Microwave, Oven, Stove, Water Heater
- Laundry: Washer Hookup, Dryer Hookup
Features
- Dining Area, Separate/Formal Dining Room, Double Vanity, Eat-in Kitchen, Fireplace, Granite Counters, Garden Tub/Roman Tub, High Speed Internet, Kitchen Island, Bath in Primary Bedroom, Pantry, Recessed Lighting, Wired for Data, Walk-In Closet(s)
- Flooring: Laminate, Partially Carpeted, Wood
- Has basement: No
- Attic: Expandable,Floored,Walk-up
- Number of fireplaces: 1
- Fireplace features: Gas
Interior area
- Total interior livable area: 3,175 sqft
- Finished area above ground: 3,175
- Finished area below ground: 0
Video & virtual tour
Property
Parking
- Total spaces: 2
- Parking features: Attached, Garage, Garage Door Opener, Oversized, Garage Faces Rear, Two Spaces, Garage Faces Side
- Attached garage spaces: 2
Features
- Levels: Two and One Half
- Stories: 2.5
- Patio & porch: Rear Porch, Deck
- Exterior features: Deck
- Pool features: None
- Fencing: None
Lot
- Size: 0.62 Acres
- Features: Level
- Topography: Level
Details
- Parcel number: 8704263116
- Zoning description: R1
Construction
Type & style
- Home type: SingleFamily
- Architectural style: Two Story,Transitional
- Property subtype: Single Family Residence
Materials
- Brick, Drywall, Frame, Vinyl Siding
- Roof: Composition
Condition
- Resale
- New construction: No
- Year built: 2006
Utilities & green energy
- Sewer: Public Sewer
- Water: Public
Community & HOA
Community
- Subdivision: Elwin Place
Location
- Region: Mechanicsville
Financial & listing details
- Price per square foot: $184/sqft
- Tax assessed value: $579,600
- Annual tax amount: $4,694
- Date on market: 7/22/2026
- Ownership: Individuals
- Ownership type: Sole Proprietor
Estimated market value
$582,200
$553,000 - $611,000
$3,040/mo
Price history
| Date | Event | Price |
|---|---|---|
| 8/7/2026 | Pending sale | $585,000$184/sqft |
Source:  CVRMLS #2619905 Report a problem CVRMLS #2619905 Report a problem | ||
| 7/23/2026 | Listed for sale | $585,000+43.1%$184/sqft |
Source: CVRMLS #2619905 Report a problem | ||
| 12/1/2006 | Sold | $408,935$129/sqft |
Source: Public Record Report a problem | ||
Public tax history
| Year | Property taxes | Tax assessment |
|---|---|---|
| 2025 | $4,398 +10.1% | $543,000 +10.1% |
| 2024 | $3,994 | $493,100 |
| 2023 | $3,994 +9.3% | $493,100 +9.3% |
| 2022 | $3,653 | $451,000 +12.6% |
| 2021 | -- | $400,400 +5.6% |
| 2020 | $3,070 +5.5% | $379,000 |
| 2019 | $2,910 | $379,000 +5.5% |
| 2018 | $2,910 | $359,300 |
| 2017 | $2,910 | $359,300 |
| 2016 | $2,910 | $359,300 |
| 2015 | $2,910 +9.7% | $359,300 +9.7% |
| 2014 | $2,653 | $327,500 |
| 2013 | $2,653 -4.6% | -- |
| 2012 | $2,782 -4.8% | -- |
| 2011 | $2,923 | -- |
| 2010 | $2,923 -8.8% | -- |
| 2009 | $3,206 | -- |
| 2008 | $3,206 | -- |
| 2007 | $3,206 | -- |
| 2006 | -- | -- |
Find assessor info on the county website
Monthly payment
Est. payment
Payment breakdown
Explore the cost of this home by adjusting the details. Changes won't be saved.Climate risks
Neighborhood: 23111
Nearby schools
GreatSchools rating
- 9/10Washington-Henry Elementary SchoolGrades: PK-5Distance: 2.8 mi
- 10/10Chickahominy Middle SchoolGrades: 6-8Distance: 4.2 mi
- 7/10Atlee High SchoolGrades: 9-12Distance: 4.1 mi
Schools provided by the listing agent
- Elementary: Mechanicsville
- Middle: Chickahominy
- High: Atlee
Source: CVRMLS. This data may not be complete. We recommend contacting the local school district to confirm school assignments for this home.
- $511,2005 bd2 ba3k sqft8422 Bink Pl, Mechanicsville, VA 23111Off Market
- $617,5005 bd3 ba3k sqft8414 Bink Pl, Mechanicsville, VA 23111Sold
- $540,0005 bd2 ba2.7k sqft8410 Bink Pl, Mechanicsville, VA 23111Off Market
- $568,0004 bd3 ba2.9k sqft7480 Gold Coast Ln, Mechanicsville, VA 23111Off Market
- $625,0005 bd3 ba2.7k sqft8417 Bink Pl, Mechanicsville, VA 23111Pending
- $492,1004 bd2 ba2.3k sqft8421 Bink Pl, Mechanicsville, VA 23111Off Market
- $609,9006 bd5 ba3.7k sqft8413 Bink Pl, Mechanicsville, VA 23111Off Market
- $544,1005 bd2 ba2.7k sqft7481 Gold Coast Ln, Mechanicsville, VA 23111Off Market
A local agent can set up tours, give advice and negotiate with sellers.
Similar homes
- $609,9505 bd4 ba3.6k sqft7478 Troub Ln, Mechanicsville, VA 23111For Sale
 MLS ID #2616295, Kyle Taylor, River City Elite Properties - Real Broker. CVRMLS
 - $534,9504 bd3 ba2.1k sqft7450 Lake Terrell Dr, Mechanicsville, VA 23111For Sale
 MLS ID #2621992, Michael Amrhein, Samson Properties. CVRMLS
 - $529,0004 bd3 ba2.4k sqft7632 Old Track Ln, Mechanicsville, VA 23111For Sale
 MLS ID #2615411, Jennifer Bell, Brick & Ivy Real Estate Collective. CVRMLS
 - $645,0003 bd3 ba3.1k sqft3162 Black Creek Dr, Mechanicsville, VA 23111For Sale
 MLS ID #2616787, Susan Compton, LPT Realty, LLC. CVRMLS
 - $674,9504 bd3 ba2.3k sqft2134 Ettington Ln, Mechanicsville, VA 23111For SaleMLS ID #2617240, Chuck Jenkins, Long & Foster REALTORS. CVRMLS
- $585,0003 bd3 ba2.7k sqft2615 Barton Ave, Richmond, VA 23222For SaleMLS ID #2621779, Stephany Lopez, CapCenter. CVRMLS
- $549,9004 bd3 ba3.9k sqft1713 Casey Meadows Ter, Sandston, VA 23150For SaleMLS ID #2620473, Nicholas Thurman, CapCenter. CVRMLS
- $595,0005 bd3 ba2.2k sqft2623 Northumberland Ave, Richmond, VA 23220For SaleMLS ID #2621432, Danae Dobler, EXP Realty, LLC. CVRMLS
- $395,0004 bd3 ba1.8k sqft8240 Tarragon Dr, Mechanicsville, VA 23111For SaleMLS ID #2621172, Don Hoang, Samson Properties. CVRMLS
- $615,0005 bd3 ba2.5k sqft3020 Sandy Bluff Pl, Henrico, VA 23233For SaleMLS ID #2621056, James Strum, Long & Foster REALTORS. CVRMLS
- $599,9504 bd4 ba3k sqft13317 Slayden Cir, Ashland, VA 23005For SaleMLS ID #2609911, Sean Gould, Hometown Realty. CVRMLS
- $635,0004 bd4 ba3.2k sqft11390 Rocky Ridge Rd, Glen Allen, VA 23059For SaleMLS ID #2619592, Austin Highfill, KW Metro Center. CVRMLS
- $549,9505 bd3 ba3k sqft6407 Oak Arbor Dr, Chester, VA 23831For SaleMLS ID #2620557, Susan Thompson, BHG Base Camp. CVRMLS
- $599,9504 bd3 ba3.1k sqft6401 Cookes Farm Dr, Henrico, VA 23231For SaleMLS ID #2613415, Elaine Eberly, Allegiance Real Estate. CVRMLS
- $579,0004 bd3 ba3.2k sqft2964 Patriots Landing Dr, Quinton, VA 23141For SaleMLS ID #2619918, Lindsay Dombroski, Shaheen Ruth Martin & Fonville. CVRMLS
- $585,0005 bd5 ba4.3k sqft13337 Silverdust Ln, Chester, VA 23836For SaleMLS ID #2619286, Jeremy Cecchettini, Real Broker LLC. CVRMLS
- $659,5003 bd3 ba3.2k sqft10488 Old Telegraph Rd, Ashland, VA 23005For SaleMLS ID #2608007, Annie Nissen, ERA Woody Hogg & Assoc. CVRMLS
- $635,0004 bd4 ba3.8k sqft8216 Cookes Farm Ct, Henrico, VA 23231For SaleMLS ID #2621786, Kristin Birt, Long & Foster REALTORS. CVRMLS
- $545,0004 bd3 ba2.3k sqft11819 Moven Pl, Midlothian, VA 23114For SaleMLS ID #2621654, Tracy Kerzanet, The Kerzanet Group LLC. CVRMLS
- $584,9003 bd3 ba2.4k sqft11773 Triple Notch Ter, Henrico, VA 23233For SaleMLS ID #2621350, Terri Abernethy, Shaheen Ruth Martin & Fonville. CVRMLS
