Welcome to 8417 Bink Place, a beautifully updated home offering modern finishes, major system upgrades, and an incredible backyard retreat. The heart of the home is the fully renovated kitchen (2025), complemented by updated bathrooms, fresh interior paint, and luxury vinyl plank flooring throughout the downstairs, all completed within the last two years by the original owners.
Enjoy peace of mind with a new roof (2025) and take advantage of your own private backyard oasis featuring a saltwater pool with a new pool filter (2026), new sand (2026), a newer salt cell, and a dark safety cover—making maintenance easier while extending your swimming season.
The backyard also includes a storage shed, providing plenty of space for tools, lawn equipment, or pool accessories.
With extensive updates inside and out, 8417 Bink Place is truly move-in ready and offers the perfect blend of style, comfort, and outdoor living.
Pending
$625,000
8417 Bink Pl, Mechanicsville, VA 23111
5beds
2,726sqft
:
Get pre-qualified$3,787/mo
Single Family Residence
Built in 2007
0.53 Acres Lot
$627,100 Zestimate®
$229/sqft
$-- HOA
What's special
- 24 days |
- 1,795 |
- 175 |
Likely to sell faster than
Zillow last checked:
Listing updated:
Listed by:
Delaney Hogg 804-551-1411,
ERA Woody Hogg & Assoc 804-559-4644
Source: CVRMLS,MLS#: 2619065 Originating MLS: Central Virginia Regional MLS
Originating MLS: Central Virginia Regional MLSFacts & features
Interior
Bedrooms & bathrooms
- Bedrooms: 5
- Bathrooms: 3
- Full bathrooms: 2
- 1/2 bathrooms: 1
Primary bedroom
- Level: Second
- Dimensions: 0 x 0
Bedroom 2
- Level: Second
- Dimensions: 0 x 0
Bedroom 3
- Level: Second
- Dimensions: 0 x 0
Bedroom 4
- Level: Second
- Dimensions: 0 x 0
Bedroom 5
- Level: Second
- Dimensions: 0 x 0
Dining room
- Level: First
- Dimensions: 0 x 0
Other
- Description: Tub & Shower
- Level: Second
Half bath
- Level: First
Kitchen
- Level: First
- Dimensions: 0 x 0
Laundry
- Level: First
- Dimensions: 0 x 0
Living room
- Level: First
- Dimensions: 0 x 0
Office
- Level: First
- Dimensions: 0 x 0
Heating
- Heat Pump, Natural Gas
Cooling
- Central Air, Electric
Appliances
- Included: Dishwasher, Gas Water Heater, Microwave, Oven
- Laundry: Washer Hookup, Dryer Hookup
Features
- Ceiling Fan(s), Dining Area, Separate/Formal Dining Room, Double Vanity, Eat-in Kitchen, Fireplace, Granite Counters, Garden Tub/Roman Tub, Bath in Primary Bedroom, Walk-In Closet(s)
- Flooring: Ceramic Tile, Partially Carpeted, Wood
- Has basement: No
- Attic: Floored,Walk-up
- Number of fireplaces: 1
- Fireplace features: Gas
Interior area
- Total interior livable area: 2,726 sqft
- Finished area above ground: 2,726
- Finished area below ground: 0
Property
Parking
- Total spaces: 2
- Parking features: Attached, Driveway, Garage, Oversized, Paved, Garage Faces Rear, Garage Faces Side
- Attached garage spaces: 2
- Has uncovered spaces: Yes
Features
- Levels: Two
- Stories: 2
- Patio & porch: Rear Porch, Front Porch, Patio, Porch
- Exterior features: Porch, Storage, Shed, Paved Driveway
- Has private pool: Yes
- Pool features: In Ground, Pool, Private
- Fencing: Back Yard,Partial
Lot
- Size: 0.53 Acres
- Features: Cul-De-Sac, Level
- Topography: Level
Details
- Additional structures: Gazebo
- Parcel number: 8704253878
- Zoning description: R1
Construction
Type & style
- Home type: SingleFamily
- Architectural style: Colonial,Two Story
- Property subtype: Single Family Residence
Materials
- Brick, Drywall, Vinyl Siding
- Roof: Composition
Condition
- Resale
- New construction: No
- Year built: 2007
Utilities & green energy
- Sewer: Public Sewer
- Water: Public
Community & HOA
Community
- Subdivision: Elwin Place
Location
- Region: Mechanicsville
Financial & listing details
- Price per square foot: $229/sqft
- Tax assessed value: $543,400
- Annual tax amount: $4,401
- Date on market: 7/20/2026
- Ownership: Individuals
- Ownership type: Sole Proprietor
Estimated market value
$627,100
$596,000 - $658,000
$3,170/mo
Price history
| Date | Event | Price |
|---|---|---|
| 7/25/2026 | Pending sale | $625,000$229/sqft |
Source:  CVRMLS #2619065 Report a problem CVRMLS #2619065 Report a problem | ||
| 7/21/2026 | Listed for sale | $625,000+63.6%$229/sqft |
Source: CVRMLS #2619065 Report a problem | ||
| 3/9/2007 | Sold | $381,950$140/sqft |
Source: Public Record Report a problem | ||
Public tax history
| Year | Property taxes | Tax assessment |
|---|---|---|
| 2025 | $4,072 +9.6% | $502,700 +9.6% |
| 2024 | $3,714 | $458,500 |
| 2023 | $3,714 +8.6% | $458,500 +8.6% |
| 2022 | $3,418 | $422,000 +9.9% |
| 2021 | -- | $384,000 +5.2% |
| 2020 | $2,957 +6.5% | $365,100 |
| 2019 | $2,777 | $365,100 +6.5% |
| 2018 | $2,777 | $342,900 |
| 2017 | $2,777 +3.6% | $342,900 |
| 2016 | $2,680 | $342,900 +3.6% |
| 2015 | $2,680 +9.4% | $330,900 +9.4% |
| 2014 | $2,449 | $302,400 |
| 2013 | $2,449 -4.5% | -- |
| 2012 | $2,565 -4.1% | -- |
| 2011 | $2,674 | -- |
| 2010 | $2,674 -8.2% | -- |
| 2009 | $2,911 +0.7% | -- |
| 2008 | $2,890 +457.5% | -- |
| 2007 | $518 | -- |
| 2006 | -- | -- |
Find assessor info on the county website
Monthly payment
Est. payment
Payment breakdown
Explore the cost of this home by adjusting the details. Changes won't be saved.Climate risks
Neighborhood: 23111
Nearby schools
GreatSchools rating
- 9/10Washington-Henry Elementary SchoolGrades: PK-5Distance: 2.9 mi
- 10/10Chickahominy Middle SchoolGrades: 6-8Distance: 4.3 mi
- 7/10Atlee High SchoolGrades: 9-12Distance: 4.1 mi
Schools provided by the listing agent
- Elementary: Mechanicsville
- Middle: Chickahominy
- High: Atlee
Source: CVRMLS. This data may not be complete. We recommend contacting the local school district to confirm school assignments for this home.
- $494,7004 bd2 ba2.3k sqft8421 Bink Pl, Mechanicsville, VA 23111Off Market
- $615,3006 bd5 ba3.7k sqft8413 Bink Pl, Mechanicsville, VA 23111Off Market
- $611,8004 bd2 ba3.2k sqft8428 E Lex Ct, Mechanicsville, VA 23111Off Market
- $571,5005 bd3 ba3k sqft8424 E Lex Ct, Mechanicsville, VA 23111Off Market
- $585,0005 bd3 ba3.1k sqft8418 Bink Pl, Mechanicsville, VA 23111Pending
- $617,5005 bd3 ba3k sqft8414 Bink Pl, Mechanicsville, VA 23111Sold
- $523,6005 bd2 ba3k sqft8422 Bink Pl, Mechanicsville, VA 23111Off Market
- $545,1005 bd2 ba2.7k sqft8410 Bink Pl, Mechanicsville, VA 23111Off Market
A local agent can set up tours, give advice and negotiate with sellers.
Similar homes
- $609,9505 bd4 ba3.6k sqft7478 Troub Ln, Mechanicsville, VA 23111For Sale
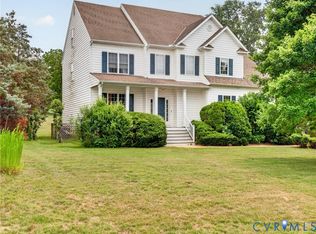 MLS ID #2616295, Kyle Taylor, River City Elite Properties - Real Broker. CVRMLS
 - $534,9504 bd3 ba2.1k sqft7450 Lake Terrell Dr, Mechanicsville, VA 23111For Sale
 MLS ID #2621992, Michael Amrhein, Samson Properties. CVRMLS
 - $615,0004 bd5 ba3.7k sqft8402 Quailfield Rd, Mechanicsville, VA 23116For Sale By Owner
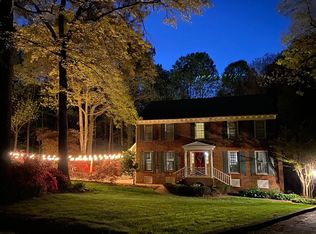
- $629,9994 bd3 ba3k sqft7999 Fast Ln, Mechanicsville, VA 23111For Sale
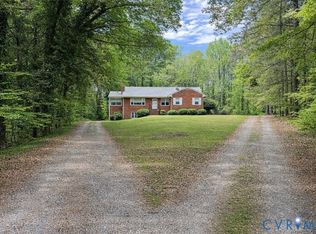 MLS ID #2531055, Susan Haas, HAAS Realty Group. CVRMLS
 - $459,9504 bd3 ba2.1k sqft8262 Tangle Oaks Ct, Mechanicsville, VA 23111For SaleMLS ID #2619884, Janice Taylor, RE/MAX Commonwealth. CVRMLS
- $--4 bd3 ba1.8k sqft3909 Darton Ter, Richmond, VA 23223AuctionXome
- $524,9504 bd3 ba2.4k sqft8314 Ellerson Green Pl, Mechanicsville, VA 23116For SaleMLS ID #2620995, Drew Kisamore, The Hogan Group Real Estate. CVRMLS
- $499,9504 bd3 ba2.2k sqft8238 Ellerson Green Pl, Mechanicsville, VA 23116For SaleMLS ID #2616123, Kim Atkinson, Shaheen Ruth Martin & Fonville. CVRMLS
- $465,5004 bd3 ba2.2k sqft8307 Briarthorn Ct, Mechanicsville, VA 23116For SaleMLS ID #2619924, Melinda Finnegan, ERA Woody Hogg & Assoc. CVRMLS
- $498,9004 bd3 ba3k sqft3929 Meadowview Ln, Richmond, VA 23223For SaleMLS ID #2621408, Rocio Espericueta, Real Broker LLC. CVRMLS
- $549,9003 bd2 ba2.1k sqft7577 Bell Creek Rd, Mechanicsville, VA 23111For SaleMLS ID #2620401, David Patsel, Napier Realtors, ERA. CVRMLS
- $359,7004 bd1 ba1.7k sqft7152 East Blvd, Mechanicsville, VA 23111Off Market
- $420,0003 bd2 ba1.6k sqft9025 Rutland Rd, Mechanicsville, VA 23116For Sale
 MLS ID #VAHA2001236, Andrea Lovelace, Realty One Group Key Properties. Bright MLS
 - $389,9993 bd2 ba1.6k sqft7263 Grace Ln, Mechanicsville, VA 23111For SaleMLS ID #2620741, Luke Catron, Samson Properties. CVRMLS
- $349,9993 bd2 ba1.8k sqft8295 Franklin Ln, Mechanicsville, VA 23111For SaleMLS ID #2607863, Armin Harris, Exit Realty Central. CVRMLS
- $405,9503 bd2 ba2.3k sqft7423 Sandy Ln, Mechanicsville, VA 23111For SaleMLS ID #2615534, Wanda Garrett, Hometown Realty. CVRMLS
- $360,0004 bd2 ba1.7k sqft7331 Sandy Ln, Mechanicsville, VA 23111For SaleMLS ID #2618439, Issac Abdelmalak, Virginia Capital Realty. CVRMLS
- $350,0003 bd2 ba1.5k sqft7235 Croftwood Dr, Mechanicsville, VA 23111For SaleMLS ID #2620174, Thomas Woods, Virginia Capital Realty. CVRMLS
- $379,9504 bd2 ba1.9k sqft2809 Farm Creek Dr, Richmond, VA 23223For SaleMLS ID #2621614, Harry Snipes, Weichert Realtors Baron&Snipes. CVRMLS
- $349,9003 bd2 ba1.7k sqft7514 Cold Harbor Rd, Mechanicsville, VA 23111For SaleMLS ID #2613065, Rachel Asay, Visionary Vistas. CVRMLS
