Lovely, spacious and totally renovated 4 bdrm home, featuring All “New” quality carpeting, “New State of the Art" Kitchen, w/ upgraded cabinets, soft close doors, Lazy Susan and more, Granite tops, tile backsplash, “New” SS GE appliances and Luxury Vinyl flooring, The spacious and bright living Room & dining Room with bay window and “New” Atrium doors, leads to a 'new' Deck that overlooks a large partially Fenced Yard. The Bedrooms all have generous closet storage and there are Two "New" tiled baths.
The home boasts a large family room and separate utility room w/ washer/dryer hookups, “New” hot water heater and HVAC replaced in 2024 and an attached 1 car garage w/ brand “New” door. “New” light fixtures and fan throughout. There is also a dimensional roof and paved drive.
Don't miss seeing this lovely home with numerous upgrades and ready for it's New Owners!
Pending
$379,950
2809 Farm Creek Dr, Richmond, VA 23223
4beds
1,990sqft
Single Family Residence
Built in 1990
9,709 Square Feet Lot
$381,400 Zestimate®
$191/sqft
$-- HOA
What's special
- 17 days
- 413
- 22
Zillow last checked:
Listing updated:
Listed by:
Harry Snipes 804-334-7462,
Weichert Realtors Baron&Snipes 804-672-6700,
Jeanette Snipes 804-937-6700,
Weichert Realtors Baron&Snipes
Source: CVRMLS,MLS#: 2621614 Originating MLS: Central Virginia Regional MLS
Originating MLS: Central Virginia Regional MLSFacts & features
Interior
Bedrooms & bathrooms
- Bedrooms: 4
- Bathrooms: 2
- Full bathrooms: 2
Primary bedroom
- Level: Second
- Dimensions: 0 x 0
Bedroom 2
- Level: Second
- Dimensions: 0 x 0
Bedroom 3
- Level: First
- Dimensions: 0 x 0
Bedroom 4
- Level: First
- Dimensions: 0 x 0
Dining room
- Level: Second
- Dimensions: 0 x 0
Family room
- Level: First
- Dimensions: 0 x 0
Other
- Description: Shower
- Level: First
Other
- Description: Tub & Shower
- Level: Second
Kitchen
- Level: Second
- Dimensions: 0 x 0
Laundry
- Level: First
- Dimensions: 0 x 0
Living room
- Level: Second
- Dimensions: 0 x 0
Heating
- Electric, Heat Pump
Cooling
- Heat Pump
Appliances
- Included: Dishwasher, Electric Water Heater, Disposal
- Laundry: Washer Hookup, Dryer Hookup
Features
- Bedroom on Main Level, Bay Window, Ceiling Fan(s), Separate/Formal Dining Room, Granite Counters, Pantry, Recessed Lighting
- Flooring: Carpet, Laminate, Vinyl
- Doors: Insulated Doors
- Windows: Thermal Windows
- Has basement: No
- Attic: Access Only
Interior area
- Total interior livable area: 1,990 sqft
- Finished area above ground: 1,028
- Finished area below ground: 962
Property
Parking
- Total spaces: 1
- Parking features: Attached, Driveway, Garage, Paved
- Attached garage spaces: 1
- Has uncovered spaces: Yes
Features
- Levels: Two,Multi/Split
- Stories: 2
- Patio & porch: Rear Porch, Stoop, Deck
- Exterior features: Deck, Paved Driveway
- Pool features: None
- Fencing: Back Yard,Fenced,Partial,Vinyl
Lot
- Size: 9,709 Square Feet
Details
- Parcel number: 8067370572
- Zoning description: R3AC
Construction
Type & style
- Home type: SingleFamily
- Architectural style: Split-Foyer
- Property subtype: Single Family Residence
Materials
- Drywall, Frame, Vinyl Siding
- Roof: Composition
Condition
- Resale
- New construction: No
- Year built: 1990
Utilities & green energy
- Sewer: Public Sewer
- Water: Public
Community & HOA
Community
- Features: Curbs, Gutter(s)
- Security: Security System
- Subdivision: Maplewood Farms
Location
- Region: Richmond
Financial & listing details
- Price per square foot: $191/sqft
- Tax assessed value: $271,200
- Annual tax amount: $2,250
- Date on market: 8/12/2026
- Ownership: Individuals
- Ownership type: Sole Proprietor
Estimated market value
$381,400
$362,000 - $400,000
$2,394/mo
Price history
| Date | Event | Price |
|---|---|---|
| 8/14/2026 | Pending sale | $379,950$191/sqft |
Source:  CVRMLS #2621614 Report a problem CVRMLS #2621614 Report a problem | ||
| 8/13/2026 | Listed for sale | $379,950+51.3%$191/sqft |
Source: CVRMLS #2621614 Report a problem | ||
| 3/6/2026 | Sold | $251,100+25.6%$126/sqft |
Source: CVRMLS #2601665 Report a problem | ||
| 2/7/2026 | Pending sale | $200,000$101/sqft |
Source: CVRMLS #2601665 Report a problem | ||
| 1/21/2026 | Listed for sale | $200,000$101/sqft |
Source: CVRMLS #2601665 Report a problem | ||
Public tax history
| Year | Property taxes | Tax assessment |
|---|---|---|
| 2025 | $2,209 +2.4% | $266,200 +4.9% |
| 2024 | $2,157 +1.6% | $253,800 +1.6% |
| 2023 | $2,124 +16.2% | $249,900 +16.2% |
| 2022 | $1,828 +16.8% | $215,100 +19.5% |
| 2021 | $1,566 +4.5% | $180,000 +0.3% |
| 2020 | $1,499 +6.8% | $179,400 +4.1% |
| 2019 | $1,403 +100% | $172,300 +6.8% |
| 2018 | $702 | $161,300 +9.7% |
| 2017 | -- | $147,000 +5.2% |
| 2016 | $608 | $139,800 |
| 2015 | $608 | $139,800 |
| 2014 | $608 | $139,800 -7.6% |
| 2013 | -- | $151,300 |
| 2012 | -- | $151,300 -3.2% |
| 2011 | -- | $156,300 |
| 2010 | -- | $156,300 -4.5% |
| 2009 | -- | $163,600 |
| 2008 | -- | -- |
| 2006 | -- | -- |
| 2005 | -- | -- |
| 2004 | -- | -- |
| 2003 | -- | -- |
| 2002 | -- | -- |
| 2001 | -- | $107,200 +4% |
| 2000 | -- | $103,100 |
Find assessor info on the county website
Monthly payment
Est. payment
Payment breakdown
Explore the cost of this home by adjusting the details. Changes won't be saved.Climate risks
Neighborhood: 23223
Nearby schools
Schools provided by the listing agent
- Elementary: Harvie
- Middle: Fairfield
- High: Highland Springs
Source: CVRMLS. This data may not be complete. We recommend contacting the local school district to confirm school assignments for this home.

Similar homes
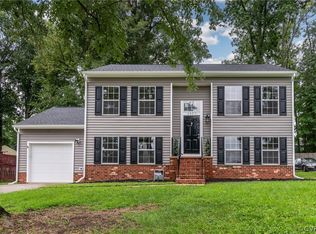
- $369,9504 bd3 ba1.9k sqft1304 Piney Ridge Ct, Richmond, VA 23223For Sale
 MLS ID #2617913, Kris Boykin, ERA Woody Hogg & Assoc. CVRMLS
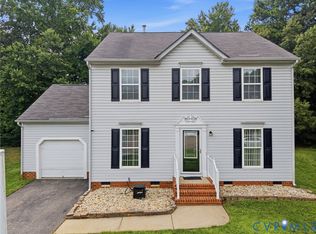
 - $389,0003 bd2 ba1.1k sqft1727 W Leigh St, Richmond, VA 23220For Sale
 MLS ID #2620421, Shannon Masciarelli, KW Metro Center. CVRMLS
 - $347,9905 bd2 ba1.5k sqft952 Pleasant St, Richmond, VA 23223For Sale
 MLS ID #2617527, Janickal Hanson, KW Metro Center. CVRMLS
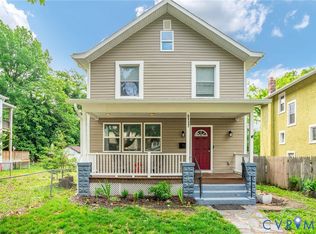
 - $365,0004 bd3 ba1.7k sqft3117 2nd Ave, Richmond, VA 23222For Sale
 MLS ID #2611380, Christina Bacon, Keller Williams Realty. CVRMLS
