Skip main navigation
Sold for $375,000
  • $375,000

    2766 Knobbly Ct, Chester, VA 23831

    4beds
    2,039sqft
    Single Family Residence
    Built in 1999
    0.7 Acres Lot
    $403,300 Zestimate®
    $184/sqft
    $2,711 Estimated rent

    Home value

    $403,300

    $383,000 - $423,000

    $2,711/mo

    Zestimate® history
    Loading
    Loading...

    Owner options

    List your home for rent

    $2,711/mo

    Rent Zestimate®

    Find your next renter with Zillow Rental Manager. Plus, with online applications, you can quickly screen prospective tenants – for free.

    Learn more

    $2,711/mo

    Rent Zestimate®

    Refinance and save

    $2,719/mo

    Est. payment

    Refinancing to a lower rate could help reduce your monthly payments and save thousands over the life of the loan.

    See today's rates

    $2,719/mo

    Est. payment

    Explore your selling options

    Work with a Zillow partner agent

    Leverage their expertise and Zillow's premium Showcase listings to get your home seen by more buyers.

    Get started

    List with your own agent

    Get your home in front of millions of buyers by listing it on Zillow.

    Learn how to do it

    Sell it yourself

    Take full control of how buyers see your home on Zillow by listing For Sale by Owner (FSBO).

    List your home

    What's special

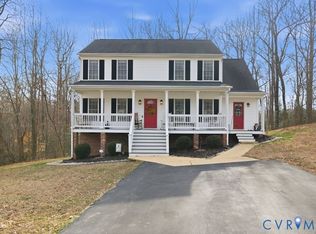
    Welcome to this move in ready 4-bedroom, 3-full bathroom home in the great neighborhood of Long Meadow and Kentwood Forest. This home is situated at the end of a large cul-de-sac lot and offers a perfect blend of modern amenities and cozy charm. Step inside to discover a spacious and inviting family room with a stunning cathedral ceiling and a warm gas fireplace, ideal for relaxing evenings. The home offers an eat in kitchen as well as a dining area that is currently being used as an office. The main living areas are adorned with sleek laminate flooring, adding a touch of elegance and easy maintenance. The heart of the home is the updated kitchen, featuring gleaming granite countertops and gas cooking. It’s a chef’s paradise with ample space for meal preparation and family gatherings. Need extra living space? This home includes a versatile area that could be an in-law suite complete with its own full bath and laundry facilities. It’s perfect for guests, extended family members or for a second family room. Additionally, there are 2 bedrooms a full bath on the main floor and the Primary with walk in closet, full bath with shower and soaking tub. Outside, enjoy a serene covered back porch, ideal for outdoor dining or morning coffee. The property also has a 2-car garage with an additional heated and cooled room, perfect for a workout area, studio, or extra storage. Don’t miss the chance to make this your home. Schedule a tour today and experience all it has to offer!

    Zillow last checked:

    Listing updated:

    Listed by:

    Vickie Coleman Membership@TheRealBrokerage.com,

    Real Broker LLC

    Bought with:

    Courtney Wright, 0225228225

    River Fox Realty

    Source: CVRMLS,MLS#: 2420087MLS LogoOriginating MLS: Central Virginia Regional MLS

    Facts & features

    Interior

    Bedrooms & bathrooms
    • Bedrooms: 4
    • Bathrooms: 3
    • Full bathrooms: 3
    Primary bedroom
    • Description: carpet, Walk in closet, full bath w/soaking tub
    • Level: Second
    • Dimensions: 16.6 x 11.8
    Bedroom 2
    • Description: carpet, double closet
    • Level: Second
    • Dimensions: 10.6 x 14.4
    Bedroom 3
    • Description: carpet, double closet
    • Level: Second
    • Dimensions: 9.4 x 11.7
    Bedroom 4
    • Level: First
    • Dimensions: 11.8 x 15.11
    Family room
    • Level: First
    • Dimensions: 12.11 x 18.7
    Foyer
    • Level: First
    • Dimensions: 6.5 x 3.7
    Other
    • Description: Tub & Shower
    • Level: First
    Other
    • Description: Tub & Shower
    • Level: Second
    Kitchen
    • Description: Granite, Gas cooking, pantry, dining area
    • Level: First
    • Dimensions: 8.2 x 17.9
    Living room
    • Description: gas fireplace, cathedral ceiling
    • Level: Second
    • Dimensions: 18.1 x 13.5
    Office
    • Description: Could be office or dining area
    • Level: First
    • Dimensions: 11.8 x 10.10
    Heating
    • Electric, Forced Air, Natural Gas
    Cooling
    • Electric, Heat Pump
    Appliances
    • Included: Dishwasher, Gas Cooking, Gas Water Heater, Microwave, Oven
    Features
    • Bedroom on Main Level, Breakfast Area, Ceiling Fan(s), Cathedral Ceiling(s), Dining Area, Eat-in Kitchen, Fireplace, Granite Counters, Garden Tub/Roman Tub, Bath in Primary Bedroom, Pantry, Walk-In Closet(s)
    • Flooring: Laminate, Partially Carpeted
    • Has basement: No
    • Attic: Access Only
    • Number of fireplaces: 1
    • Fireplace features: Gas, Insert
    Interior area
    • Total interior livable area: 2,039 sqft
    • Finished area above ground: 2,039

    Property

    Parking
    • Total spaces: 2
    • Parking features: Attached, Direct Access, Driveway, Garage, Garage Door Opener, Oversized, Paved, Two Spaces
    • Attached garage spaces: 2
    • Has uncovered spaces: Yes
    Features
    • Levels: Two,Multi/Split
    • Stories: 2
    • Patio & porch: Rear Porch, Porch
    • Exterior features: Porch, Storage, Shed, Paved Driveway
    • Pool features: None, Community
    • Fencing: None
    Lot
    • Size: 0.70 Acres
    Details
    • Parcel number: 797645140900000
    • Zoning description: R12

    Construction

    Type & style
    • Home type: SingleFamily
    • Architectural style: Split-Foyer
    • Property subtype: Single Family Residence
    Materials
    • Drywall, Frame, Vinyl Siding
    • Roof: Composition
    Condition
    • Resale
    • New construction: No
    • Year built: 1999

    Utilities & green energy

    • Sewer: Public Sewer
    • Water: Public

    Community & neighborhood

    Community
    • Community features: Common Grounds/Area, Clubhouse, Pool
    Location
    • Region: Chester
    • Subdivision: Kentwood Forest

    HOA & financial

    HOA
    • Has HOA: Yes
    • HOA fee: $488 annually
    • Services included: Clubhouse, Pool(s)

    Other

    Other facts
    • Ownership: Individuals
    • Ownership type: Sole Proprietor

    Price history

    DateEventPrice
    9/6/2024Sold$375,000+3.4%$184/sqft
    Source: CVRMLS #2420087 Report a problem
    8/4/2024Pending sale$362,500$178/sqft
    Source: CVRMLS #2420087 Report a problem
    8/1/2024Listed for sale$362,500+85.9%$178/sqft
    Source: CVRMLS #2420087 Report a problem
    10/10/2014Sold$195,000$96/sqft
    Source: CVRMLS #1418807 Report a problem
    7/3/2014Listed for sale$195,000-9.3%$96/sqft
    Source: Midlothian Partners LLC dba Keller Williams Midlothian #1418807 Report a problem
    1/16/2011Listing removed$215,000$105/sqft
    Source: Earl Jackson #1018956 Report a problem
    11/21/2010Listed for sale$215,000$105/sqft
    Source: Earl Jackson #1018956 Report a problem
    8/18/2010Listing removed$215,000$105/sqft
    Source: Prudential Real Estate #1018956 Report a problem
    8/5/2010Price change$215,000-4.4%$105/sqft
    Source: Prudential Real Estate #1018956 Report a problem
    7/25/2010Price change$225,000-2.2%$110/sqft
    Source: Prudential Real Estate #1018956 Report a problem
    7/11/2010Price change$230,000-4.2%$113/sqft
    Source: Prudential Real Estate #1018956 Report a problem
    6/11/2010Listed for sale$240,000+70.1%$118/sqft
    Source: Prudential Real Estate #1018956 Report a problem
    5/10/1999Sold$141,089+58.5%$69/sqft
    Source: Public Record Report a problem
    11/5/1998Sold$89,000$44/sqft
    Source: Public Record Report a problem

    Public tax history

    YearProperty taxesTax assessment
    2025$2,852 +5.1%$320,400 +6.2%
    2024$2,714 +2.1%$301,600 +3.2%
    2023$2,659 +8.8%$292,200 +10%
    2022$2,444 +7%$265,600 +10.5%
    2021$2,283 +5.6%$240,300 +5.6%
    2020$2,162 +4.7%$227,600 +4.7%
    2019$2,065 +2.4%$217,400 +5%
    2018$2,017 +6.2%$207,000 +3%
    2017$1,899 $201,000 +3%
    2016$1,899 +2.4%$195,200 +2.4%
    2015$1,855 +1.2%$190,600 +1.2%
    2014$1,833 $188,300 +1.2%
    2013-- $186,000 -0.7%
    2012-- $187,400 -11.1%
    2011-- $210,900 -2.3%
    2010-- $215,900 -6.2%
    2009-- $230,200
    2008-- $230,200 +9.7%
    2007-- $209,900 +28.5%
    2005-- $163,400 +6.1%
    2004-- $154,000 +1.4%
    2003-- $151,900 +1.5%
    2002-- $149,700 +8.3%
    2001-- $138,200

    Find assessor info on the county website

    Neighborhood: 23831

    Nearby schools

    GreatSchools rating
    Schools provided by the listing agent
    • Elementary: Wells
    • Middle: Carver
    • High: Thomas Dale

    Source: CVRMLS. This data may not be complete. We recommend contacting the local school district to confirm school assignments for this home.

    Get a cash offer in 3 minutes
    Find out how much your home could sell for in as little as 3 minutes with a no-obligation cash offer.
    Estimated market value
    $403,300
    Get a cash offer in 3 minutes
    Find out how much your home could sell for in as little as 3 minutes with a no-obligation cash offer.
    Estimated market value
    $403,300