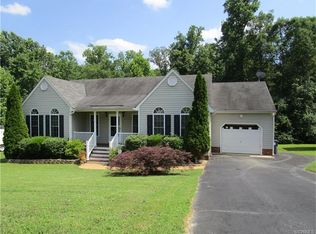
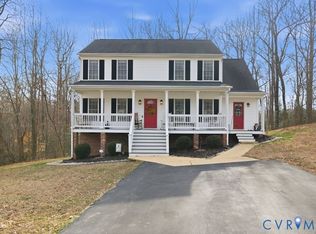
This has been a very well kept home in a beautiful neighborhood. Owners has done some remodeling with new paint and new flooring down stairs. You pull up to a beautiful yard that has been well kept with the gigantic hostas in the front beds and the rose bushes on the side to the storage shed. Walk inside to the new vinyl flooring and steps. You will walk into the living/family room which has a gas fireplace. Moving on you will enter into the dining area and kitchen which are very nice with newly refreshed cabinets. From the kitchen there is a door that leads to the deck. This home has a large downstairs primary bedroom with a dressing area and an entrance into the downstairs bathroom. The laundry closet is in the hallway downstairs. The Primary bedroom is on the first level and is a wonderful size with with plenty of space. The 2 bedrooms up stairs are of good size as well and are on opposite sides of the home. You won't have to feel crowed. Enjoy the full front porch or the deck to get your morning and evening sunshine. This is a home you don't want to miss. It has been lived in and is still being lived in but has been very well kept up and refreshed. Home also comes with a home warranty.
Sold for $319,900
Zillow last checked:
Listing updated:
Bought with:
LaTasha Brown, 0225269819
EXP Realty LLC
Jared Davis, 0225210738
EXP Realty LLC
Source: CVRMLS,MLS#: 2411988 Originating MLS: Central Virginia Regional MLS
Originating MLS: Central Virginia Regional MLSPrice history
| Date | Event | Price |
|---|---|---|
| 7/25/2024 | Sold | $319,900$212/sqft |
Source:  CVRMLS #2411988 Report a problem CVRMLS #2411988 Report a problem | ||
| 6/3/2024 | Pending sale | $319,900$212/sqft |
Source: CVRMLS #2411988 Report a problem | ||
| 5/17/2024 | Price change | $319,900-1.6%$212/sqft |
Source: CVRMLS #2411988 Report a problem | ||
| 5/10/2024 | Listed for sale | $324,999+132.1%$215/sqft |
Source: CVRMLS #2411988 Report a problem | ||
| 9/30/2015 | Sold | $140,000$93/sqft |
Source: CVRMLS #1514427 Report a problem | ||
| 6/1/2015 | Listing removed | $140,000$93/sqft |
Source: RE/MAX COMMONWEALTH #1514427 Report a problem | ||
| 5/21/2015 | Listed for sale | $140,000+16.7%$93/sqft |
Source: RE/MAX COMMONWEALTH #1514427 Report a problem | ||
| 5/1/2015 | Sold | $119,921-42.1%$79/sqft |
Source: Public Record Report a problem | ||
| 7/24/2010 | Listing removed | $207,000$137/sqft |
Source: Long & Foster Real Estate #2938199 Report a problem | ||
| 5/15/2010 | Listed for sale | $207,000+1%$137/sqft |
Source: Long & Foster REALTORS #2938199 Report a problem | ||
| 10/6/2007 | Listing removed | $205,000-1.4%$136/sqft |
Source: Owner Report a problem | ||
| 5/2/2007 | Sold | $208,000+1.5%$138/sqft |
Source: Public Record Report a problem | ||
| 3/14/2007 | Listed for sale | $205,000+27.3%$136/sqft |
Source: Owner Report a problem | ||
| 5/16/2005 | Sold | $161,000+29.3%$106/sqft |
Source: Public Record Report a problem | ||
| 1/25/2002 | Sold | $124,500+418.8%$82/sqft |
Source: Public Record Report a problem | ||
| 9/25/2001 | Sold | $24,000$16/sqft |
Source: Public Record Report a problem | ||

Get a cash offer in 3 minutes
Find out how much your home could sell for in as little as 3 minutes with a no-obligation cash offer.
Estimated market value
$344,000
