Welcome to 11773 Triple Notch Terrace, a impeccably maintained all-brick townhome in a quiet Short Pump cul-de-sac. From the moment you enter, it feels calm, clean, and lovingly cared for—truly move-in ready. With a two-car garage, fenced backyard, and light-filled interior, it blends comfort and convenience with a touch of quiet luxury. Guest parking spaces are conveniently located right across the street, making it especially easy and convenient for visitors.
Hardwood floors flow through the main level, where a welcoming foyer with classic millwork leads to a formal dining room with tray ceiling and upgraded lighting. The open kitchen offers an island with seating, generous storage, a breakfast area, and stainless steel appliances including a wall oven and built-in microwave.
The two-story great room is bright and inviting, with large windows, built-ins, and a gas fireplace—an airy yet cozy space to gather and unwind.
Upstairs, the spacious primary suite features wood flooring, an upgraded ceiling fan, a walk-in California closet, and a spa-like bath with jetted tub, separate shower, double vanity, quartz counters, and tile. Two additional bedrooms are comfortably sized, and the secondary bath also includes double quartz vanity and tile finishes.
Enjoy a private fenced backyard with a paver patio—perfect for quiet mornings or easy entertaining.
Recent updates include both HVAC systems (2023), new washer and dryer, dishwasher, and an EV charger in the garage.
Conveniently located near Short Pump shopping, dining, and major routes, this well-cared-for home offers space, style, and an easy lifestyle in a highly desirable location.
For sale
Price cut: $9.9K (10/9)
$575,000
11773 Triple Notch Ter, Henrico, VA 23233
3beds
2,488sqft
Townhouse
Built in 2006
3,070 Square Feet Lot
$568,200 Zestimate®
$231/sqft
$350/mo HOA
What's special
- 60 days
- 801
- 40
Zillow last checked:
Listing updated:
Listed by:
Terri Abernethy info@srmfre.com,
Shaheen Ruth Martin & Fonville 804-288-2100
Source: CVRMLS,MLS#: 2621350 Originating MLS: Central Virginia Regional MLS
Originating MLS: Central Virginia Regional MLSFacts & features
Interior
Bedrooms & bathrooms
- Bedrooms: 3
- Bathrooms: 3
- Full bathrooms: 2
- 1/2 bathrooms: 1
Primary bedroom
- Level: Second
- Dimensions: 19.0 x 13.0
Bedroom 2
- Level: Second
- Dimensions: 14.0 x 12.0
Bedroom 3
- Level: Second
- Dimensions: 13.0 x 12.0
Dining room
- Level: First
- Dimensions: 13.0 x 11.0
Foyer
- Level: First
- Dimensions: 11.0 x 9.0
Other
- Description: Tub & Shower
- Level: Second
Great room
- Level: First
- Dimensions: 15.0 x 13.0
Half bath
- Level: First
Kitchen
- Level: First
- Dimensions: 16.0 x 13.0
Laundry
- Level: First
- Dimensions: 6.0 x 6.0
Heating
- Forced Air, DualFuel, Zoned
Cooling
- Central Air, Zoned
Appliances
- Included: Built-In Oven, Dryer, Dishwasher, Gas Cooking, Disposal, Gas Water Heater, Microwave, Refrigerator, Washer
Features
- Tray Ceiling(s), Ceiling Fan(s), Eat-in Kitchen, Fireplace, Granite Counters, High Ceilings, Jetted Tub, Kitchen Island, Solid Surface Counters, Walk-In Closet(s), Central Vacuum
- Flooring: Partially Carpeted, Wood
- Has basement: No
- Attic: Pull Down Stairs
- Number of fireplaces: 1
- Fireplace features: Gas
Interior area
- Total interior livable area: 2,488 sqft
- Finished area above ground: 2,488
- Finished area below ground: 0
Video & virtual tour
Property
Parking
- Total spaces: 2
- Parking features: Attached, Direct Access, Driveway, Garage, Oversized, Paved
- Attached garage spaces: 2
- Has uncovered spaces: Yes
Features
- Levels: Two
- Stories: 2
- Patio & porch: Deck
- Exterior features: Paved Driveway
- Pool features: None
- Has spa: Yes
- Fencing: Fenced,Full,Wrought Iron
Lot
- Size: 3,070 Square Feet
Details
- Parcel number: 7397590863
- Zoning description: RTHC
Construction
Type & style
- Home type: Townhouse
- Architectural style: Two Story,Transitional
- Property subtype: Townhouse
- Attached to another structure: Yes
Materials
- Brick, Vinyl Siding
- Foundation: Slab
- Roof: Composition
Condition
- Resale
- New construction: No
- Year built: 2006
Utilities & green energy
- Sewer: Public Sewer
- Water: Public
Community & HOA
Community
- Features: Home Owners Association
- Subdivision: Three Notch Place
HOA
- Has HOA: Yes
- Amenities included: Landscaping, Management
- Services included: Association Management, Common Areas, Maintenance Structure, Snow Removal, Trash
- HOA fee: $350 monthly
Location
- Region: Henrico
Financial & listing details
- Price per square foot: $231/sqft
- Tax assessed value: $572,400
- Annual tax amount: $4,750
- Date on market: 8/17/2026
- Ownership: Individuals
- Ownership type: Sole Proprietor
Estimated market value
$568,200
$540,000 - $597,000
$2,669/mo
Price history
| Date | Event | Price |
|---|---|---|
| 10/9/2026 | Price change | $575,000-1.7%$231/sqft |
Source:  CVRMLS #2621350 Report a problem CVRMLS #2621350 Report a problem | ||
| 8/18/2026 | Listed for sale | $584,900+27.2%$235/sqft |
Source: CVRMLS #2621350 Report a problem | ||
| 8/31/2021 | Sold | $460,000+3.4%$185/sqft |
Source: CVRMLS #2120668 Report a problem | ||
| 7/29/2021 | Pending sale | $445,000$179/sqft |
Source: CVRMLS #2120668 Report a problem | ||
| 7/24/2021 | Listed for sale | $445,000+9.9%$179/sqft |
Source: CVRMLS #2120668 Report a problem | ||
| 6/13/2020 | Listing removed | $2,595$1/sqft |
Source: Real Property Management - Richmond Metro Report a problem | ||
| 6/11/2020 | Listed for rent | $2,595+4%$1/sqft |
Source: Real Property Management - Richmond Metro Report a problem | ||
| 7/13/2019 | Listing removed | $2,495$1/sqft |
Source: Real Property Management - Richmond Metro Report a problem | ||
| 6/10/2019 | Listed for rent | $2,495+3.7%$1/sqft |
Source: Real Property Management - Richmond Metro Report a problem | ||
| 2/26/2019 | Listing removed | $2,405$1/sqft |
Source: Real Property Management - Richmond Metro Report a problem | ||
| 2/5/2019 | Listed for rent | $2,405$1/sqft |
Source: Real Property Management - Richmond Metro Report a problem | ||
| 1/17/2018 | Sold | $405,000-4.3%$163/sqft |
Source: Public Record Report a problem | ||
| 7/11/2007 | Sold | $423,255$170/sqft |
Source: Public Record Report a problem | ||
Public tax history
| Year | Property taxes | Tax assessment |
|---|---|---|
| 2025 | $4,692 +2.3% | $565,300 +4.8% |
| 2024 | $4,586 +10.6% | $539,500 +10.6% |
| 2023 | $4,147 +11.2% | $487,900 +11.2% |
| 2022 | $3,730 +8.8% | $438,800 +11.3% |
| 2021 | $3,429 +3.2% | $394,100 +1.2% |
| 2020 | $3,322 +6.2% | $389,600 +2% |
| 2019 | $3,128 | $381,800 +6.2% |
| 2018 | $3,128 +103% | $359,500 +1.5% |
| 2017 | $1,540 -50% | $354,100 |
| 2016 | $3,081 +4% | $354,100 |
| 2015 | $2,961 | $354,100 +4% |
| 2014 | $2,961 | $340,400 +8.2% |
| 2013 | -- | $314,700 |
| 2012 | -- | $314,700 |
| 2011 | -- | $314,700 -8.5% |
| 2010 | -- | $343,800 -7.9% |
| 2009 | -- | $373,300 |
| 2008 | -- | -- |
| 2006 | -- | -- |
Find assessor info on the county website
Monthly payment
Est. payment
Payment breakdown
Explore the cost of this home by adjusting the details. Changes won't be saved.Climate risks
Neighborhood: 23233
Nearby schools
Schools provided by the listing agent
- Elementary: Short Pump
- Middle: Pocahontas
- High: Godwin
Source: CVRMLS. This data may not be complete. We recommend contacting the local school district to confirm school assignments for this home.
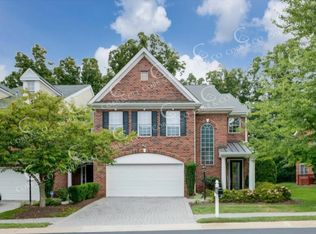
- $587,6003 bd3 ba2.4k sqft11771 Triple Notch Ter, Henrico, VA 23233Off Market

- $613,7003 bd3 ba2.5k sqft11775 Triple Notch Ter, Henrico, VA 23233Off Market

- $575,9004 bd2 ba2.4k sqft11769 Triple Notch Ter, Henrico, VA 23233Off Market
- $628,2004 bd3 ba3k sqft11767 Triple Notch Ter, Richmond, VA 23233Off Market
Similar homes
- $589,0005 bd3 ba2.5k sqft3020 Sandy Bluff Pl, Henrico, VA 23233For Sale
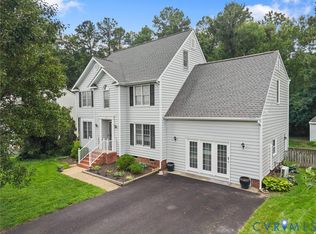 MLS ID #2621056, James Strum, Long & Foster REALTORS. CVRMLS
 - $469,9003 bd2 ba1.7k sqft13141 Middle Ridge Way, Henrico, VA 23233For Sale
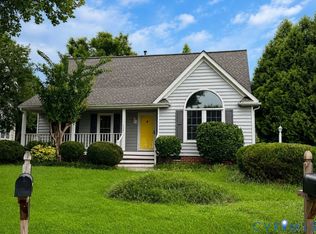 MLS ID #2623237, Debbie Crevier-Kent, Cottage Street Realty LLC. CVRMLS
 - $495,9992 bd3 ba1.5k sqft366 Souldren Walk APT A, Henrico, VA 23233For Sale
 MLS ID #2624945, Terri Abernethy, Shaheen Ruth Martin & Fonville. CVRMLS
 - $589,9004 bd3 ba2.1k sqft9237 Cerulean Pl, Richmond, VA 23238For Sale
 MLS ID #2616727, Lee Anne Russell, Long & Foster REALTORS. CVRMLS
